OPEN HOUSE SAT 1/24, 11-1PM**Don't miss this exceptional home with abundant potential!** Situated on a charming lot near the Westville Recreation Area in beautiful Sturbridge, this property offers impressive flexibility and in-law potential. The main level features three bedrooms and 2 full bathrooms, complemented by a living room addition with gas fireplace and vaulted ceiling and an enclosed 3 season sun porch! The finished basement is spacious and open, boasting a third full bathroom, kitchenette, laundry room, office and gas fireplace. This space works as a large family room or in-Law apartment. Lower level walks out to a fenced-in backyard which features a HEATED above-ground pool, an additional enclosed three-season porch (think pool cabana!) a covered patio/deck area, and a large shed for pool and lawn equipment.The septic system is just a few years old! This property has loads of untapped potential just waiting to be improved upon! *Subject to third party approval, short sale.
Pending
$440,000
170 Shepard Rd, Sturbridge, MA 01566
3beds
2,300sqft
:
Get pre-qualified$2,986/mo
Single Family Residence
Built in 1972
0.5 Acres Lot
$452,100 Zestimate®
$191/sqft
$-- HOA
What's special
Laundry roomHeated above-ground poolThree bedrooms
- 32 days |
- 27 |
- 0 |
Likely to sell faster than
Zillow last checked:
Listing updated:
Listed by:
Noelle Merle 508-277-2128,
Hometown National Realty Inc. 508-277-2128
Source: MLS PIN,MLS#: 73471151
Facts & features
Interior
Bedrooms & bathrooms
- Bedrooms: 3
- Bathrooms: 3
- Full bathrooms: 3
Primary bedroom
- Features: Bathroom - Full, Walk-In Closet(s), Flooring - Wall to Wall Carpet
- Level: First
Bedroom 2
- Features: Flooring - Wall to Wall Carpet
- Level: First
Bedroom 3
- Features: Flooring - Wall to Wall Carpet
- Level: First
Primary bathroom
- Features: Yes
Bathroom 1
- Features: Bathroom - Full, Bathroom - With Tub & Shower
- Level: First
Bathroom 2
- Features: Bathroom - Full, Bathroom - With Shower Stall
- Level: Basement
Dining room
- Level: First
Family room
- Features: Flooring - Laminate, Recessed Lighting
- Level: Basement
Kitchen
- Level: First
Living room
- Features: Flooring - Wood
- Level: First
Heating
- Electric, Propane, Leased Propane Tank, Fireplace(s)
Cooling
- Window Unit(s)
Appliances
- Included: Electric Water Heater, Range, Dishwasher, Microwave, Refrigerator, Washer, Dryer
- Laundry: In Basement, Electric Dryer Hookup, Washer Hookup
Features
- Bathroom - Full, Accessory Apt.
- Flooring: Wood, Carpet
- Basement: Full,Finished,Walk-Out Access,Interior Entry
- Number of fireplaces: 2
- Fireplace features: Family Room, Living Room
Interior area
- Total structure area: 2,300
- Total interior livable area: 2,300 sqft
- Finished area above ground: 1,300
- Finished area below ground: 1,000
Property
Parking
- Total spaces: 6
- Parking features: Off Street, Paved
- Uncovered spaces: 6
Features
- Patio & porch: Porch, Porch - Enclosed, Deck, Deck - Wood, Covered
- Exterior features: Porch, Porch - Enclosed, Deck, Deck - Wood, Covered Patio/Deck, Pool - Above Ground, Rain Gutters, Storage, Fenced Yard
- Has private pool: Yes
- Pool features: Above Ground
- Fencing: Fenced
- Waterfront features: Stream
Lot
- Size: 0.5 Acres
- Features: Wooded, Cleared, Level
Details
- Parcel number: M:575 B:000 L:3818170,1704660
- Zoning: res
- Special conditions: Short Sale
Construction
Type & style
- Home type: SingleFamily
- Architectural style: Raised Ranch
- Property subtype: Single Family Residence
Materials
- Foundation: Concrete Perimeter
- Roof: Shingle
Condition
- Year built: 1972
Utilities & green energy
- Electric: 200+ Amp Service
- Sewer: Private Sewer
- Water: Private
- Utilities for property: for Electric Range, for Electric Dryer, Washer Hookup
Community & HOA
Community
- Features: Public Transportation, Shopping, Pool, Tennis Court(s), Park, Walk/Jog Trails, Golf, Medical Facility, Laundromat, Bike Path, Conservation Area, Highway Access, House of Worship, Private School, Public School
HOA
- Has HOA: No
Location
- Region: Sturbridge
Financial & listing details
- Price per square foot: $191/sqft
- Tax assessed value: $350,300
- Annual tax amount: $5,580
- Date on market: 6/24/2026
- Listing terms: Contract,Lender Approval Required
Estimated market value
$452,100
$429,000 - $475,000
$3,178/mo
Price history
| Date | Event | Price |
|---|---|---|
| 7/1/2026 | Pending sale | $440,000$191/sqft |
Source: MLS PIN #73471151 Report a problem | ||
| 1/22/2026 | Listed for sale | $440,000+25.8%$191/sqft |
Source: MLS PIN #73471151 Report a problem | ||
| 12/13/2025 | Listing removed | $349,900$152/sqft |
Source: My State MLS #11579988 Report a problem | ||
| 11/10/2025 | Price change | $349,900-12.5%$152/sqft |
Source: My State MLS #11579988 Report a problem | ||
| 11/7/2025 | Price change | $399,900-11.1%$174/sqft |
Source: My State MLS #11579988 Report a problem | ||
| 10/9/2025 | Price change | $449,900-10%$196/sqft |
Source: My State MLS #11579988 Report a problem | ||
| 9/24/2025 | Listed for sale | $499,900+6.4%$217/sqft |
Source: My State MLS #11579988 Report a problem | ||
| 2/20/2024 | Sold | $470,000+1.2%$204/sqft |
Source: MLS PIN #73181122 Report a problem | ||
| 1/17/2024 | Contingent | $464,315$202/sqft |
Source: MLS PIN #73181122 Report a problem | ||
| 12/16/2023 | Price change | $464,315-1.1%$202/sqft |
Source: MLS PIN #73181122 Report a problem | ||
| 12/1/2023 | Price change | $469,315-1.1%$204/sqft |
Source: MLS PIN #73181122 Report a problem | ||
| 11/16/2023 | Listed for sale | $474,315$206/sqft |
Source: MLS PIN #73181122 Report a problem | ||
Public tax history
| Year | Property taxes | Tax assessment |
|---|---|---|
| 2025 | $5,580 +9.9% | $350,300 +13.7% |
| 2024 | $5,079 +2.3% | $308,000 +12.1% |
| 2023 | $4,966 +20.5% | $274,800 +26.8% |
| 2022 | $4,122 | $216,700 |
| 2021 | $4,122 | $216,700 |
| 2020 | $4,122 +3.6% | $216,700 +4.3% |
| 2019 | $3,977 +1% | $207,700 +2.6% |
| 2018 | $3,937 +4.8% | $202,500 +4.6% |
| 2017 | $3,756 +4% | $193,600 +3% |
| 2016 | $3,610 +6.5% | $187,900 +6.6% |
| 2015 | $3,390 +0.2% | $176,200 |
| 2014 | $3,383 -2.7% | $176,200 -9% |
| 2013 | $3,477 -3.5% | $193,700 -5.2% |
| 2012 | $3,602 +8.3% | $204,300 -0.5% |
| 2011 | $3,325 +7.3% | $205,400 -3.6% |
| 2010 | $3,099 +8% | $213,000 -6% |
| 2009 | $2,869 +7.6% | $226,600 -3.8% |
| 2008 | $2,667 +12.4% | $235,600 +8.7% |
| 2007 | $2,372 -3.2% | $216,800 +4.4% |
| 2006 | $2,451 +6.4% | $207,700 +11.4% |
| 2005 | $2,303 -3.8% | $186,500 +45.5% |
| 2004 | $2,395 +6.1% | $128,200 |
| 2003 | $2,258 +25.1% | $128,200 +33% |
| 2001 | $1,805 +5.8% | $96,400 -2.8% |
| 1997 | $1,706 | $99,200 |
Find assessor info on the county website
Monthly payment
Est. payment
Payment breakdown
Explore the cost of this home by adjusting the details. Changes won't be saved.Climate risks
Neighborhood: 01566
Nearby schools
GreatSchools rating
- 7/10Burgess Elementary SchoolGrades: PK-6Distance: 2.9 mi
- 5/10Tantasqua Regional Jr High SchoolGrades: 7-8Distance: 6.5 mi
- 8/10Tantasqua Regional Sr High SchoolGrades: 9-12Distance: 6.6 mi
- $428,9003 bd1 ba1.6k sqft168 Shepard Rd, Sturbridge, MA 01566Off Market
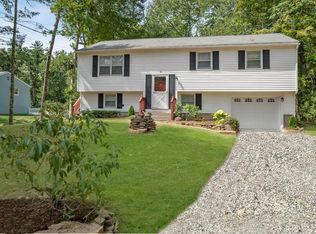
- $377,7002 bd1 ba1k sqft174 Shepard Rd, Sturbridge, MA 01566Off Market
- $439,5002 bd2 ba1.5k sqft169 Shepard Rd, Sturbridge, MA 01566Off Market
- $439,7002 bd2 ba1.5k sqft167 Shepard Rd, Sturbridge, MA 01566Off Market
- $468,0003 bd2 ba1.8k sqft178 Shepard Rd, Sturbridge, MA 01566Off Market
- $329,6002 bd1 ba862 sqft181 Shepard Rd, Sturbridge, MA 01566Off Market
- $365,3001 bd1 ba1.7k sqft184 Shepard Rd, Sturbridge, MA 01566Off Market
- $1,149,0005.79 Acres165 Shepard Rd, Sturbridge, MA 01566Off Market
A local agent can set up tours, give advice and negotiate with sellers.
A local lender can help you make sure your offer is ready when you are.
Similar homes
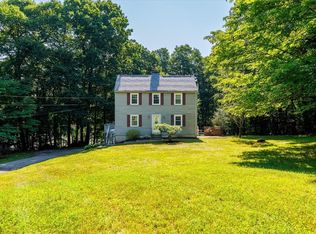
- $469,9003 bd2 ba2k sqft37 Breakneck Rd, Sturbridge, MA 01566For Sale
 MLS ID #73544628, Kenneth Olson, eXp Realty LLC - Corporate Office. MLS PIN
 - $500,0003 bd2 ba1.5k sqft6 Belanger Ave, Sturbridge, MA 01566For Sale
 MLS ID #73544128, Carrie Abysalh, RE/MAX Prof Associates. MLS PIN
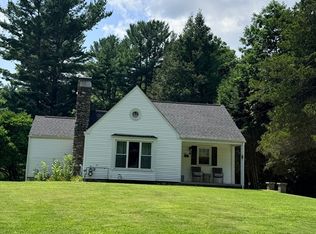
 - $440,0003 bd3 ba1.5k sqft11 Mason Rd, Dudley, MA 01571For Sale
 MLS ID #73553202, The Rez Group, Gallagher Real Estate. MLS PIN
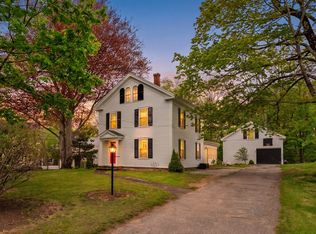
 - $530,0004 bd3 ba2.3k sqft10 Maple St, Sturbridge, MA 01566For Sale
 MLS ID #73518785, Joshua Patraw, eXp Realty LLC. MLS PIN
 - $500,0003 bd2 ba1.5k sqft181 Dresser Hill Rd, Dudley, MA 01571For SaleMLS ID #73553499, Dave White, OwnerEntry.com. MLS PIN
- $456,9002 bd2 ba1.4k sqft24 Pinrock Dr, Sturbridge, MA 01566For SaleMLS ID #73495619, Justin Stelmok, J.W. Management & Sales, Inc.. MLS PIN
- $456,9002 bd2 ba1.4k sqft21 Pinrock Dr, Sturbridge, MA 01566For SaleMLS ID #73507073, Justin Stelmok, J.W. Management & Sales, Inc.. MLS PIN
- $350,0003 bd3 ba2.4k sqft392 Mashapaug Rd, Holland, MA 01521For SaleMLS ID #73547485, Jean M. Sullivan, Sullivan & Company Real Estate, Inc.. MLS PIN
- $429,9003 bd3 ba1.6k sqft22 Delude Ave, Spencer, MA 01562For SaleMLS ID #73525204, Qinglu Zhu, Coastline Realty LLC. MLS PIN
- $387,0003 bd2 ba1.8k sqft28 Armory Ln, Southbridge, MA 01550For SaleMLS ID #73533740, Roxanne Sarotic, eXp Realty LLC. MLS PIN
- $399,9003 bd3 ba1.8k sqft93 Pine St, Leicester, MA 01524For SaleMLS ID #73553482, Jim Black Group, Real Broker MA, LLC. MLS PIN
- $364,5004 bd3 ba3k sqft174 Hamilton St, Southbridge, MA 01550For SaleMLS ID #73532760, Nicholas Reuter, Nicholas Reuter. MLS PIN
- $449,9994 bd2 ba1.7k sqft132 Hartwell St, Southbridge, MA 01550For SaleMLS ID #73547970, The Torres Group, Property Investors & Advisors, LLC. MLS PIN
- $499,0004 bd3 ba2k sqft61 E Brimfield Rd, Holland, MA 01521For SaleMLS ID #73499025, Nicole Gleason, CR Premier Properties. MLS PIN
- $485,0003 bd2 ba2.1k sqft180 Oxford Rd, Charlton, MA 01507For SaleMLS ID #73527024, Diane Dabrowski, Lamacchia Realty, Inc. MLS PIN
- $400,0003 bd2 ba1.7k sqft38 Island Rd, Holland, MA 01521For SaleMLS ID #73521593, Stephanie Bayliss, MA Homes, LLC. MLS PIN
- $364,9002 bd2 ba1.1k sqft17 Cedar St, Southbridge, MA 01550For SaleMLS ID #73521968, Mary Jo Demick, Aucoin Ryan Realty. MLS PIN
- $521,2004 bd3 ba2.2k sqft38 Lake St, Spencer, MA 01562For Sale By Owner
- $469,9004 bd2 ba1.7k sqft1 Pine Ln, Brookfield, MA 01506For SaleMLS ID #73549020, Joseph Sama, The O'Rourke Group Real Estate Professionals. MLS PIN
- $389,9003 bd2 ba1.4k sqft155 Southbridge Rd, Oxford, MA 01540For SaleMLS ID #73552855, Wing Chan, Century 21 XSELL REALTY. MLS PIN
