Skip main navigation
Sold for $56,000
  • $56,000

    170 Silvis Rd, Export, PA 15632

    4beds
    --sqft
    Manufactured Home, Single Family Residence
    Built in 2004
    2,613 Square Feet Lot
    $56,200 Zestimate®
    $--/sqft
    $1,103 Estimated rent

    Home value

    $56,200

    $53,000 - $59,000

    $1,103/mo

    Zestimate® history
    Loading
    Loading...

    Owner options

    List your home for rent

    $1,103/mo

    Rent Zestimate®

    Find your next renter with Zillow Rental Manager. Plus, with online applications, you can quickly screen prospective tenants – for free.

    Learn more

    $1,103/mo

    Rent Zestimate®

    Refinance and save

    $807/mo

    Est. payment

    Refinancing to a lower rate could help reduce your monthly payments and save thousands over the life of the loan.

    See today's rates

    $807/mo

    Est. payment

    Explore your selling options

    Work with a Zillow partner agent

    Leverage their expertise and Zillow's premium Showcase listings to get your home seen by more buyers.

    Get started

    List with your own agent

    Get your home in front of millions of buyers by listing it on Zillow.

    Learn how to do it

    Sell it yourself

    Take full control of how buyers see your home on Zillow by listing For Sale by Owner (FSBO).

    List your home

    What's special

    Step-down family roomGarden tubBuilt-in drop-off zoneAbundant natural lightPaved drivewayVaulted ceilingsDecorative fireplace and mantle
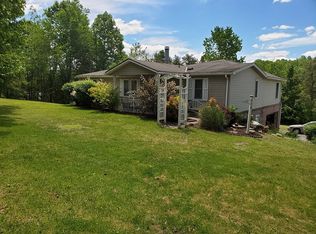

    Nestled in a serene, private setting within the well-kept community of WELLINGTON ESTATES, This charming 4-bedroom ,2 -bath doublewide offers comfort, space and thoughtful design throughout. Step inside to a welcoming front livingroom featuring vaulted ceilings, abundant natural light, nuetral decor, and a convenient coat closet. The spacioius kitchen is designed for everyday living with ample cabinetry and countertop space, pantry, skylight, and a built-in drop-off zone for added convenience. Dining area highlights Decorative pillars the step-down family room complete with a decorative fireplace and mantle-perfect for relaxing or entertaining. The owners's suite is generously sized and includes an impressive 12x10 bath with dual sinks, garden tub, and linen closet. On the opposite wing of the home, you'll find a built-in desk area in the hall way, a full bath, one bedroom has a huge walk in closet and another closet, plus 2 additional bedrooms offering ample closet space. Additional features include a mud,laundry room conveniently located off the kitchen, paved driveway, carport, and a private yard to enjoy peaceful outdoor living. A wonderful combination of privacy, space and functionality in a beautifully maintained community.

    Zillow last checked:

    Listing updated:

    Listed by:

    Heather Schultheis 724-519-7505,

    RE/MAX SELECT REALTY

    Bought with:

    Joshua Schultheis, RS321342

    RE/MAX SELECT REALTY

    Source: WPMLS,MLS#: 1752638MLS LogoOriginating MLS: West Penn Multi-List

    Facts & features

    Interior

    Bedrooms & bathrooms
    • Bedrooms: 4
    • Bathrooms: 2
    • Full bathrooms: 2
    Heating
    • Heat Pump, Propane
    Cooling
    • Central Air
    Appliances
    • Included: Some Electric Appliances, Dryer, Refrigerator, Stove, Washer
    Features
    • Has basement: No

    Property

    Parking
    • Total spaces: 1
    • Parking features: Covered
    Features
    • Levels: One
    • Stories: 1
    • Pool features: None
    Lot
    • Size: 2,613 Square Feet
    • Dimensions: 2128 Sq ft
    Details
    • Parcel number: 6320000040

    Construction

    Type & style
    • Home type: MobileManufactured
    • Architectural style: Ranch
    • Property subtype: Manufactured Home, Single Family Residence
    Materials
    • Vinyl Siding
    • Roof: Asphalt
    Condition
    • Resale
    • Year built: 2004

    Utilities & green energy

    • Sewer: Public Sewer
    • Water: Public

    Community & HOA

    Community
    • Subdivision: Wellington Estates
    HOA
    • Has HOA: Yes
    • HOA fee: $518 monthly
    Location
    • Region: Export

    Financial & listing details

    • Tax assessed value: $11,170
    • Annual tax amount: $1,712
    • Date on market: 5/8/2026

    Price history

    DateEventPrice
    7/7/2026Sold$56,000
    Source: WPMLS #1752638 Report a problem
    7/7/2026Pending sale$56,000
    Source: WPMLS #1752638 Report a problem
    5/19/2026Contingent$56,000
    Source: WPMLS #1752638 Report a problem
    5/8/2026Listed for sale$56,000
    Source: WPMLS #1752638 Report a problem

    Public tax history

    YearProperty taxesTax assessment
    2024$279 +11.8%$1,870
    2023$250 +4.2%$1,870
    2022$239 +2.4%$1,870
    2021$234 +1.5%$1,870
    2020$230 $1,870
    2019$230 +1.6%$1,870
    2018$227 +2.5%$1,870
    2017$221 +1.6%$1,870
    2016$218 $1,870
    2015$218 +0.5%$1,870
    2014$217 +0%$1,870
    2013$216 +0.7%$1,870
    2012$215 $1,870
    2011$215 -0.3%$1,870
    2010$216 +2.8%$1,870
    2009$210 +1.6%$1,870
    2008$207 $1,870
    2007$207 $1,870
    2006$207 +4.3%$1,870
    2005$198 +11.2%$1,870
    2004$178 -78.2%$1,870
    2003$815 -22.4%$1,870 -85.5%
    2002$1,051 +3.8%$12,860
    2000$1,012 $12,860
    Find assessor info on the county website

    Neighborhood: 15632

    Nearby schools

    GreatSchools rating
    Schools provided by the listing agent
    • District: Kiski Area

    Source: WPMLS. This data may not be complete. We recommend contacting the local school district to confirm school assignments for this home.

    Sell for more on Zillow
    Get a Zillow Showcase℠ listing at no additional cost and you could sell for .
    $56,200
    2% more
    +$1,124
    With Zillow Showcase(estimated)
    $57,324