Welcome to the most incredible property listed in New Hartford right now: 170 Southeast Road. Hidden beyond a long driveway, this chic modern farmhouse was reimagined in recent years to reflect a sophisticated ease of living. The mudroom entry features a beautiful half bath, seating, and smooth access to the kitchen, dining room and sprawling living room. The timeless and expansive kitchen features a huge island with prep sink, 36 inch gas stove with pot filler, and a pantry hidden behind a pocket door. The dining room features original refinished hardwood and sliding door access to the stone courtyard outside, then flows into the sprawling living room. The original stone fireplace anchors this room at the Western side, with views and further and courtyard access to the North, and a look into the sunroom through an original accent window. The abutting sunroom features three walls of windows, with views of the backyard and mountains in the distance. Upstairs find four unique bedrooms, each more spectacular than the last. The Northeastern bedroom mimics the incredible views of the sunroom, but the primary suite is even more of a showstopper. This room is pure luxury, with a fireplace of its own and an open concept closet that flows into the bathroom with modern double sinks and a large glass walled shower. Outside, find over 2.5 acres of rolling, wooded private landscape with multiple decks, a stone courtyard, two garages and a treehouse. Perhaps the most surprising feature: the backyard studio. This renovated barn is completely finished with electricity, perfect for WFH, gym, or art studio. 170 Southeast Road is a tasteful rendition of a modern farmhouse that you cannot miss!
Sold for $670,000
Zillow last checked:
Listing updated:
Bought with:
Elaine AbouAkar, RES.0792715
CENTURY 21 AllPoints Realty
Source: Smart MLS,MLS#: 24189057
Price history
| Date | Event | Price |
|---|---|---|
| 9/29/2026 | Sold | $670,000$288/sqft |
Source:  Smart MLS #24189057 Report a problem Smart MLS #24189057 Report a problem | ||
| 9/2/2026 | Pending sale | $670,000$288/sqft |
Source: Smart MLS #24189057 Report a problem | ||
| 8/27/2026 | Price change | $670,000-1.5%$288/sqft |
Source: Smart MLS #24189057 Report a problem | ||
| 8/20/2026 | Pending sale | $680,000$293/sqft |
Source: Smart MLS #24189057 Report a problem | ||
| 8/7/2026 | Listed for sale | $680,000+29.5%$293/sqft |
Source: Smart MLS #24189057 Report a problem | ||
| 12/22/2022 | Sold | $525,000+1.2%$226/sqft |
Source: Smart MLS #170531121 Report a problem | ||
| 11/4/2022 | Price change | $519,000-5.5%$223/sqft |
Source: Smart MLS #170531121 Report a problem | ||
| 10/21/2022 | Price change | $549,000-3.5%$236/sqft |
Source: Smart MLS #170531121 Report a problem | ||
| 10/19/2022 | Listed for sale | $569,000+199.5%$245/sqft |
Source: Smart MLS #170531121 Report a problem | ||
| 5/8/2020 | Sold | $190,000-2.6%$82/sqft |
Source: Smart MLS #170288334 Report a problem | ||
| 4/17/2020 | Listed for sale | $195,000-13.3%$84/sqft |
Source: William Raveis Real Estate #170288334 Report a problem | ||
| 12/15/2009 | Sold | $225,000$97/sqft |
Source: Public Record Report a problem | ||
Nearby homes
- $759,6004 bd2 ba2.7k sqft13 Garret Ridge Ct, New Hartford, CT 06057Off Market
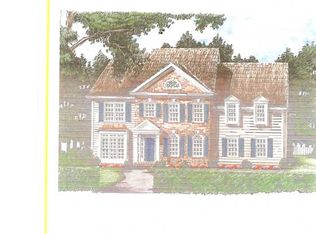
- $778,1004 bd2 ba2.9k sqft25 Garret Ridge Ct, New Hartford, CT 06057Off Market
- $491,5003 bd2 ba1.6k sqft200 Southeast Rd, New Hartford, CT 06057Off Market
- $891,5004 bd4 ba2.7k sqft8 Garrett Ridge Ct, New Hartford, CT 06057Off Market
Sell for more on Zillow
Get a Zillow Showcase℠ listing at no additional cost and you could sell for .
$666,800
2% more
+$13,336
With Zillow Showcase(estimated)
$680,136
