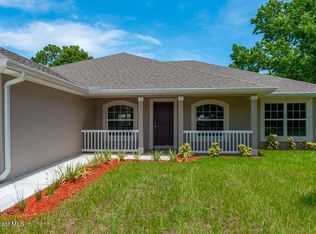
Welcome to this move in ready 2024 4 bed, 3 full baths single-family residence. This thoughtfully designed home offers 2,110 SQ feet of living space, providing ample room for everyday comfort & entertaining. The open concept floor plan with high ceilings & large windows fills the home with natural light. This property presents an excellent opportunity for those seeking a well-proportioned home with multiple bedrooms and bathrooms to suit various lifestyle needs. Recent upgrades include large porcelain tile throughout, providing a clean modern look. The home backs up to a Water District easement offering a private, peaceful setting. The balance of the builders 10 year structural warranty is transferable to the new homeowner. One of the few areas in Sebastian with access to County Sewer!
For sale
Price cut: $4.9K (9/21)
$432,000
170 Spring Valley Avenue, Sebastian, FL 32958
4beds
2,110sqft
Single Family Residence
Built in 2024
10,019 Square Feet Lot
$-- Zestimate®
$205/sqft
$-- HOA
What's special
High ceilingsOpen concept floor plan
- 93 days
- 1,013
- 74
Zillow last checked:
Listing updated:
Listed by:
Patricia Teelin 561-222-3113,
Coldwell Banker Paradise
Source: BeachesMLS,MLS#: B26049118 Originating MLS: BeachesMLS
Originating MLS: BeachesMLSFacts & features
Interior
Bedrooms & bathrooms
- Bedrooms: 4
- Bathrooms: 3
- Full bathrooms: 3
- Main level bathrooms: 3
- Main level bedrooms: 4
Primary bedroom
- Level: Main
- Area: 221
- Dimensions: 17 X 13
Bedroom 2
- Level: Main
- Area: 121
- Dimensions: 11 X 11
Bedroom 3
- Level: Main
- Area: 121
- Dimensions: 11 X 11
Bedroom 4
- Level: Main
- Area: 132
- Dimensions: 11 X 12
Dining room
- Level: Main
- Area: 160
- Dimensions: 16 X 10
Kitchen
- Level: Main
- Area: 171
- Dimensions: 19 X 9
Living room
- Level: Main
- Area: 368
- Dimensions: 16 X 23
Heating
- Central
Cooling
- Central Air, Ceiling Fan(s)
Appliances
- Included: Dishwasher, Electric Range, Electric Water Heater, Ice Maker, Microwave, Oven, Refrigerator, Water Heater
- Laundry: Washer Hookup, Inside, Laundry Closet
Features
- Attic, Bathtub, Cathedral Ceiling(s), Dual Sinks, Family/Dining Room, Main Level Primary, Pantry, Pull Down Attic Stairs, Split Bedrooms, Soaking Tub, Separate Shower, Vaulted Ceiling(s), Walk-In Closet(s)
- Flooring: Tile
- Attic: Pull Down Stairs
- Has fireplace: No
Interior area
- Total structure area: 2,110
- Total interior livable area: 2,110 sqft
Video & virtual tour
Property
Parking
- Total spaces: 6
- Parking features: Attached, Concrete, Driveway, Garage, Garage Door Opener
- Attached garage spaces: 2
- Has uncovered spaces: Yes
Accessibility
- Accessibility features: None
Features
- Levels: One
- Stories: 1
- Patio & porch: Covered, Patio
- Exterior features: Outdoor Living Area, Room For Pool
- Has view: Yes
- View description: Other
- Waterfront features: None
Lot
- Size: 10,019 Square Feet
- Dimensions: 80.0 ft x 127.0 ft
- Features: < 1/4 Acre
Details
- Parcel number: 313919000015940000260
- Zoning: RS-10
- Special conditions: Standard,Listed As-Is
Construction
Type & style
- Home type: SingleFamily
- Property subtype: Single Family Residence
Materials
- Block, Stucco
- Roof: Composition,Shingle
Condition
- Resale
- New construction: No
- Year built: 2024
Details
- Builder name: Adams Homes
Utilities & green energy
- Electric: 3 Phase
- Sewer: Public Sewer
- Water: Public
- Utilities for property: Cable Available, Electricity Connected, Sewer Available, Water Available
Community & HOA
Community
- Subdivision: SEBASTIAN HIGHLANDS UNIT 17
HOA
- Has HOA: No
Location
- Region: Sebastian
Financial & listing details
- Price per square foot: $205/sqft
- Tax assessed value: $390,511
- Annual tax amount: $6,730
- Date on market: 7/6/2026
- Cumulative days on market: 231 days
- Listing terms: Cash,Conventional
- Electric utility on property: Yes
- Road surface type: Paved
Estimated market value
Not available
Estimated sales range
Not available
Not available
Price history
| Date | Event | Price |
|---|---|---|
| 9/21/2026 | Price change | $432,000-1.1%$205/sqft |
Source:  Realtor Association of Indian River County #298487 Report a problem Realtor Association of Indian River County #298487 Report a problem | ||
| 7/27/2026 | Price change | $436,900-0.7%$207/sqft |
Source: Realtor Association of Indian River County #298487 Report a problem | ||
| 7/16/2026 | Price change | $439,900-1.1%$208/sqft |
Source:  BeachesMLS #B26049118 Report a problem BeachesMLS #B26049118 Report a problem | ||
| 6/19/2026 | Price change | $445,000-0.6%$211/sqft |
Source: Realtor Association of Indian River County #295124 Report a problem | ||
| 5/23/2026 | Price change | $447,900-1.6%$212/sqft |
Source: Realtor Association of Indian River County #295124 Report a problem | ||
| 4/27/2026 | Price change | $455,000-1.1%$216/sqft |
Source: Realtor Association of Indian River County #295124 Report a problem | ||
| 4/12/2026 | Price change | $459,900-1.1%$218/sqft |
Source: BeachesMLS #R11164950 Report a problem | ||
| 3/30/2026 | Price change | $465,000-1.1%$220/sqft |
Source: Realtor Association of Indian River County #295124 Report a problem | ||
| 3/18/2026 | Price change | $470,000-1.1%$223/sqft |
Source: BeachesMLS #R11164950 Report a problem | ||
| 2/18/2026 | Listed for sale | $475,000+13.4%$225/sqft |
Source: Realtor Association of Indian River County #295124 Report a problem | ||
| 4/4/2025 | Sold | $418,750$198/sqft |
Source: Space Coast AOR #1034737 Report a problem | ||
| 3/5/2025 | Pending sale | $418,750$198/sqft |
Source: Realtor Association of Indian River County #278540 Report a problem | ||
| 2/7/2025 | Price change | $418,750-0.1%$198/sqft |
Source: Realtor Association of Indian River County #278540 Report a problem | ||
| 1/7/2025 | Price change | $419,000-4.9%$199/sqft |
Source: Realtor Association of Indian River County #278540 Report a problem | ||
| 12/4/2024 | Listed for sale | $440,750+1.4%$209/sqft |
Source: Realtor Association of Indian River County #278540 Report a problem | ||
| 5/24/2024 | Listed for sale | $434,750+521.1%$206/sqft |
Source: Realtor Association of Indian River County #278540 Report a problem | ||
| 8/2/2023 | Listing removed | -- |
Source: Realtor Association of Indian River County #267602 Report a problem | ||
| 4/5/2023 | Listed for sale | $70,000+218.2%$33/sqft |
Source: Realtor Association of Indian River County #267602 Report a problem | ||
| 5/11/2017 | Sold | $22,000$10/sqft |
Source: Realtor Association of Indian River County #177767 Report a problem | ||
Public tax history
| Year | Property taxes | Tax assessment |
|---|---|---|
| 2025 | $6,731 +782.7% | $364,925 +525.1% |
| 2024 | $762 +18% | $58,378 +18.9% |
| 2023 | $646 +22.1% | $49,106 +43% |
| 2022 | $529 +4% | $34,340 +7.5% |
| 2021 | $509 +14.5% | $31,936 +34.8% |
| 2020 | $445 | $23,695 |
| 2019 | $445 +3.2% | $23,695 +40.8% |
| 2018 | $431 +45.3% | $16,827 +16.7% |
| 2017 | $297 | $14,423 +13.5% |
| 2016 | $297 +6.7% | $12,710 |
| 2015 | $278 -3.3% | $12,710 +6.3% |
| 2014 | $287 | $11,960 +5.3% |
| 2013 | -- | $11,360 |
| 2012 | $215 -15.7% | $11,360 -17.8% |
| 2011 | $255 -29.9% | $13,820 -29.7% |
| 2010 | $364 -11.7% | $19,650 -14.7% |
| 2009 | $412 -34.7% | $23,030 -37.5% |
| 2008 | $631 -15.1% | $36,850 -15.4% |
| 2007 | $743 | $43,550 -9.4% |
| 2006 | -- | $48,080 +616.5% |
| 2005 | -- | $6,710 |
| 2004 | -- | $6,710 +8.6% |
| 2003 | -- | $6,180 |
| 2002 | $166 -0.9% | $6,180 |
| 2001 | $167 +17.8% | $6,180 |
| 2000 | $142 | $6,180 |
Find assessor info on the county website
Monthly payment
Est. payment
Payment breakdown
Explore the cost of this home by adjusting the details. Changes won't be saved.Climate risks
Neighborhood: 32958
Nearby schools
Schools provided by the listing agent
- Elementary: Pelican Island
- Middle: Storm Grove
- High: Sebastian River
Source: BeachesMLS. This data may not be complete. We recommend contacting the local school district to confirm school assignments for this home.
Similar homes
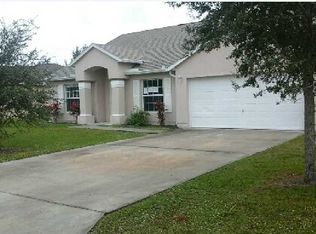
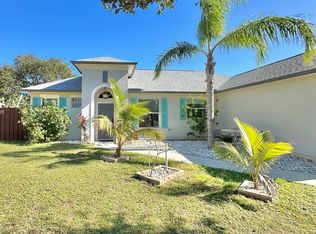
- $444,0004 bd3 ba2k sqft337 Mango Ave, Sebastian, FL 32958New Construction
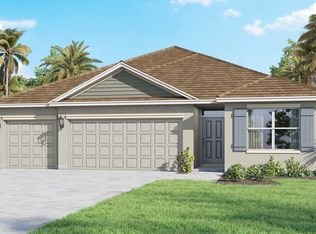 DR Horton
 - $438,7994 bd3 ba2.3k sqft502 SW CROTON Avenue, Sebastian, FL 32958For Sale
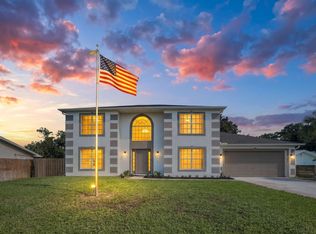
 MLS ID #B26077610, Cristy L Howard, Real Estate of Florida. BeachesMLS
 - $474,9904 bd4 ba2.3k sqft84 Jetty Lane, Sebastian, FL 32958For Sale
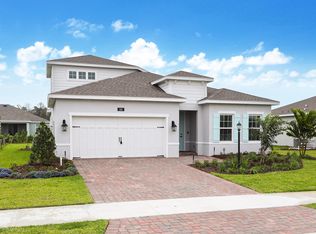 MLS ID #B26018679, Michael Freshwater, Coldwell Banker Realty. BeachesMLS
 - $458,2553 bd2 ba2.1k sqft108 Jetty Ln, Sebastian, FL 32958New Construction
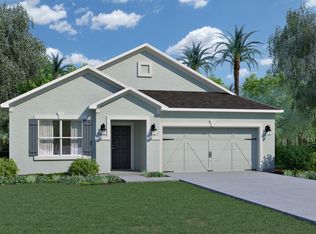 Holiday Builders
 - $400,0004 bd2 ba2k sqft6640 Canterbridge Drive, Vero Beach, FL 32967For SaleMLS ID #B26059379, Lori Strazzulla, Berkshire Hathaway Florida. BeachesMLS
- $442,9005 bd3 ba1.9k sqft7885 103rd Court, Vero Beach, FL 32967New ConstructionBeachesMLS
- $478,9004 bd3 ba2.2k sqft8016 102nd Court, Vero Beach, FL 32967New ConstructionBeachesMLS
- $468,9004 bd3 ba2.2k sqft7876 104th Avenue, Vero Beach, FL 32967New ConstructionBeachesMLS
- $365,0003 bd2 ba1.5k sqft8236 100th Court, Vero Beach, FL 32967For SaleMLS ID #B26083711, Christopher T Nolan, EXP Realty LLC. BeachesMLS
- $369,0003 bd2 ba1.6k sqft7956 104th Avenue, Vero Beach, FL 32967New ConstructionMLS ID #B26083641, Christopher T Nolan, EXP Realty LLC. BeachesMLS
- $390,9003 bd2 ba1.6k sqft7945 105th Court, Vero Beach, FL 32967For SaleMLS ID #B26016491, Gayle K Van Wagenen, LGI Realty- Florida, LLC. BeachesMLS
- $499,9005 bd3 ba2.4k sqft9166 103RD Court, Vero Beach, FL 32967For SaleMLS ID #B26077044, Gayle K Van Wagenen, LGI Realty- Florida, LLC. BeachesMLS
- $449,9003 bd2 ba1.9k sqft8225 95th Avenue, Vero Beach, FL 32967New ConstructionBeachesMLS
