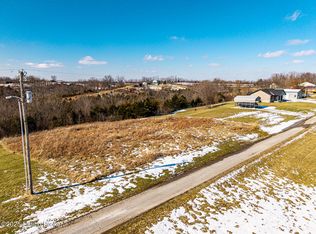
Built just 1 year ago, this beautifully maintained 3-bedroom, 2-bath home offers 1,425 square feet of thoughtfully designed living space. The open-concept floor plan creates a bright and inviting home, perfect for both everyday living and entertaining guests & loved ones. The kitchen serves as the heart of the home, featuring stylish quartz countertops, ample space, and a seamless flow into the main living area. Whether you're preparing dinner, hosting friends, or enjoying a quiet evening at home, this layout was designed with functionality and comfort in mind. Step outside and enjoy the best of rural Kentucky living. Sip your morning coffee on the welcoming front porch while taking in the peaceful surroundings, or unwind in the evening on the covered back deck overlooking 1.5 acres of open space. Tucked away in a serene setting yet just minutes from Taylorsville Lake, you'll have quick access to boating, fishing, hiking, camping, and more. If you're looking for a move-in-ready home that delivers both privacy and proximity to outdoor recreation, this property checks all the boxes.
Sold for $340,000
Zillow last checked:
Listing updated:
Bought with:
Jennifer L Gray, 203601
Nest Realty
Source: Metro Search Inc. LLC DBA Apex MLS,MLS#: 1724217
Price history
| Date | Event | Price |
|---|---|---|
| 8/31/2026 | Sold | $340,000$239/sqft |
Source:  Metro Search Inc. LLC DBA Apex MLS #1724217 Report a problem Metro Search Inc. LLC DBA Apex MLS #1724217 Report a problem | ||
| 7/30/2026 | Contingent | $340,000$239/sqft |
Source: Metro Search Inc. LLC DBA Apex MLS #1724217 Report a problem | ||
| 7/23/2026 | Listed for sale | $340,000+8.3%$239/sqft |
Source: Metro Search Inc. LLC DBA Apex MLS #1724217 Report a problem | ||
| 8/29/2025 | Sold | $314,000-1.9%$220/sqft |
Source: Metro Search Inc. LLC DBA Apex MLS #1691626 Report a problem | ||
| 7/19/2025 | Pending sale | $320,000$225/sqft |
Source: Metro Search Inc. LLC DBA Apex MLS #1691626 Report a problem | ||
| 7/18/2025 | Listed for sale | $320,000$225/sqft |
Source: Metro Search Inc. LLC DBA Apex MLS #1691626 Report a problem | ||
| 7/12/2025 | Pending sale | $320,000$225/sqft |
Source: Metro Search Inc. LLC DBA Apex MLS #1691626 Report a problem | ||
| 7/7/2025 | Listed for sale | $320,000$225/sqft |
Source: Metro Search Inc. LLC DBA Apex MLS #1691626 Report a problem | ||
Sell for more on Zillow
Get a Zillow Showcase℠ listing at no additional cost and you could sell for .
$339,300
2% more
+$6,786
With Zillow Showcase(estimated)
$346,086
