Skip main navigation
Sold
  • Price Unknown

    170 Timbers Rd, Kilgore, TX 75662

    4beds
    4,127sqft
    Single Family Residence
    Built in 2007
    1.26 Acres Lot
    $714,800 Zestimate®
    $--/sqft
    $4,397 Estimated rent

    Home value

    $714,800

    Estimated sales range

    Not available

    $4,397/mo

    Zestimate® history
    Loading
    Loading...

    Owner options

    List your home for rent

    $4,397/mo

    Rent Zestimate®

    Find your next renter with Zillow Rental Manager. Plus, with online applications, you can quickly screen prospective tenants – for free.

    Learn more

    $4,397/mo

    Rent Zestimate®

    Refinance and save

    Refinancing to a lower rate could help reduce your monthly payments and save thousands over the life of the loan.

    See today's rates

    Explore your selling options

    Work with a Zillow partner agent

    Leverage their expertise and Zillow's premium Showcase listings to get your home seen by more buyers.

    Get started

    List with your own agent

    Get your home in front of millions of buyers by listing it on Zillow.

    Learn how to do it

    Sell it yourself

    Take full control of how buyers see your home on Zillow by listing For Sale by Owner (FSBO).

    List your home

    What's special

    Beautiful rock fireplaceHot tubBeautifully updated bathroomTowering hardwood treesStainless steel appliancesCovered rv parking areaBuilt-in ice maker
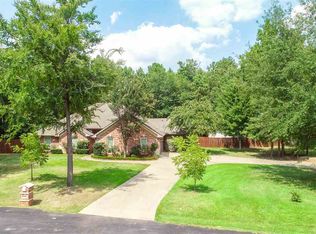
    Luxury Custom Home in Prestigious Gated Timbers Subdivision – Kilgore, Texas Nestled among towering hardwood trees in the highly sought-after Timbers gated community, this stunning custom-built home offers the perfect blend of elegance, comfort, and outdoor living. Step inside to soaring vaulted ceilings, exquisite custom cabinetry, and thoughtfully designed living spaces ideal for both entertaining and everyday family life. The chef's kitchen is a dream, featuring granite countertops, a large center island, built-in ice maker, stainless steel appliances, abundant storage, and a spacious walk-in pantry. The luxurious primary suite boasts a beautifully updated bathroom complete with a relaxing soaking tub, upgraded shower fixtures, and a rain shower experience. Two secondary bedrooms are currently utilized as home offices, each featuring impressive vaulted ceilings with custom wood treatments. One includes a private ensuite bath, while an additional bedroom also offers its own ensuite bathroom, providing comfort and privacy for family and guests. Outdoor living is truly exceptional. Enjoy a sparkling custom gunite pool and hot tub, a beautiful rock fireplace, and a newly added pergola perfect for relaxing or entertaining. A charming treehouse with surrounding deck is tucked among the trees, creating a magical retreat. Party lighting, fence-post lighting, and treehouse lighting combine to create an unforgettable evening ambiance and peaceful outdoor sanctuary with an exterior camera system that was professionally installed with recorder as well as a full wifi system. Adding even more value is the impressive 30' x 40' insulated shop, professionally built to match the home. The shop features 200-amp electrical service, including 50-amp RV hookups, plus a covered RV parking area. Guest quarters feature over 1000 sq feet of two-story space with full bath and new A/C. This remarkable property offers luxury, functionality, and resort-style outdoor amenities in one of the area's most desirable gated communities. A rare opportunity to enjoy refined East Texas living at its finest.

    Zillow last checked:

    Listing updated:

    Listed by:

    Richard McGilvray 432-210-3650,

    Ember Realty

    Bought with:

    Heidi Hitt

    Miller Homes Group Longview

    Source: LGVBOARD,MLS#: 20264718MLS Logo

    Facts & features

    Interior

    Bedrooms & bathrooms
    • Bedrooms: 4
    • Bathrooms: 5
    • Full bathrooms: 4
    • 1/2 bathrooms: 1
    Rooms
    • Room types: Living Room, Office, Family Room, Utility Room, 2 Living Areas
    Bedroom
    • Features: Master Bedroom Split
    Bathroom
    • Features: Shower and Tub, Separate Lavatories, Separate Walk-in Closets, Tile Counters
    Dining room
    • Features: Separate Formal Dining
    Heating
    • Central Electric, Heat Pump
    Cooling
    • Central Electric, Heat Pump
    Appliances
    • Included: Elec Range/Oven, Electric Oven, Electric Cooktop, Microwave, Dishwasher, Disposal, Ice Maker, Electric Water Heater
    • Laundry: Laundry Room, Electric Dryer Hookup, Washer Hookup
    Features
    • High Ceilings, Bookcases, Ceiling Fan(s), Cable TV, Wired for Data, Pantry, Granite Counters, Ceiling Fans, High Speed Internet, In-Law Floorplan
    • Flooring: Tile
    • Windows: Shades/Blinds, Blinds, Double Pane Windows
    • Number of fireplaces: 1
    • Fireplace features: Gas Log, Living Room
    Interior area
    • Total structure area: 4,127
    • Total interior livable area: 4,127 sqft

    Property

    Parking
    • Total spaces: 2
    • Parking features: Garage, Garage Faces Side, Detached, Garage Door Opener, Workshop in Garage, RV Access/Parking, Attached, Rear/Side Entry, Parking Pad, Circular Driveway, Concrete
    • Attached garage spaces: 2
    • Has uncovered spaces: Yes
    Features
    • Levels: One,One and One Half
    • Stories: 1
    • Patio & porch: Covered, Porch
    • Exterior features: Auto Sprinkler, Rain Gutters
    • Has private pool: Yes
    • Pool features: Heated, Gunite, In Ground, Chlorine
    • Has spa: Yes
    • Spa features: Outdoor Hot Tub/Spa
    • Fencing: Wood
    Lot
    • Size: 1.26 Acres
    • Features: Landscaped, Cul-De-Sac, Cul-de-sac, Improved Grass, Sandy Loam, Curbs/Gutters
    • Topography: Level,Sloping
    • Residential vegetation: Partially Wooded
    Details
    • Additional structures: Guest House, Workshop, Cabana, See Remarks
    • Parcel number: 63411

    Construction

    Type & style
    • Home type: SingleFamily
    • Architectural style: Traditional
    • Property subtype: Single Family Residence
    Materials
    • Brick and Stone, Brick and Wood
    • Foundation: Slab
    • Roof: Composition
    Condition
    • Year built: 2007
    Details
    • Warranty included: Yes

    Utilities & green energy

    • Gas: Propane
    • Sewer: Aerobic Septic, Community
    • Water: Community, Elderville
    • Utilities for property: Electricity Available, Cable Available, Propane
    Green energy
    • Energy efficient items: Thermostat

    Community & HOA

    Community
    • Security: Security Gate, Security Lights, Security System Owned
    • Senior community: Yes
    • Subdivision: Timbers
    HOA
    • Has HOA: Yes
    Location
    • Region: Kilgore

    Financial & listing details

    • Tax assessed value: $703,660
    • Annual tax amount: $8,944
    • Date on market: 7/2/2026
    • Listing terms: Cash,FHA,Conventional,VA Loan
    • Exclusions: Personal Property
    • Road surface type: Asphalt, All Weather

    Price history

    DateEventPrice
    10/1/2026Sold--
    Source: LGVBOARD #20264718 Report a problem
    9/15/2026Pending sale$739,900$179/sqft
    Source: LGVBOARD #20264718 Report a problem
    8/16/2026Price change$739,900-1.3%$179/sqft
    Source: LGVBOARD #20264718 Report a problem
    7/2/2026Listed for sale$749,900+2.7%$182/sqft
    Source: LGVBOARD #20264718 Report a problem
    11/1/2022Sold--
    Source: GTARMLS #10154825 Report a problem
    10/21/2022Pending sale$730,000$177/sqft
    Source: LGVBOARD #20224549 Report a problem
    9/7/2022Price change$730,000-2.7%$177/sqft
    Source: LGVBOARD #20224549 Report a problem
    7/25/2022Listed for sale$750,000$182/sqft
    Source: LGVBOARD #20224549 Report a problem

    Public tax history

    YearProperty taxesTax assessment
    2025$4,820 -54.4%$547,930 -0.1%
    2024$10,569 $548,660 -4.9%
    2023-- $576,750 +16.6%
    2022-- $494,620 +38%
    2021-- $358,350 +7.4%
    2020-- $333,760 -0.2%
    2019-- $334,580 +0.9%
    2018-- $331,560 -1.1%
    2017-- $335,200 -1.7%
    2016-- $340,930 0%
    2015-- $341,010 +3.3%
    2014-- $330,170 0%
    2013-- $330,260 +4.8%
    2012-- $315,020 0%
    2011-- $315,100 -0.9%
    2010-- $318,060 0%
    2009-- $318,140 -0.9%
    2008-- $321,090
    Find assessor info on the county website

    Neighborhood: 75662

    Nearby schools

    GreatSchools rating
    Schools provided by the listing agent
    • District: Kilgore ISD

    Source: LGVBOARD. This data may not be complete. We recommend contacting the local school district to confirm school assignments for this home.

    Sell for more on Zillow
    Get a Zillow Showcase℠ listing at no additional cost and you could sell for .
    $714,800
    2% more
    +$14,296
    With Zillow Showcase(estimated)
    $729,096
    Sell for more on Zillow
    Get a Zillow Showcase℠ listing at no additional cost and you could sell for .
    $714,800
    2% more
    +$14,296
    With Zillow Showcase(estimated)
    $729,096