Skip main navigation
Sold for $710,000
  • $710,000

    170 Valley View Road, Thomaston, CT 06787

    4beds
    2,857sqft
    Single Family Residence
    Built in 1998
    0.93 Acres Lot
    $711,900 Zestimate®
    $249/sqft
    $5,593 Estimated rent

    Home value

    $711,900

    $676,000 - $747,000

    $5,593/mo

    Zestimate® history
    Loading
    Loading...

    Owner options

    List your home for rent

    $5,593/mo

    Rent Zestimate®

    Find your next renter with Zillow Rental Manager. Plus, with online applications, you can quickly screen prospective tenants – for free.

    Learn more

    $5,593/mo

    Rent Zestimate®

    Refinance and save

    $4,055/mo

    Est. payment

    Refinancing to a lower rate could help reduce your monthly payments and save thousands over the life of the loan.

    See today's rates

    $4,055/mo

    Est. payment

    Explore your selling options

    Work with a Zillow partner agent

    Leverage their expertise and Zillow's premium Showcase listings to get your home seen by more buyers.

    Get started

    List with your own agent

    Get your home in front of millions of buyers by listing it on Zillow.

    Learn how to do it

    Sell it yourself

    Take full control of how buyers see your home on Zillow by listing For Sale by Owner (FSBO).

    List your home

    What's special

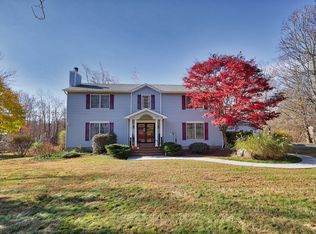
    Welcome to this impressive Colonial home set in a quiet, highly sought-after area of historic Thomaston, CT. From the moment you step onto the covered front porch and enter the grand two-story foyer with skylights and Palladian window, this home feels bright, airy & inviting. The main level offers hardwood flooring throughout, formal dining room with bay window, spacious eat-in kitchen featuring a center island with pendant lighting & cooktop, abundant cabinet and drawer storage, double wall oven, pantry, bay window and sliders to the extended deck. The living room with dual sided wood-burning fireplace opens through French doors to a stone patio with fire pit, while an additional flex room on the other side of the dual sided fireplace, currently used as an office, provides everyday versatility. A well placed half bath with pedestal sink completes the main level. The upper level features hardwood hallway flooring, a generous primary suite with cathedral ceiling, private bath with jetted tub, stall shower and dual-sink vanity, plus three additional spacious bedrooms and another full bath. The fully finished lower level with luxury vinyl plank flooring offers even more entertaining space, including a bonus flex room with private access to the heated 3-car garage. Outdoor living shines with a professionally landscaped backyard oasis complete with side stone wall extended from the driveway, heated inground pool, hot tub, mini apple trees, peach tree, and dedicated garden area. Turnkey home ready with on-demand hot water, zoned heat and central air, this beautiful home offers comfort, space and standout curb appeal inside and out. Subject to sellers finding & closing on home of choice (actively looking). Room sizes approximate. Schedule your showing today!

    Zillow last checked:

    Listing updated:

    Listed by:

    Team Rousseau Homes at Showcase Realty Inc,

    Dawn Rousseau (203)217-6522,

    Showcase Realty, Inc. 860-283-1298

    Bought with:

    Stephano Stravoravdis, RES.0807925

    Real Broker CT, LLC

    Source: Smart MLS,MLS#: 24182129MLS Logo

    Facts & features

    Interior

    Bedrooms & bathrooms
    • Bedrooms: 4
    • Bathrooms: 3
    • Full bathrooms: 2
    • 1/2 bathrooms: 1
    Rooms
    • Room types: Bonus Room
    Primary bedroom
    • Features: Palladian Window(s), Cathedral Ceiling(s), Ceiling Fan(s), Full Bath, Walk-In Closet(s), Wall/Wall Carpet
    • Level: Upper
    • Area: 247 Square Feet
    • Dimensions: 13 x 19
    Bedroom
    • Features: Ceiling Fan(s), Wall/Wall Carpet
    • Level: Upper
    • Area: 144 Square Feet
    • Dimensions: 12 x 12
    Bedroom
    • Features: Wall/Wall Carpet
    • Level: Upper
    • Area: 120 Square Feet
    • Dimensions: 10 x 12
    Bedroom
    • Features: Ceiling Fan(s), Wall/Wall Carpet
    • Level: Upper
    • Area: 156 Square Feet
    • Dimensions: 12 x 13
    Primary bathroom
    • Features: Double-Sink, Stall Shower, Whirlpool Tub
    • Level: Upper
    Bathroom
    • Features: Tile Floor
    • Level: Main
    Bathroom
    • Features: Double-Sink, Full Bath, Tub w/Shower, Tile Floor
    • Level: Upper
    Dining room
    • Features: Bay/Bow Window, Hardwood Floor
    • Level: Main
    • Area: 225 Square Feet
    • Dimensions: 15 x 15
    Kitchen
    • Features: Bay/Bow Window, Granite Counters, Kitchen Island, Pantry, Sliders, Hardwood Floor
    • Level: Main
    • Area: 350 Square Feet
    • Dimensions: 14 x 25
    Living room
    • Features: Balcony/Deck, Fireplace, French Doors, Hardwood Floor
    • Level: Main
    • Area: 280 Square Feet
    • Dimensions: 14 x 20
    Office
    • Features: Bay/Bow Window, Fireplace, Hardwood Floor
    • Level: Main
    Other
    • Features: Vinyl Floor
    • Level: Lower
    • Area: 120 Square Feet
    • Dimensions: 10 x 12
    Rec play room
    • Features: Vinyl Floor
    • Level: Lower
    • Area: 532 Square Feet
    • Dimensions: 19 x 28
    Heating
    • Forced Air, Zoned, Propane
    Cooling
    • Ceiling Fan(s), Central Air
    Appliances
    • Included: Cooktop, Oven, Microwave, Refrigerator, Dishwasher, Disposal, Washer, Dryer, Water Heater, Tankless Water Heater
    • Laundry: Upper Level
    Features
    • Doors: French Doors
    • Basement: Full,Sump Pump,Finished,Garage Access,Interior Entry
    • Attic: Pull Down Stairs
    • Number of fireplaces: 1
    Interior area
    • Total structure area: 2,857
    • Total interior livable area: 2,857 sqft
    • Finished area above ground: 2,857

    Property

    Parking
    • Total spaces: 8
    • Parking features: Attached, Driveway, Garage Door Opener, Private, Paved
    • Attached garage spaces: 3
    • Has uncovered spaces: Yes
    Features
    • Patio & porch: Patio, Porch, Deck
    • Exterior features: Fruit Trees, Stone Wall
    • Has private pool: Yes
    • Pool features: Heated, Fenced, In Ground
    • Spa features: Heated
    Lot
    • Size: 0.93 Acres
    • Features: Few Trees, Wooded, Level, Landscaped, Open Lot
    Details
    • Additional structures: Shed(s)
    • Parcel number: 877623
    • Zoning: RA80A

    Construction

    Type & style
    • Home type: SingleFamily
    • Architectural style: Colonial
    • Property subtype: Single Family Residence
    Materials
    • Vinyl Siding
    • Foundation: Concrete Perimeter
    • Roof: Asphalt
    Condition
    • New construction: No
    • Year built: 1998

    Utilities & green energy

    • Sewer: Public Sewer
    • Water: Well
    • Utilities for property: Underground Utilities
    Green energy
    • Energy efficient items: Ridge Vents

    Community & HOA

    Community
    • Features: Medical Facilities, Park, Shopping/Mall, Tennis Court(s)
    HOA
    • Has HOA: No
    Location
    • Region: Thomaston

    Financial & listing details

    • Price per square foot: $249/sqft
    • Tax assessed value: $442,750
    • Annual tax amount: $12,047
    • Date on market: 6/10/2026

    Price history

    DateEventPrice
    8/5/2026Sold$710,000+2.2%$249/sqft
    Source: Smart MLS #24182129 Report a problem
    6/17/2026Pending sale$695,000$243/sqft
    Source: Smart MLS #24182129 Report a problem
    6/13/2026Listed for sale$695,000+8.6%$243/sqft
    Source: Smart MLS #24182129 Report a problem
    6/21/2024Sold$640,000+0.8%$224/sqft
    Source: Smart MLS #24014441 Report a problem
    5/8/2024Pending sale$634,900$222/sqft
    Source: Smart MLS #24014441 Report a problem
    5/5/2024Listed for sale$634,900-2.3%$222/sqft
    Source: Smart MLS #24014441 Report a problem
    6/9/2021Listing removed--
    Source: Smart MLS #170314322 Report a problem
    10/5/2020Price change$649,900-18.8%$227/sqft
    Source: Smart MLS #170314322 Report a problem
    7/4/2020Listed for sale$799,900+1130.6%$280/sqft
    Source: Owner Report a problem
    8/5/1997Sold$65,000$23/sqft
    Source: Public Record Report a problem

    Public tax history

    YearProperty taxesTax assessment
    2025$10,709 +4.2%$299,040
    2024$10,275 +2.2%$299,040
    2023$10,057 +4.7%$299,040
    2022$9,602 +0.6%$299,040 +13.2%
    2021$9,545 +0.3%$264,180 +0.3%
    2020$9,512 -1.1%$263,270
    2019$9,617 +2.1%$263,270
    2018$9,422 +2.1%$263,270
    2017$9,228 +0.7%$263,270 -2.1%
    2016$9,165 +1.3%$269,010
    2015$9,047 $269,010
    2014$9,047 +1.5%$269,010
    2013$8,912 +5.5%$269,010 +4.5%
    2012$8,450 -5.1%$257,390 -22%
    2011$8,905 +2.7%$330,060
    2010$8,674 $330,060
    2009$8,674 +50.2%$330,060 +42.9%
    2008$5,774 -36.9%$231,042
    2007$9,154 +19.9%$231,042 +17%
    2005$7,637 -27.1%$197,540 -29.9%
    2004$10,481 +57%$281,900 +42.7%
    2002$6,677 +443.3%$197,540 +302.6%
    1995$1,229 $49,070
    Find assessor info on the county website

    Neighborhood: 06787

    Nearby schools

    GreatSchools rating
    Get pre-qualified for a loan
    At Zillow Home Loans, we can pre-qualify you in as little as 5 minutes with no impact to your credit score.

    An equal housing lender. NMLS #10287.

    Sell for more on Zillow
    Get a Zillow Showcase℠ listing at no additional cost and you could sell for .
    $711,900
    2% more
    +$14,238
    With Zillow Showcase(estimated)
    $726,138