Skip main navigation
Closed
  • $915,000

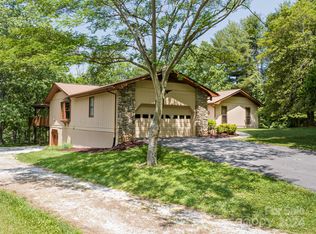
    170 Weston Rd, Arden, NC 28704

    4beds
    4,373sqft
    Single Family Residence
    Built in 1995
    0.64 Acres Lot
    $900,800 Zestimate®
    $209/sqft
    $4,287 Estimated rent

    Home value

    $900,800

    $856,000 - $946,000

    $4,287/mo

    Zestimate® history
    Loading
    Loading...

    Owner options

    List your home for rent

    $4,287/mo

    Rent Zestimate®

    Find your next renter with Zillow Rental Manager. Plus, with online applications, you can quickly screen prospective tenants – for free.

    Learn more

    $4,287/mo

    Rent Zestimate®

    Refinance and save

    $5,637/mo

    Est. payment

    Refinancing to a lower rate could help reduce your monthly payments and save thousands over the life of the loan.

    See today's rates

    $5,637/mo

    Est. payment

    Explore your selling options

    Work with a Zillow partner agent

    Leverage their expertise and Zillow's premium Showcase listings to get your home seen by more buyers.

    Get started

    List with your own agent

    Get your home in front of millions of buyers by listing it on Zillow.

    Learn how to do it

    Sell it yourself

    Take full control of how buyers see your home on Zillow by listing For Sale by Owner (FSBO).

    List your home

    What's special

    Oversized recreation roomOffice spaceImpressive walk-in closetThoughtfully designed split-bedroom layout
    Thoughtfully reimagined, this luxury mountain manor offers refined living in desirable Arden with convenient access to both Asheville and Hendersonville. Shopping, dining, parks, Asheville Airport, and countless outdoor adventures are all just minutes away. Designed with entertaining in mind, the expansive and light-filled open-concept living, dining, and kitchen area easily accommodates everything from intimate dinners to lively game-day gatherings. Two screened balconies extend the living space outdoors, creating a seamless connection to your own secluded retreat. The generously sized primary suite feels like a private escape, complete with an impressive walk-in closet and spa-inspired en suite bath designed for comfort and relaxation. A thoughtfully designed split-bedroom layout provides separation between the primary suite and two additional main-level bedrooms. The lower level adds exceptional versatility with an oversized recreation room, guest bedroom with full bath, office space, second laundry hookup, and an impressive 1,000-square-foot workshop ideal for hobbies, storage, or creative pursuits. With flexible living spaces and room to spread out, the layout is well suited for multigenerational living. The fully fenced backyard is ready to become the outdoor sanctuary of your dreams. Please see attached extensive list of recent property updates including two new cooling systems with smart thermometers with a 10-year warranty.

    Zillow last checked:

    Listing updated:

    Listed by:

    Gretchen Ball gretchenball@kw.com,

    Keller Williams Professionals

    Bought with:

    Matt Payne

    Walnut Cove Realty/Allen Tate/Beverly-Hanks

    Source: Canopy MLS as distributed by MLS GRID,MLS#: 4379602MLS Logo

    Facts & features

    Interior

    Bedrooms & bathrooms
    • Bedrooms: 4
    • Bathrooms: 3
    • Full bathrooms: 3
    • Main level bedrooms: 3
    Primary bedroom
    • Features: Ceiling Fan(s), En Suite Bathroom, Split BR Plan, Vaulted Ceiling(s), Walk-In Closet(s)
    • Level: Main
    Bedroom s
    • Features: Ceiling Fan(s), Walk-In Closet(s)
    • Level: Main
    Bedroom s
    • Features: Ceiling Fan(s), Walk-In Closet(s)
    • Level: Main
    Bedroom s
    • Features: Ceiling Fan(s), Walk-In Closet(s)
    • Level: Basement
    Bathroom full
    • Features: Built-in Features
    • Level: Main
    Bathroom full
    • Features: None
    • Level: Main
    Bathroom full
    • Features: Storage
    • Level: Basement
    Breakfast
    • Level: Main
    Den
    • Features: Open Floorplan
    • Level: Main
    Dining room
    • Features: Coffered Ceiling(s), Open Floorplan
    • Level: Main
    Family room
    • Features: Built-in Features, Ceiling Fan(s), Computer Niche
    • Level: Basement
    Kitchen
    • Features: Kitchen Island, Open Floorplan, Walk-In Pantry
    • Level: Main
    Laundry
    • Features: Built-in Features
    • Level: Main
    Living room
    • Features: Ceiling Fan(s), Coffered Ceiling(s), Open Floorplan
    • Level: Main
    Office
    • Level: Basement
    Workshop
    • Features: Built-in Features, Storage
    • Level: Basement
    Heating
    • Central, Natural Gas
    Cooling
    • Central Air
    Appliances
    • Included: Microwave, Convection Oven, Dishwasher, Disposal
    • Laundry: Electric Dryer Hookup, In Basement, Laundry Room, Lower Level, Main Level, Multiple Locations, Washer Hookup
    Features
    • Built-in Features, Kitchen Island, Open Floorplan, Pantry, Storage, Walk-In Closet(s), Walk-In Pantry
    • Flooring: Tile, Vinyl, Wood
    • Doors: Screen Door(s), Sliding Doors
    • Basement: Basement Garage Door,Basement Shop,Bath/Stubbed,Exterior Entry,Interior Entry,Partially Finished,Storage Space,Walk-Out Access
    • Fireplace features: Den, Family Room, Gas
    Interior area
    • Total structure area: 2,733
    • Total interior livable area: 4,373 sqft
    • Finished area above ground: 2,733
    • Finished area below ground: 1,640

    Property

    Parking
    • Total spaces: 8
    • Parking features: Circular Driveway, Attached Garage, Garage Door Opener, Garage Faces Front, Garage on Main Level
    • Attached garage spaces: 2
    • Uncovered spaces: 6
    Features
    • Levels: One
    • Stories: 1
    • Patio & porch: Balcony, Covered, Deck, Enclosed, Patio, Porch, Screened
    • Fencing: Back Yard,Privacy
    • Waterfront features: None
    Lot
    • Size: 0.64 Acres
    • Features: Cleared, Green Area, Level, Wooded
    Details
    • Parcel number: 965454458400000
    • Zoning: R-1
    • Special conditions: Standard

    Construction

    Type & style
    • Home type: SingleFamily
    • Architectural style: Transitional
    • Property subtype: Single Family Residence
    Materials
    • Brick Partial, Vinyl, Wood
    • Roof: Aluminum
    Condition
    • New construction: No
    • Year built: 1995

    Utilities & green energy

    • Sewer: Public Sewer
    • Water: City
    • Utilities for property: Cable Available, Electricity Connected

    Community & HOA

    Community
    • Features: None
    • Security: Carbon Monoxide Detector(s), Smoke Detector(s)
    • Subdivision: NONE
    Location
    • Region: Arden

    Financial & listing details

    • Price per square foot: $209/sqft
    • Tax assessed value: $721,500
    • Annual tax amount: $4,651
    • Date on market: 5/8/2026
    • Cumulative days on market: 92 days
    • Listing terms: Cash,Conventional,VA Loan
    • Electric utility on property: Yes
    • Road surface type: Asphalt, Paved

    Price history

    DateEventPrice
    9/23/2026Sold$915,000-2.1%$209/sqft
    Source: Canopy MLS as distributed by MLS GRID #4379602 Report a problem
    6/5/2026Price change$935,000-2.6%$214/sqft
    Source: Canopy MLS as distributed by MLS GRID #4379602 Report a problem
    5/8/2026Listed for sale$960,000-3.9%$220/sqft
    Source: Canopy MLS as distributed by MLS GRID #4379602 Report a problem
    7/2/2025Listing removed$999,000$228/sqft
    Source: Canopy MLS as distributed by MLS GRID #4222596 Report a problem
    5/11/2025Price change$999,000-13.1%$228/sqft
    Source: Canopy MLS as distributed by MLS GRID #4222596 Report a problem
    3/28/2025Price change$1,150,000-4.2%$263/sqft
    Source: Canopy MLS as distributed by MLS GRID #4222596 Report a problem
    2/14/2025Listed for sale$1,200,000+90.5%$274/sqft
    Source: Canopy MLS as distributed by MLS GRID #4222596 Report a problem
    2/8/2023Sold$630,000-7.4%$144/sqft
    Source: Canopy MLS as distributed by MLS GRID #3929258 Report a problem
    1/28/2023Pending sale$680,000$155/sqft
    Source: Canopy MLS as distributed by MLS GRID #3929258 Report a problem
    12/15/2022Listed for sale$680,000+76.6%$155/sqft
    Source: Canopy MLS as distributed by MLS GRID #3929258 Report a problem
    6/25/1999Sold$385,000$88/sqft
    Source: Public Record Report a problem

    Public tax history

    YearProperty taxesTax assessment
    2025$4,651 +4.7%$721,500
    2024$4,442 +9.8%$721,500 +6.3%
    2023$4,044 +7%$678,500 +5.2%
    2022$3,779 $644,900
    2021$3,779 +19.8%$644,900 +28.7%
    2020$3,156 $500,900
    2019$3,156 $500,900
    2018$3,156 $500,900 +25.2%
    2017$3,156 $400,000
    2016$3,156 +13.5%$400,000
    2015$2,780 $400,000
    2014$2,780 $400,000
    2013-- $400,000 -9.7%
    2012-- $443,000 0%
    2011-- $443,100
    2010-- $443,100
    2009-- $443,100
    2007-- $443,100
    2006-- $443,100 +10.9%
    2005-- $399,700
    2004-- $399,700
    2003-- $399,700
    2002-- $399,700 +18%
    2001-- $338,700
    2000-- $338,700
    Find assessor info on the county website

    Neighborhood: 28704

    Nearby schools

    GreatSchools rating
    Schools provided by the listing agent
    • Middle: Valley Springs
    • High: T.C. Roberson

    Source: Canopy MLS as distributed by MLS GRID. This data may not be complete. We recommend contacting the local school district to confirm school assignments for this home.

    Get a cash offer in 3 minutes
    Find out how much your home could sell for in as little as 3 minutes with a no-obligation cash offer.
    Estimated market value
    $900,800
    Get a cash offer in 3 minutes
    Find out how much your home could sell for in as little as 3 minutes with a no-obligation cash offer.
    Estimated market value
    $900,800