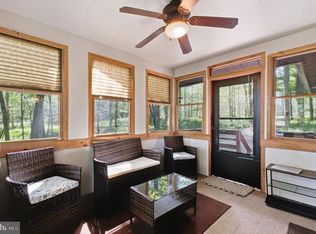
Well maintained 2-bedroom, 1-bath manufactured home situated on 1.46 acres in the desirable Sterling Forest community. This move-in-ready property offers the perfect blend of affordability, privacy, and country living while remaining conveniently located near shopping, major highways, and Pocono attractions.
Pride of ownership is evident throughout with an inviting open living area, spacious primary bedroom featuring a beautiful bay window, updated flooring, and a dedicated laundry/mudroom. Major improvements include a new propane furnace (2025), 22kW whole-house Generac generator with automatic transfer switch (2023), upgraded 200-amp electrical service (2023), paved horseshoe driveway (2023), metal roof and replacement windows (2022), updated flooring (2021), and covered rear steps with covered walkway (2024).

Outside you'll find a detached carport, storage shed, and a beautifully maintained 1.46-acre lot offering a wonderful balance of open yard and mature woods. The existing cleared area is easy to maintain, while the remaining wooded acreage provides the opportunity to create additional yard space, recreational areas, or future improvements (subject to any applicable approvals). Private well and septic. Low taxes. Sterling Forest POA with a road maintenance fee of only $220 per year.
Pending
$154,900
170 Wheeler Rd, Moscow, PA 18444
2beds
903sqft
Manufactured Home, Single Family Residence
Built in 1993
1.46 Acres Lot
$150,600 Zestimate®
$172/sqft
$-- HOA
What's special
Detached carportStorage shedPaved horseshoe drivewayMetal roofUpdated flooringReplacement windows
- 17 days
- 754
- 54
Likely to sell faster than
Zillow last checked:
Listing updated:
Listed by:
Mary Minnick 610-349-9219,
Iron Valley R E Northeast 610-826-2232
Source: GLVR,MLS#: 784414 Originating MLS: Lehigh Valley MLS
Originating MLS: Lehigh Valley MLSFacts & features
Interior
Bedrooms & bathrooms
- Bedrooms: 2
- Bathrooms: 1
- Full bathrooms: 1
Primary bedroom
- Level: First
- Dimensions: 20.00 x 11.00
Bedroom
- Level: First
- Dimensions: 11.00 x 14.00
Primary bathroom
- Level: First
- Dimensions: 9.00 x 8.00
Kitchen
- Description: Eat-In Kitchen
- Level: First
- Dimensions: 13.00 x 14.00
Laundry
- Level: First
- Dimensions: 9.00 x 6.00
Living room
- Level: First
- Dimensions: 13.00 x 14.00
Heating
- Forced Air, Propane
Cooling
- Ceiling Fan(s), Wall/Window Unit(s)
Appliances
- Included: Dishwasher, Electric Dryer, Electric Oven, Electric Range, Electric Water Heater, Microwave, Refrigerator, Washer
- Laundry: Electric Dryer Hookup
Features
- Eat-in Kitchen
- Flooring: Carpet, Vinyl
- Windows: Replacement Windows
- Basement: None
- Has fireplace: Yes
- Fireplace features: Living Room
Interior area
- Total interior livable area: 903 sqft
- Finished area above ground: 903
- Finished area below ground: 0
Property
Parking
- Parking features: No Garage
Features
- Patio & porch: Covered, Deck, Porch
- Exterior features: Deck, Porch, Shed, Propane Tank - Leased
- Has view: Yes
- View description: Mountain(s)
Lot
- Size: 1.46 Acres
- Features: Corner Lot
Details
- Additional structures: Shed(s)
- Parcel number: 26000140038
- Zoning: Residential
- Special conditions: None
Construction
Type & style
- Home type: MobileManufactured
- Architectural style: Other
- Property subtype: Manufactured Home, Single Family Residence
Materials
- Other
- Roof: Metal
Condition
- Unknown
- Year built: 1993
Utilities & green energy
- Electric: 200+ Amp Service, Circuit Breakers
- Sewer: Septic Tank
- Water: Well
- Utilities for property: Cable Available
Community & HOA
Community
- Subdivision: Not in Development
Location
- Region: Moscow
Financial & listing details
- Price per square foot: $172/sqft
- Tax assessed value: $74,900
- Annual tax amount: $1,294
- Date on market: 9/13/2026
- Ownership type: Fee Simple
Estimated market value
$150,600
$143,000 - $158,000
Not available
Price history
| Date | Event | Price |
|---|---|---|
| 9/19/2026 | Pending sale | $154,900$172/sqft |
Source:  GLVR #784414 Report a problem GLVR #784414 Report a problem | ||
| 9/13/2026 | Listed for sale | $154,900+118.2%$172/sqft |
Source: GLVR #784414 Report a problem | ||
| 3/18/2021 | Sold | $71,000-16.5%$79/sqft |
Source:  GSBR as distributed by MLS GRID #005221 Report a problem GSBR as distributed by MLS GRID #005221 Report a problem | ||
| 12/13/2020 | Listed for sale | $85,000$94/sqft |
Source: Coldwell Banker Town & Country Properties Moscow #20-5221 Report a problem | ||
Public tax history
Tax history is unavailable.
Monthly payment
Climate risks
Neighborhood: 18444
Nearby schools
Schools provided by the listing agent
- Elementary: Evergreen Elementary
- Middle: Western Wayne Middle School
- High: Western Wayne Middle School
- District: Western Wayne School District
Source: GLVR. This data may not be complete. We recommend contacting the local school district to confirm school assignments for this home.
Similar homes
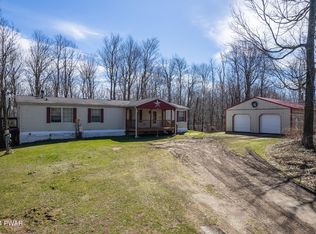
- $115,0001 bd1 ba741 sqft1191 Aberdeen Rd, Madison Township, PA 18444For Sale

 MLS ID #SC264829, Alexander Weidenbaum, Redstone Run Realty. GSBR as distributed by MLS GRID
 - $149,9003 bd2 ba900 sqft1163 Lake Henry Rd, Lake Ariel, PA 18436For Sale
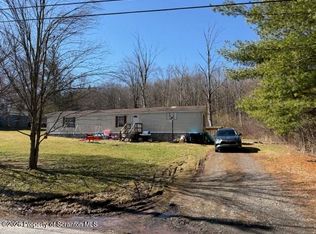 MLS ID #SC261957, Colleen A Weissman, Berkshire Hathaway Home Services Preferred Properties. GSBR as distributed by MLS GRID
 - $145,0002 bd1 ba675 sqft733 Stock Farm Rd, Lake Ariel, PA 18436For Sale
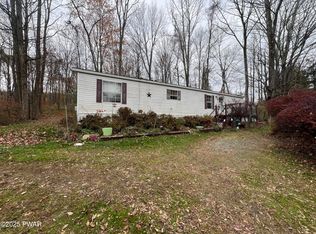
 MLS ID #PW253622, Stephen Langendoerfer, RE/MAX WAYNE. PWAR as distributed by MLS GRID
 - $229,0002 bd2 ba1k sqft172 Lc Larsen Dr, Gouldsboro, PA 18424For Sale
 MLS ID #PALW2000924, Deidre Quinn, EXP Realty, LLC. Bright MLS
 - $179,0002 bd1 ba844 sqft57 Deer Park Ln, Hawley, PA 18428For SaleMLS ID #PW262621, Jessica Morigl, RE/MAX Best. PWAR as distributed by MLS GRID
- $145,0003 bd2 ba1.1k sqft25 Windemere Ct, Lake Ariel, PA 18436For SaleMLS ID #PW263154, Michelle Valvano, Classic Properties. PWAR as distributed by MLS GRID
- $179,9003 bd2 ba1k sqft120 Melody Ln, Greentown, PA 18426For SaleMLS ID #PW253066, Debra K. Gunnip, Davis R. Chant - Lake Wallenpaupack. PWAR as distributed by MLS GRID
- $119,9002 bd2 ba720 sqft100 S Granite Dr, Greentown, PA 18426For SaleMLS ID #PW251599, Jennifer Marie Fenkner, RE/MAX Best. PWAR as distributed by MLS GRID
- $189,0003 bd2 ba1.1k sqft115 Teak Dr, Greentown, PA 18426For SaleMLS ID #PW262731, Timis Rosca, Keller Williams RE Hawley. PWAR as distributed by MLS GRID
- $149,9002 bd2 ba952 sqft107 Middle Rd, Greentown, PA 18426New ConstructionMLS ID #PW263144, Beth Derrick, Keller Williams RE Hawley. PWAR as distributed by MLS GRID
- $169,9992 bd1 ba1.1k sqft3341 Pittston Ave, Moosic, PA 18507For SaleMLS ID #SC263545, Matthew Batyko, Iron Valley Real Estate Greater Scranton. GSBR as distributed by MLS GRID
- $149,9002 bd1 ba850 sqft76 Millers Farm Ln, Honesdale, PA 18431For SaleMLS ID #PW263009, David C Matthews, RE/MAX WAYNE. PWAR as distributed by MLS GRID
