Some homes simply feel easy to love, and this thoughtfully updated Des Moines home is one of them. Offering two bedrooms, one bathroom and 720 square feet, it blends comfortable living, valuable improvements and an exceptionally rare three-car garage; all in a convenient central DSM location.
The adorable, refreshed kitchen features new butcher block countertops, a new backsplash, newer appliances and a window above the sink overlooking the fully fenced backyard, complete with a patio and a quality storage shed for gardening supplies, tools and outdoor extras.
The true showstopper is the three-car detached garage, a feature that is incredibly difficult to find in this neighborhood and price range. Updated in 2025 with a new roof and commercial-grade garage doors, the garage also includes a gas heater, pressurized air system and additional storage space in the attic; ideal for vehicles, hobbies, tools or weekend projects.
Many of the home’s major improvements have already been completed, including new windows, siding and a new roof in 2022, along with a newer sewer line and radon mitigation system. Updated lighting and electrical work, wood shelving in the closets, and added attic insulation with R-49 rating brings even more comfort, energy efficiency, and functionality throughout.
Lovingly maintained and filled with thoughtful improvements, this home offers a wonderful combination of charm, practicality and hard-to-find garage space.
Pending
$235,900
1700 57th St, Des Moines, IA 50310
2beds
720sqft
Single Family Residence
Built in 1950
6,751 Square Feet Lot
$230,100 Zestimate®
$328/sqft
$-- HOA
What's special
New windowsRefreshed kitchenTwo bedroomsThree-car detached garageFully fenced backyardNew roofNew backsplash
- 24 days
- 103
- 7
Likely to sell faster than
Zillow last checked:
Listing updated:
Listed by:
Jennings, Traci (515)232-4663,
RE/MAX Real Estate Center,
Jennings-Brant, Abigail,
RE/MAX Real Estate Center
Source: DMMLS,MLS#: 745747 Originating MLS: Des Moines Area Association of REALTORS
Originating MLS: Des Moines Area Association of REALTORSFacts & features
Interior
Bedrooms & bathrooms
- Bedrooms: 2
- Bathrooms: 1
- Full bathrooms: 1
- Main level bedrooms: 2
Heating
- Forced Air, Gas, Natural Gas
Cooling
- Central Air
Appliances
- Included: Dryer, Microwave, Refrigerator, Stove, Washer
Features
- Eat-in Kitchen
- Flooring: Hardwood, Laminate, Tile, Vinyl
- Basement: Unfinished
Interior area
- Total structure area: 720
- Total interior livable area: 720 sqft
- Finished area below ground: 0
Property
Parking
- Total spaces: 3
- Parking features: Detached, Garage, Three Car Garage
- Garage spaces: 3
Features
- Stories: 1
- Patio & porch: Open, Patio
- Exterior features: Patio, Storage
- Fencing: Wood
Lot
- Size: 6,751 Square Feet
- Dimensions: 60
Details
- Additional structures: Storage
- Parcel number: 10009817000000
- Zoning: Res
Construction
Type & style
- Home type: SingleFamily
- Architectural style: Ranch
- Property subtype: Single Family Residence
Materials
- Vinyl Siding
- Foundation: Block
- Roof: Asphalt,Shingle
Condition
- Resale
- New construction: No
- Year built: 1950
Utilities & green energy
- Sewer: Public Sewer
- Water: Public
Community & HOA
Community
- Security: Smoke Detector(s)
HOA
- Has HOA: No
Location
- Region: Des Moines
Financial & listing details
- Price per square foot: $328/sqft
- Tax assessed value: $195,200
- Annual tax amount: $3,679
- Date on market: 7/31/2026
- Cumulative days on market: 37 days
- Listing terms: Cash,Conventional,FHA,USDA Loan,VA Loan
- Road surface type: Asphalt
Estimated market value
$230,100
$219,000 - $242,000
$1,347/mo
Price history
| Date | Event | Price |
|---|---|---|
| 8/28/2026 | Pending sale | $235,900$328/sqft |
Source:  DMMLS #745747 Report a problem DMMLS #745747 Report a problem | ||
| 7/31/2026 | Listed for sale | $235,900+20.9%$328/sqft |
Source: DMMLS #745747 Report a problem | ||
| 3/17/2023 | Sold | $195,100+2.7%$271/sqft |
Source: DMMLS #667305 Report a problem | ||
| 2/13/2023 | Pending sale | $189,900$264/sqft |
Source: DMMLS #667305 Report a problem | ||
| 2/9/2023 | Listed for sale | $189,900+22.5%$264/sqft |
Source: DMMLS #667305 Report a problem | ||
| 3/3/2022 | Sold | $155,000-1.6%$215/sqft |
Source: DMMLS #643945 Report a problem | ||
| 1/24/2022 | Pending sale | $157,500$219/sqft |
Source: DMMLS #643945 Report a problem | ||
| 1/10/2022 | Listed for sale | $157,500$219/sqft |
Source: DMMLS #643945 Report a problem | ||
| 1/10/2022 | Pending sale | $157,500$219/sqft |
Source: DMMLS #643945 Report a problem | ||
| 1/8/2022 | Listed for sale | $157,500+16.6%$219/sqft |
Source: DMMLS #643945 Report a problem | ||
| 12/8/2017 | Sold | $135,125-2.8%$188/sqft |
Source: DMMLS #549523 Report a problem | ||
| 11/10/2017 | Pending sale | $139,000$193/sqft |
Source: RE/MAX Concepts #549523 Report a problem | ||
| 10/12/2017 | Listed for sale | $139,000+15.9%$193/sqft |
Source: RE/MAX Concepts #549523 Report a problem | ||
| 9/28/2016 | Sold | $119,900$167/sqft |
Source: DMMLS #523170 Report a problem | ||
| 8/10/2016 | Pending sale | $119,900$167/sqft |
Source: RE/MAX REAL ESTATE GROUP #523170 Report a problem | ||
| 8/5/2016 | Listed for sale | $119,900+66.5%$167/sqft |
Source: RE/MAX REAL ESTATE GROUP #523170 Report a problem | ||
| 8/13/2001 | Sold | $72,000$100/sqft |
Source: Public Record Report a problem | ||
Public tax history
| Year | Property taxes | Tax assessment |
|---|---|---|
| 2025 | $3,308 +2.2% | $195,200 +11.5% |
| 2024 | $3,236 -3.3% | $175,000 |
| 2023 | $3,348 +0.8% | $175,000 +16% |
| 2022 | $3,320 +4.9% | $150,900 |
| 2021 | $3,164 -3.6% | $150,900 +11.4% |
| 2020 | $3,282 +9.5% | $135,400 |
| 2019 | $2,996 +1.2% | $135,400 +12.8% |
| 2018 | $2,960 | $120,000 |
| 2017 | $2,960 +14.3% | $120,000 +12.1% |
| 2016 | $2,590 | $107,000 |
| 2015 | $2,590 +22.9% | $107,000 +6.9% |
| 2014 | $2,108 | $100,100 |
| 2013 | -- | $100,100 -10.5% |
| 2012 | -- | $111,800 |
| 2011 | -- | $111,800 -4.6% |
| 2010 | -- | $117,200 |
| 2009 | -- | $117,200 +0.2% |
| 2008 | -- | $117,000 |
| 2007 | -- | $117,000 +19% |
| 2006 | -- | $98,300 |
| 2005 | -- | $98,300 +18.7% |
| 2003 | -- | $82,820 +9.7% |
| 2002 | -- | $75,480 |
| 2001 | -- | $75,480 |
Find assessor info on the county website
Monthly payment
Est. payment
Payment breakdown
Explore the cost of this home by adjusting the details. Changes won't be saved.Climate risks
Neighborhood: Merle Hay
Nearby schools
Schools provided by the listing agent
- District: Des Moines Independent
Source: DMMLS. This data may not be complete. We recommend contacting the local school district to confirm school assignments for this home.
Similar homes
- $250,0003 bd2 ba1k sqft2306 48th Pl, Des Moines, IA 50310For Sale
 MLS ID #739033, Tiffany Huynh, Huynh Realty. DMMLS
 - $194,5002 bd2 ba699 sqft1301 57th Pl, Des Moines, IA 50311For Sale
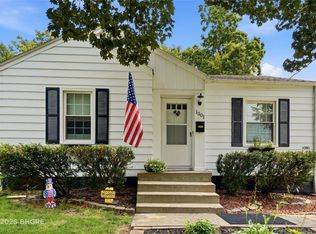 MLS ID #746186, Misty Darling, BH&G Real Estate Innovations. DMMLS
 - $239,9002 bd1 ba988 sqft4201 Lower Beaver Rd, Des Moines, IA 50310For Sale
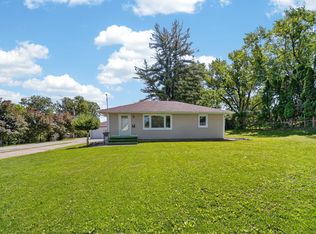 MLS ID #741949, Alen Agic, RE/MAX Concepts. DMMLS
 - $240,0003 bd2 ba964 sqft4108 Ardmore Rd, Des Moines, IA 50310For Sale

 MLS ID #70678, Patty Meese, Friedrich Realty. CIBR
