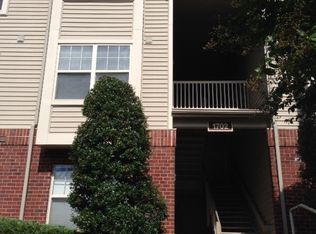
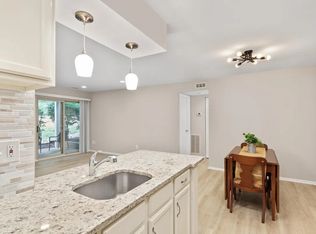
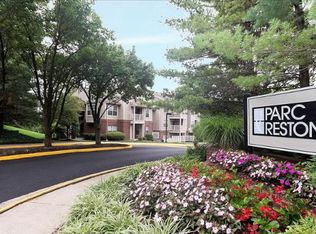
BEAUTIFUL UP GRADED CONDO IN PARCRESTON COMMUNITY, IN THE CENTER OF RESTON. GORGEOUS KITCHEN, FEATURING GRANITE CONTER TOP, FIREPLACE IN LIVING ROOM, SEPARATE LAUNDRY ROOM, COMMUNITY POOL, CLUB HOUSE, JOG/WALK PATH, MASTER BEDROOM, FEATURES A WALK IN CLOSET. WALK TO RESTON TOWN CENTER, WELL KNOWN RESTAURANT AND MUCH MORE.
For sale
Price increase: $10K (10/10)
$298,000
1700 Ascot Way, Reston, VA 20190
1beds
690sqft
Condominium
Built in 1985
-- sqft lot
$295,100 Zestimate®
$432/sqft
$306/mo HOA
What's special
- 98 days
- 305
- 25
Zillow last checked:
Listing updated:
Listed by:
Mike Rokni 703-787-0100,
Chase Realtors 703-787-0100
Source: Bright MLS,MLS#: VAFX2315794
Facts & features
Interior
Bedrooms & bathrooms
- Bedrooms: 1
- Bathrooms: 1
- Full bathrooms: 1
- Main level bathrooms: 1
- Main level bedrooms: 1
Basement
- Area: 0
Heating
- Central, Forced Air, Electric
Cooling
- Central Air, Electric
Appliances
- Included: Electric Water Heater
- Laundry: In Unit
Features
- Has basement: No
- Number of fireplaces: 1
Interior area
- Total structure area: 690
- Total interior livable area: 690 sqft
- Finished area above ground: 690
- Finished area below ground: 0
Property
Parking
- Parking features: On Street
- Has uncovered spaces: Yes
Accessibility
- Accessibility features: 2+ Access Exits
Features
- Levels: One
- Stories: 1
- Pool features: Community
Details
- Additional structures: Above Grade, Below Grade
- Parcel number: 0172 40100001
- Zoning: 372
- Special conditions: Standard
Construction
Type & style
- Home type: Condo
- Architectural style: Contemporary
- Property subtype: Condominium
- Attached to another structure: Yes
Materials
- Aluminum Siding, Brick, Composition
Condition
- New construction: No
- Year built: 1985
- Major remodel year: 2026
Utilities & green energy
- Sewer: Public Sewer
- Water: Public
Community & HOA
Community
- Condo and coop fee: $306 monthly
- Subdivision: Parcreston
HOA
- Has HOA: No
- Amenities included: Bike Trail, Fitness Center, Jogging Path, Meeting Room, Clubhouse, Pool
- Services included: Lawn Care Front, Maintenance Grounds, Management, Parking Fee, Pool(s)
- HOA name: Parcreston
Location
- Region: Reston
Financial & listing details
- Price per square foot: $432/sqft
- Tax assessed value: $280,720
- Annual tax amount: $3,279
- Date on market: 7/16/2026
- Listing agreement: Exclusive Right To Sell
- Ownership: Condominium
Estimated market value
$295,100
$280,000 - $310,000
$1,906/mo
Price history
| Date | Event | Price |
|---|---|---|
| 10/10/2026 | Price change | $298,000+3.5%$432/sqft |
Source:  Bright MLS #VAFX2315794 Report a problem Bright MLS #VAFX2315794 Report a problem | ||
| 7/20/2026 | Listed for sale | $288,000$417/sqft |
Source: Bright MLS #VAFX2315794 Report a problem | ||
Public tax history
Tax history is unavailable.
Monthly payment
Est. payment
Payment breakdown
Explore the cost of this home by adjusting the details. Changes won't be saved.Climate risks
Neighborhood: Sunset Hills
Nearby schools
Schools provided by the listing agent
- District: Fairfax County Public Schools
Source: Bright MLS. This data may not be complete. We recommend contacting the local school district to confirm school assignments for this home.

Similar homes
- $320,0002 bd2 ba986 sqftNorthgate, Reston, VA 20190For Sale

 MLS ID #VAFX2316692, Antonio Nguyen, Serhant. Bright MLS
 - $295,0001 bd1 ba656 sqftMercer A Condo, Reston, VA 20191For Sale
 MLS ID #VAFX2340334, David Connell III, Pearson Smith Realty, LLC. Bright MLS
 - $349,0002 bd2 ba966 sqftEdgewater At Town Center, Reston, VA 20190For Sale
 MLS ID #VAFX2313234, PARNAZ FARSHCHI, Samson Properties. Bright MLS
 - $374,9992 bd1 ba856 sqftStratford Condo, Reston, VA 20190For Sale
 MLS ID #VAFX2342430, Kim Barber, EXP Realty, LLC. Bright MLS
 - $349,9991 bd1 ba763 sqftCarlton House Condo, Reston, VA 20190For SaleMLS ID #VAFX2328038, Mark Lawter, Pearson Smith Realty, LLC. Bright MLS
- $379,9002 bd1 ba893 sqftMarket Street @ Town Center, Reston, VA 20190For SaleMLS ID #VAFX2339440, Marnie Schaar, Compass. Bright MLS
- $345,0001 bd1 ba751 sqft12001 Market St #151, Reston, VA 20191For SaleMLS ID #VAFX2312072, Dave Thomas, Stone Properties VA, LLC. Bright MLS
- $319,9002 bd1 ba990 sqftWorldgate Condo, Herndon, VA 20170For SaleMLS ID #VAFX2343748, Jenny Canales, Redfin Corporation. Bright MLS
- $299,0001 bd1 ba826 sqftThe Oakton, Oakton, VA 22124For SaleMLS ID #VAFX2344872, Maria Leightley, Samson Properties. Bright MLS
- $395,0002 bd2 ba917 sqftMercer A Condo, Reston, VA 20191For SaleMLS ID #VAFX2339772, Nancy Balchunas, Northern Virginia Residential Management & Sales. Bright MLS
- $330,0002 bd2 ba990 sqftWorldgate Condo, Herndon, VA 20170For SaleMLS ID #VAFX2340650, Chris Dominick, RE/MAX Gateway, LLC. Bright MLS
- $265,0001 bd1 ba735 sqftWorldgate Condo, Herndon, VA 20170For SaleMLS ID #VAFX2338160, Derek Lee, Serhant. Bright MLS
- $290,0001 bd1 ba669 sqft9486 Virginia Center Blvd Unit 321, Vienna, VA 22181For SaleMLS ID #VAFX2326174, Michael Gorman, RealtyPeople. Bright MLS
- $324,0001 bd1 ba735 sqftGates Of Mclean Condo, Mc Lean, VA 22102For SaleMLS ID #VAFX2343148, Leslie Reisinger, Pearson Smith Realty, LLC. Bright MLS
- $300,0001 bd1 ba708 sqft9486 Virginia Center Blvd Unit 308, Vienna, VA 22181For SaleMLS ID #VAFX2321110, Jason Park, KW United. Bright MLS
- $315,0001 bd1 ba655 sqftGates Of Mclean Condo, Mc Lean, VA 22102For SaleMLS ID #VAFX2316704, Zarema Kumukova, Long & Foster Real Estate, Inc.. Bright MLS
- $325,0001 bd1 ba731 sqftCommons On Potomac Square, Sterling, VA 20165For SaleMLS ID #VALO2136114, Desiree Rejeili, Samson Properties. Bright MLS
- $335,0002 bd1 ba876 sqftPenderbrook Square Condo, Fairfax, VA 22033For SaleMLS ID #VAFX2311564, Krissy Cruse, Pearson Smith Realty, LLC. Bright MLS
- $339,0012 bd1 ba876 sqftPenderbrook Square Condo, Fairfax, VA 22033For SaleMLS ID #VAFX2329986, Gomathi Nagaraj, Samson Properties. Bright MLS
