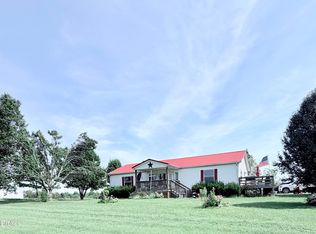
Private Country Retreat on 23+ Wooded Acres. Escape to your own private park-like retreat! This freshly painted ranch-style manufactured home sits on over 23 beautiful, wooded acres, offering abundant wildlife for hunting or viewing, scenic views, as well as multiple cleared trails for hiking, ATV riding, or exploring. Inside, you'll find 3 bedrooms, 2 full baths, and a spacious family room featuring a cozy wood-burning fireplace—the perfect place to unwind after a day outdoors. The remodeled kitchen includes a large island, providing plenty of space for cooking, gathering, and entertaining. Recent updates include new flooring in the utility room and master bathroom, country style kitchen w/ island, along with a new roof and HVAC systems installed in 2023, freshly painted walls and appliances that are only few years old. Step outside to enjoy everything this unique property has to offer. Multiple outbuildings, a fenced backyard, a small barn with a fenced area, fruit trees, a garden space, and a 24' x 36' concrete garage pad, all provide endless possibilities for hobby farming, homesteading, recreation, or future expansion. Whether you're looking for a peaceful full-time residence, a hunting retreat, a weekend getaway, or divide off the land and turn the home into a rental property. The possibilities are almost endless. Conveniently located just 15 minutes from Nolin Lake and the new upcoming Ford facility in Glendale, as well as only 30 minutes from Elizabethtown, you'll enjoy the perfect balance of seclusion and accessibility. Seller is providing a $3,600 flooring allowance. Property is being sold as-is. Owner is a licensed real estate agent. Call today to explore what this property has to offer.
For sale
$354,900
1700 Cash Rd, Sonora, KY 42776
3beds
1,620sqft
Residential Farm
Built in 1996
23.73 Acres Lot
$341,000 Zestimate®
$219/sqft
$-- HOA
What's special
Cozy wood-burning fireplaceFruit treesSpacious family roomGarden spaceFreshly painted wallsRemodeled kitchenScenic views
- 20 days
- 285
- 17
Likely to sell faster than
Zillow last checked:
Listing updated:
Listed by:
William B Fulkerson 270-735-3864,
PLATINUM PLUS REALTY
Source: HKMLS,MLS#: HK2604304
Facts & features
Interior
Bedrooms & bathrooms
- Bedrooms: 3
- Bathrooms: 2
- Full bathrooms: 2
- Main level bathrooms: 2
- Main level bedrooms: 3
Rooms
- Room types: Den, Family Room
Primary bedroom
- Features: Ceiling Fan, Walk in Closet
- Level: Main
Bedroom 2
- Level: Main
Bedroom 3
- Features: Ceiling Fan
- Level: Main
Primary bathroom
- Features: Vaulted ceiling, Separate tub/ shower
- Level: Main
Bathroom
- Features: Double Vanity, Separate Shower, Tub
Family room
- Features: Ceiling Fan, Fireplace
- Level: Main
Kitchen
- Level: Main
Living room
- Features: Vaulted ceiling
- Level: Main
Basement
- Area: 0
Heating
- Auxilary/Backup, Furnace, Heat Pump, Wall(s), Electric, Propane, Wood
Cooling
- Central Air, Heat Pump
Appliances
- Included: Dishwasher, Range/Oven, Range Hood, Refrigerator, Smooth Top Range, Electric Water Heater, Propane Water Heater
- Laundry: Laundry Room
Features
- Cathedral Ceiling(s), Ceiling Fan(s), Split Bedroom Floor Plan, Walk-In Closet(s), Walls (Dry Wall), Walls (Paneling), Living/Dining Combo
- Flooring: Vinyl, Other
- Windows: Metal Frame, Storm Window(s)
- Basement: None
- Number of fireplaces: 1
- Fireplace features: 1, Masonry, Wood Burning
Interior area
- Total structure area: 1,620
- Total interior livable area: 1,620 sqft
Property
Parking
- Parking features: Other
Accessibility
- Accessibility features: Walk in Shower
Features
- Patio & porch: Deck, Porch
- Exterior features: Courtyard, Garden, Landscaping, Mature Trees, Orchard, Other, Trees
- Fencing: Back Yard,Partial,Woven Wire
- Waterfront features: Seasonal
- Body of water: Nolin Lake
Lot
- Size: 23.73 Acres
- Features: Heavily Wooded, Rural Property, Trees, Wooded, County, Other, Out of City Limits
- Topography: Rolling
Details
- Additional structures: Barn(s), Outbuilding, Storage, Shed(s)
Construction
Type & style
- Home type: SingleFamily
- Property subtype: Residential Farm
Materials
- Vinyl Siding
- Foundation: Pillar/Post/Pier
- Roof: Shingle
Condition
- New Construction
- New construction: No
- Year built: 1996
Utilities & green energy
- Sewer: Septic Tank
- Water: Private, Well
- Utilities for property: Antenna, Satellite Dish
Community & HOA
Community
- Subdivision: None
HOA
- Amenities included: None
Location
- Region: Sonora
Financial & listing details
- Price per square foot: $219/sqft
- Price range: $354.9K - $354.9K
- Date on market: 10/15/2026
Estimated market value
$341,000
$324,000 - $358,000
$1,804/mo
Price history
| Date | Event | Price |
|---|---|---|
| 10/15/2026 | Listed for sale | $354,900+208.6%$219/sqft |
Source:  HKMLS #HK2604304 Report a problem | ||
| 3/24/2021 | Listing removed | -- |
Source: Owner Report a problem | ||
| 5/18/2017 | Listing removed | $115,000$71/sqft |
Source: Owner Report a problem | ||
| 1/23/2017 | Price change | $115,000-4.2%$71/sqft |
Source: Owner Report a problem | ||
| 11/29/2016 | Listed for sale | $120,000+20.1%$74/sqft |
Source: Owner Report a problem | ||
| 5/23/2012 | Listing removed | $99,900$62/sqft |
Source: Coldwell Banker McMahan Co. #10013705 Report a problem | ||
| 12/10/2011 | Listed for sale | $99,900$62/sqft |
Source: Coldwell Banker McMahan Co. #10013705 Report a problem | ||
Public tax history
Tax history is unavailable.
Monthly payment
Est. payment
Payment breakdown
Explore the cost of this home by adjusting the details. Changes won't be saved.Climate risks
Neighborhood: 42776
Nearby schools
Schools provided by the listing agent
- Elementary: Creekside
- Middle: East Hardin
- High: Central Hardin
Source: HKMLS. This data may not be complete. We recommend contacting the local school district to confirm school assignments for this home.


Similar homes
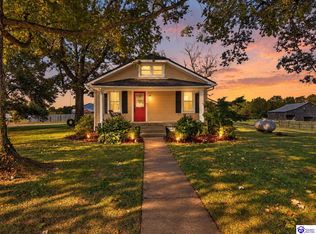
- $339,9993 bd2 ba1.6k sqft5314 Munfordville Rd, Sonora, KY 42776For Sale
 MLS ID #1730663, Karen House, Gold Star Realty. Metro Search Inc. LLC DBA Apex MLS
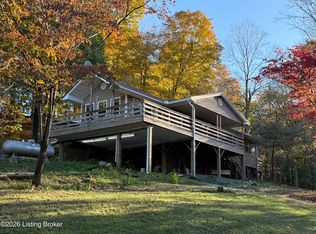
- $359,9003 bd2 ba1.6k sqft4506 Oak Hill Rd, Sonora, KY 42776For Sale
 MLS ID #HK2603971, Pcs Ft Knox Ky, The Veronica Paulk Group, SCHULER BAUER REAL ESTATE SERVICES ERA POWERED- Elizabethtown. HKMLS
- $--3 bd2 ba1.4k sqft78 N Cherry Leaf Ct, Sonora, KY 42776Auction
 ServiceLink Auction
- $349,0003 bd2 ba1.6k sqft520 Allen Rd, Clarkson, KY 42726For Sale
 MLS ID #1733492, Martha Kay Duvall, United Real Estate Louisville. Metro Search Inc. LLC DBA Apex MLS
- $349,9002 bd2 ba1.5k sqft1055 Roseburg Rd, Cub Run, KY 42729For Sale
 MLS ID #RA20262541, Bobby Kessinger, Coldwell Banker Legacy Group. RASK
- $395,0005 bd3 ba1.9k sqft838 Copelin Rd, White Mills, KY 42788For SaleMLS ID #1730589, T.J. Downs, TNT Realty. Metro Search Inc. LLC DBA Apex MLS
- $335,0003 bd2 ba1.4k sqft9983 S Dixie Hwy, Sonora, KY 42776For SaleMLS ID #1727552, Daniel Pierce, EXP Realty LLC. Metro Search Inc. LLC DBA Apex MLS
- $364,9003 bd2 ba1.5k sqft528 Cecil Ave, Cecilia, KY 42724For SaleMLS ID #1733576, Ryan Harris, RE/MAX Premier Properties. Metro Search Inc. LLC DBA Apex MLS
- $275,0002 bd1 ba1k sqft444 Troutman Ln, Clarkson, KY 42726For SaleMLS ID #1733794, Corbin Hodge, Realty Advanced. Metro Search Inc. LLC DBA Apex MLS
- $260,0003 bd2 ba1.4k sqft2146 Cecilia Smiths Mill Rd, Cecilia, KY 42724For SaleMLS ID #1733597, Randall G Lane, Real Estate Kentucky, Inc.. Metro Search Inc. LLC DBA Apex MLS
