Skip main navigation
Sold for $1,654,000
  • $1,654,000

    1700 Cherokee Rd, Louisville, KY 40205

    4beds
    4,941sqft
    Single Family Residence
    Built in 1922
    0.55 Acres Lot
    $1,654,100 Zestimate®
    $335/sqft
    $5,353 Estimated rent

    Home value

    $1,654,100

    $1.57M - $1.74M

    $5,353/mo

    Zestimate® history
    Loading
    Loading...

    Owner options

    List your home for rent

    $5,353/mo

    Rent Zestimate®

    Find your next renter with Zillow Rental Manager. Plus, with online applications, you can quickly screen prospective tenants – for free.

    Learn more

    $5,353/mo

    Rent Zestimate®

    Refinance and save

    $8,247/mo

    Est. payment

    Refinancing to a lower rate could help reduce your monthly payments and save thousands over the life of the loan.

    See today's rates

    $8,247/mo

    Est. payment

    Explore your selling options

    Work with a Zillow partner agent

    Leverage their expertise and Zillow's premium Showcase listings to get your home seen by more buyers.

    Get started

    List with your own agent

    Get your home in front of millions of buyers by listing it on Zillow.

    Learn how to do it

    Sell it yourself

    Take full control of how buyers see your home on Zillow by listing For Sale by Owner (FSBO).

    List your home

    What's special

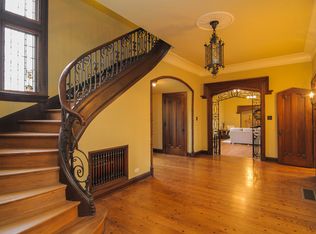
    Private deckLarge pantryIrrigation system throughout propertyBeautiful new custom stairwaysBeautiful millworkVermont cast iron stoveOpen sky lit loft

    Built in 1922, beautifully reimagined and painstakingly remodeled over the years since 2005, this spectacular property offers panoramic views of Cherokee Park from its prime position on this remarkable .5-acre lot perched overlooking the Park. Words which describe this uniquely extraordinary home include welcoming, comfortable, imaginative, refined, thoughtful, glimmering with natural light, a truly marvelous home with space for every activity and for every single person who enters to enjoy, and for every single person who lives within. The outside has evolved into a paradise for private outdoor relaxation and enjoyment. The first-floor flows with large and cozy spaces, tall ceilings and beautiful millwork. It includes a living room with gas fireplace, a handsome library/dining room with lovely built in cabinetry, a wood burning and gas fireplace and a bar with ice cabinet, another family room that leads to the wonderful screen porch, a gracious open kitchen with seating and dining areas that include a Vermont Cast Iron stove, and it leads to the screen porch as well. Beyond the kitchen is the side entry to the home which offers a charming sitting/mud room entry, a full bath and a large pantry. A few steps up take you into the added open sky lit loft and a huge room ideal as a studio or a magnificent playroom or office. Beautiful new custom stairways take you to the second, and third, floor which offers a primary suite with large laundry room, a dressing area, 2 walk in closets and a double vanity bath that connects to the private deck, and more gorgeous Cherokee Park views. Two other large bedrooms with deep closets, and a full bath, complete the second floor. The third-floor bedroom and full bath delivers the perfect privacy suite. The full basement is unfinished and offers a most amazing collection of workshop and storage areas, and a wine cellar. The 3-car garage was added in 2007. The Gunite pool is salt water and heated. Irrigation system throughout property. A most extraordinary collection of trees and landscaping grace the property. A list of improvements and features are available in the documents section of this listing, as is a list of the trees and their placements, and a floor plan.

    Zillow last checked:

    Listing updated:

    Listed by:

    Jackie G Strange 502-741-7174,

    Kentucky Select Properties

    Bought with:

    Bass + Bringardner Team, 213930

    Lenihan Sotheby's Int'l Realty

    Source: Metro Search Inc. LLC DBA Apex MLS,MLS#: 1713273MLS Logo

    Facts & features

    Interior

    Bedrooms & bathrooms
    • Bedrooms: 4
    • Bathrooms: 4
    • Full bathrooms: 4
    Primary bedroom
    • Level: Second
    Bedroom
    • Level: Second
    Bedroom
    • Level: Second
    Bedroom
    • Level: Third
    Primary bathroom
    • Level: Second
    Full bathroom
    • Level: First
    Full bathroom
    • Level: Second
    Full bathroom
    • Level: Third
    Dining room
    • Level: First
    Family room
    • Level: First
    Kitchen
    • Level: First
    Laundry
    • Level: Second
    Library
    • Level: First
    Living room
    • Level: First
    Office
    • Level: First
    Sitting room
    • Level: First
    Heating
    • Forced Air, Natural Gas
    Cooling
    • Central Air
    Features
    • Basement: Unfinished
    • Number of fireplaces: 2
    Interior area
    • Total structure area: 4,941
    • Total interior livable area: 4,941 sqft
    • Finished area above ground: 4,941
    • Finished area below ground: 0

    Property

    Parking
    • Total spaces: 3
    • Parking features: Attached, Entry Rear, Driveway
    • Attached garage spaces: 3
    • Has uncovered spaces: Yes
    Features
    • Stories: 3
    • Patio & porch: Screened Porch, Deck, Patio, Porch
    • Exterior features: See Remarks, Balcony
    • Has private pool: Yes
    • Pool features: In Ground
    Lot
    • Size: 0.55 Acres
    • Dimensions: 6350 x 903
    • Features: Corner Lot
    Details
    • Parcel number: 10078A02440000

    Construction

    Type & style
    • Home type: SingleFamily
    • Architectural style: Traditional
    • Property subtype: Single Family Residence
    Materials
    • Wood Frame
    • Foundation: Concrete Perimeter
    • Roof: Shingle
    Condition
    • Year built: 1922

    Utilities & green energy

    • Sewer: Public Sewer
    • Water: Public
    • Utilities for property: Electricity Connected, Natural Gas Connected

    Community & neighborhood

    Location
    • Region: Louisville
    • Subdivision: Bonnycastle

    HOA & financial

    HOA
    • Has HOA: No

    Price history

    DateEventPrice
    6/18/2026Sold$1,654,000+1.5%$335/sqft
    Source: Metro Search Inc. LLC DBA Apex MLS #1713273 Report a problem
    4/8/2026Pending sale$1,630,000$330/sqft
    Source: Metro Search Inc. LLC DBA Apex MLS #1713273 Report a problem
    4/8/2026Contingent$1,630,000$330/sqft
    Source: Metro Search Inc. LLC DBA Apex MLS #1713273 Report a problem
    4/2/2026Listed for sale$1,630,000+173.9%$330/sqft
    Source: Metro Search Inc. LLC DBA Apex MLS #1713273 Report a problem
    12/3/2002Sold$595,000-11.9%$120/sqft
    Source: Public Record Report a problem
    9/13/2002Sold$675,000$137/sqft
    Source: Public Record Report a problem

    Public tax history

    YearProperty taxesTax assessment
    2024$16,848 +9.2%$1,358,490 +13.6%
    2023$15,423 -1.8%$1,195,640
    2022$15,710 -6.1%$1,195,640
    2021$16,732 +7.6%$1,195,640 +2.1%
    2020$15,547 $1,170,720
    2019$15,547 +3.6%$1,170,720
    2018$15,006 $1,170,720
    2017$15,006 +162.9%$1,170,720 +105.1%
    2013$5,707 $570,690
    2011$5,707 $570,690
    2010$5,707 $570,690
    2009$5,707 $570,690 +3.1%
    2007-- $553,290
    2006-- $553,290 +17.7%
    2005-- $470,000 -21%
    2004-- $595,000

    Find assessor info on the county website

    Neighborhood: Bonnycastle

    Nearby schools

    GreatSchools rating
    Get pre-qualified for a loan
    At Zillow Home Loans, we can pre-qualify you in as little as 5 minutes with no impact to your credit score.

    An equal housing lender. NMLS #10287.

    Sell for more on Zillow
    Get a Zillow Showcase℠ listing at no additional cost and you could sell for .
    $1,654,100
    2% more
    +$33,082
    With Zillow Showcase(estimated)
    $1,687,182