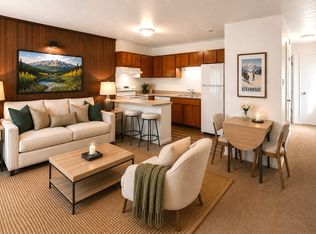
One of the best values currently available in Steamboat, this contemporary condominium combines modern finishes, low HOA dues, no deed restrictions, and exceptional convenience. Completed in 2023, the thoughtfully designed floor plan features vaulted ceilings, expansive windows, luxury vinyl plank flooring, quartz countertops, stainless steel appliances, an in-unit washer and dryer, and abundant natural light. Bonus spaces include a versatile loft and generous storage closet for skis, bikes, and all of your mountain gear. Located on Steamboat's flourishing west side at the end of a quiet cul-de-sac, The Spur is a boutique mixed-use development consisting of six residential condominiums and three modern commercial loft spaces, creating a quiet, low-density community with low traffic. The professionally managed HOA keeps ownership simple with some of the lowest HOA dues on the market. Additional highlights include assigned parking and overflow guest parking. Currently leased at $2,000 per month through August 2027, the property offers immediate rental income and an excellent opportunity for an investor or future full-time residence, mountain getaway, or employee housing. Sellers are licensed real estate agents in the state of Colorado.
For sale
$368,500
1700 Copper Ridge Spur UNIT R2, Steamboat Springs, CO 80487
1beds
447sqft
Condominium
Built in 2022
-- sqft lot
$360,100 Zestimate®
$824/sqft
$404/mo HOA
What's special
Modern finishesVersatile loftVaulted ceilingsIn-unit washer and dryerStainless steel appliancesQuartz countertopsExpansive windows
- 97 days
- 714
- 39
Zillow last checked:
Listing updated:
Listed by:
Ryan Cox (970)819-5359,
Steamboat Sotheby's International Realty,
Darrin Fryer 970-846-5551,
Steamboat Sotheby's International Realty
Source: Altitude Realtors,MLS#: S1070193 Originating MLS: Steamboat Springs Board of Realtors
Originating MLS: Steamboat Springs Board of RealtorsFacts & features
Interior
Bedrooms & bathrooms
- Bedrooms: 1
- Bathrooms: 1
- Full bathrooms: 1
Bedroom
- Level: Main
Bathroom
- Level: Main
Family room
- Level: Main
Kitchen
- Level: Main
Heating
- Electric, Radiant Floor, Radiant
Appliances
- Included: Dryer, Dishwasher, Electric Range, Electric Water Heater, Disposal, Microwave Hood Fan, Microwave, Refrigerator, Washer, Washer/Dryer
- Laundry: In Unit, See Remarks
Features
- Ceiling Fan(s), Eat-in Kitchen, Elevator, High Ceilings, High Speed Internet, Open Floorplan, Quartz Counters, See Remarks, Cable TV, Vaulted Ceiling(s)
- Flooring: See Remarks
- Has fireplace: No
Interior area
- Total interior livable area: 447 sqft
Property
Parking
- Parking features: Additional Parking, Assigned, Asphalt, Off Street, Parking Lot, One Space, See Remarks
Accessibility
- Accessibility features: Accessible Elevator Installed
Features
- Levels: One
- Has view: Yes
- View description: Mountain(s)
Lot
- Size: 444 Square Feet
- Features: Cul-De-Sac, Near Public Transit
Details
- Additional structures: Other
- Parcel number: R8181439
- Zoning description: See Remarks
Construction
Type & style
- Home type: Condo
- Property subtype: Condominium
Materials
- Frame, Modular/Prefab
- Roof: Membrane
Condition
- Resale
- Year built: 2022
Utilities & green energy
- Sewer: Connected, Public Sewer
- Water: Public
- Utilities for property: Electricity Available, High Speed Internet Available, Sewer Available, Snow Removal, Trash Collection, Water Available, Cable Available, Sewer Connected
Green energy
- Energy efficient items: Exposure/Shade, Insulation
Community & HOA
Community
- Features: Public Transportation
- Subdivision: Copper Ridge Subd
HOA
- Has HOA: Yes
- HOA fee: $4,843 annually
Location
- Region: Steamboat Springs
Financial & listing details
- Price per square foot: $824/sqft
- Tax assessed value: $323,020
- Annual tax amount: $943
- Date on market: 7/8/2026
- Exclusions: Yes, None
- Road surface type: Paved
Estimated market value
$360,100
$342,000 - $378,000
$2,423/mo
Price history
| Date | Event | Price |
|---|---|---|
| 7/8/2026 | Listed for sale | $368,500$824/sqft |
Source:  Altitude Realtors #S1070193 Report a problem Altitude Realtors #S1070193 Report a problem | ||
Public tax history
| Year | Property taxes | Tax assessment |
|---|---|---|
| 2024 | $907 +26.1% | $21,640 +22% |
| 2023 | $719 | $17,740 |
Find assessor info on the county website
Monthly payment
Est. payment
Payment breakdown
Explore the cost of this home by adjusting the details. Changes won't be saved.Climate risks
Neighborhood: 80487
Nearby schools
Schools provided by the listing agent
- Elementary: Sleeping Giant
- Middle: Sleeping Giant
- High: Steamboat Springs
Source: Altitude Realtors. This data may not be complete. We recommend contacting the local school district to confirm school assignments for this home.
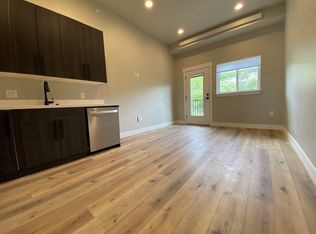
- $--1 bd1 ba448 sqft1700 Copper Ridge Spur #203, Steamboat Springs, CO 80487Off Market
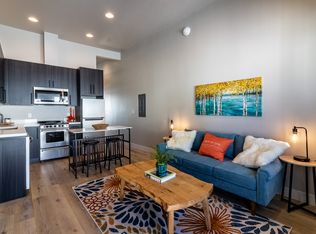
- $--1 bd1 ba440 sqft1700 Copper Ridge Spur #201, Steamboat Springs, CO 80487Off Market
- $352,1001 bd1 ba396 sqft1700 Copper Ridge Spur #R6, Steamboat Springs, CO 80487Off Market
- $382,2001 bd1 ba446 sqft1700 Copper Ridge Spur #R5, Steamboat Springs, CO 80487Off Market
Similar homes
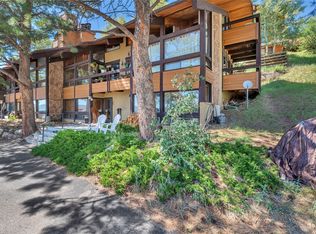
- $359,9001 bd1 ba521 sqft31500 Runaway Place UNIT 110, Steamboat Springs, CO 80487For Sale
 MLS ID #S1069729, Dave Moloney, The Group Inc.. Altitude Realtors
 - $500,0001 bd2 ba519 sqft1945 Cornice Road UNIT 112C, Steamboat Springs, CO 80487For Sale
 MLS ID #S1071839, Michelle Garner, Exp Realty, LLC. Altitude Realtors
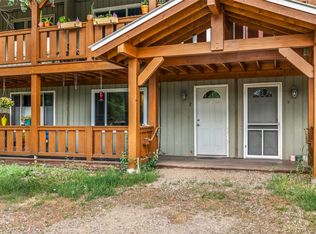
 - $469,0001 bd1 ba650 sqft620 Anglers Drive UNIT 2, Steamboat Springs, CO 80487For Sale
 MLS ID #S1070236, Chris Paoli, The Agency Steamboat Springs. Altitude Realtors
 - $440,0001 bd1 ba650 sqft620 Anglers Drive UNIT 12, Steamboat Springs, CO 80487For Sale
 MLS ID #S1067571, Carol Moore, Steamboat Sotheby's International Realty. Altitude Realtors
 - $325,0001 bd1 ba295 sqft3295 Apres Ski Way #B8, Steamboat Springs, CO 80487For Sale
 MLS ID #5760629, Mike Terpstra, Peak Real Estate. REcolorado as distributed by MLS GRID
 - $469,0001 bd1 ba524 sqft1945 Cornice Road UNIT 2221, Steamboat Springs, CO 80487For SaleMLS ID #S1057198, Barkley Robinson, Steamboat Sotheby's International Realty. Altitude Realtors
- $525,0001 bd1 ba552 sqft3020 Village Drive UNIT 312, Steamboat Springs, CO 80487For SaleMLS ID #S1068143, Loui Antonucci, Steamboat Mountain Real Estate. Altitude Realtors
- $539,000-- bd1 ba422 sqft1175 Bangtail Way UNIT 5113, Steamboat Springs, CO 80487For SaleMLS ID #S1064271, Todd Siefken, The Steamboat Group. Altitude Realtors
- $530,0001 bd2 ba545 sqft1504 Eddyline Court UNIT 1504, Steamboat Springs, CO 80487New ConstructionMLS ID #S1070108, Angela Ashby, NextHome Mountain Properties. Altitude Realtors
- $513,0001 bd1 ba517 sqft1506 Eddyline Court UNIT 1506, Steamboat Springs, CO 80487New ConstructionMLS ID #S1070119, Angela Ashby, NextHome Mountain Properties. Altitude Realtors
- $280,000-- bd1 ba406 sqft205 Arthur Avenue, Oak Creek, CO 80467For SaleMLS ID #S1071533, Rebecca Bailey, RE/MAX Partners. Altitude Realtors
