Skip main navigation
Under contract
  • $785,500

    1700 Dares Beach Rd, Prince Frederick, MD 20678

    5beds
    4,151sqft
    : 
    Single Family Residence
    Built in 1997
    1.2 Acres Lot
    $792,600 Zestimate®
    $189/sqft
    $-- HOA

    What's special

    Waterfall quartz islandTiki barDedicated in-home officeBeautifully updated kitchenStylish updates throughoutUpdated fixturesExpansive paver patio
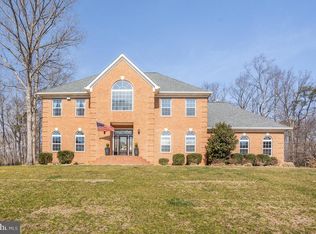
    *Offer Deadline Set for Monday, 05/18/2026. Best and final offers due by 8PM. A decision will be made first thing Tuesday morning.* Just off Dares Beach Road and minutes from all of the shopping, dining, and conveniences in Prince Frederick, this stunning two-story home offers the privacy, space, and entertaining setup you are searching for. Thoughtfully updated and meticulously maintained, this property checks every box for comfortable everyday living and unforgettable entertaining. From the moment you arrive, you’ll notice the impressive curb appeal featuring a huge stone front porch, oversized driveway, wrought iron fencing, and a detached three-car garage complete with an EV charger. The outdoor space is truly a showstopper with an in-ground pool and pool heater, expansive paver patio, tiki bar, fire pit area, outdoor surround sound, and a huge shed for additional storage. Whether hosting summer gatherings or enjoying a quiet evening at home, this backyard was destined to be enjoyed. Inside, the home offers stylish updates throughout including luxury vinyl plank flooring, recessed lighting, updated fixtures, and all windows fitted with blinds for a polished, move-in-ready feel. The heart of the home is the beautifully updated kitchen featuring a waterfall quartz island, subway tile backsplash, stainless steel appliances, abundant cabinetry, and a convenient mudroom/butler’s pantry for additional storage and prep space. The flexible floor plan includes a dedicated in-home office, ideal for remote work or a hobby space. Upstairs, you’ll find three spacious bedrooms and two full bathrooms, including a generous primary suite. The main level offers an additional bedroom and full bathroom, perfect for guests, multigenerational living, or a second owner’s suite option. The fully finished basement expands your living and entertaining possibilities with a large recreation space, bar area, and fourth full bathroom. Additional updates include an upstairs HVAC system that is only two years old for added peace of mind. This is more than a home, it’s the kind of property where everyone will want to gather this summer. Private, upgraded, and designed for entertaining, this one is truly special.
    10 days
    |
    2,175
    |
    178
    |

    Likely to sell faster than

    Zillow last checked:

    Listing updated:

    Listed by:

    Delaney Clarke 301-938-0100,

    RE/MAX United Real Estate 301-702-4200

    Source: Bright MLS,MLS#: MDCA2026140MLS Logo

      Facts & features

      Interior

      Bedrooms & bathrooms
      • Bedrooms: 5
      • Bathrooms: 5
      • Full bathrooms: 4
      • 1/2 bathrooms: 1
      • Main level bathrooms: 2
      • Main level bedrooms: 1
      Rooms
      • Room types: Living Room, Dining Room, Primary Bedroom, Bedroom 3, Bedroom 4, Bedroom 5, Kitchen, Foyer, Laundry, Office, Recreation Room, Bathroom 1, Bathroom 2, Bathroom 3, Primary Bathroom
      Primary bedroom
      • Features: Ceiling Fan(s), Flooring - Carpet, Walk-In Closet(s)
      • Level: Upper
      • Area: 306 Square Feet
      • Dimensions: 17 X 18
      Primary bedroom
      • Features: Ceiling Fan(s), Flooring - Carpet, Walk-In Closet(s)
      • Level: Main
      • Area: 168 Square Feet
      • Dimensions: 12 X 14
      Bedroom 3
      • Features: Crown Molding, Flooring - Carpet
      • Level: Upper
      • Area: 180 Square Feet
      • Dimensions: 12 X 15
      Bedroom 4
      • Features: Crown Molding, Flooring - Carpet, Walk-In Closet(s)
      • Level: Upper
      • Area: 144 Square Feet
      • Dimensions: 12 X 12
      Bedroom 5
      • Level: Lower
      Primary bathroom
      • Features: Double Sink, Flooring - Vinyl, Soaking Tub, Window Treatments
      • Level: Upper
      • Area: 132 Square Feet
      • Dimensions: 11 X 12
      Primary bathroom
      • Features: Flooring - Laminated, Bathroom - Tub Shower, Window Treatments
      • Level: Main
      • Area: 36 Square Feet
      • Dimensions: 4 X 9
      Bathroom 1
      • Level: Main
      Bathroom 2
      • Level: Upper
      Bathroom 3
      • Level: Lower
      Dining room
      • Features: Chair Rail, Crown Molding, Flooring - HardWood, Formal Dining Room, Window Treatments
      • Level: Main
      • Area: 192 Square Feet
      • Dimensions: 12 X 16
      Foyer
      • Features: Flooring - HardWood
      • Level: Main
      • Area: 288 Square Feet
      • Dimensions: 16 X 18
      Kitchen
      • Features: Ceiling Fan(s), Double Sink, Flooring - HardWood, Kitchen Island, Kitchen - Propane Cooking, Pantry, Window Treatments
      • Level: Main
      • Area: 360 Square Feet
      • Dimensions: 18 X 20
      Laundry
      • Level: Upper
      Living room
      • Features: Ceiling Fan(s), Built-in Features, Fireplace - Gas, Flooring - Carpet
      • Level: Main
      • Area: 288 Square Feet
      • Dimensions: 16 X 18
      Mud room
      • Features: Ceiling Fan(s), Flooring - Vinyl
      • Level: Main
      • Area: 112 Square Feet
      • Dimensions: 8 X 14
      Office
      • Features: Ceiling Fan(s), Flooring - Carpet, Window Treatments
      • Level: Main
      • Area: 180 Square Feet
      • Dimensions: 12 X 15
      Recreation room
      • Level: Lower
      Heating
      • Heat Pump, Electric, Propane
      Cooling
      • Central Air, Ceiling Fan(s), Zoned, Electric
      Appliances
      • Included: Microwave, Cooktop, Dishwasher, Dryer, Ice Maker, Central Vacuum, Exhaust Fan, ENERGY STAR Qualified Refrigerator, Refrigerator, Stainless Steel Appliance(s), Washer, Electric Water Heater
      • Laundry: Upper Level, Laundry Room, Mud Room
      Features
      • Built-in Features, Ceiling Fan(s), Chair Railings, Crown Molding, Entry Level Bedroom, Family Room Off Kitchen, Formal/Separate Dining Room, Kitchen Island, Kitchen - Table Space, Primary Bath(s), Recessed Lighting, Pantry, Bathroom - Tub Shower, Bathroom - Stall Shower, Walk-In Closet(s), Soaking Tub, 9'+ Ceilings, Tray Ceiling(s), 2 Story Ceilings
      • Flooring: Carpet, Vinyl
      • Doors: Six Panel, French Doors
      • Windows: Bay/Bow, Double Pane Windows, Palladian, Screens, Window Treatments
      • Basement: Full,Partial,Finished,Improved,Interior Entry,Walk-Out Access
      • Number of fireplaces: 1
      • Fireplace features: Electric
      Interior area
      • Total structure area: 4,551
      • Total interior livable area: 4,151 sqft
      • Finished area above ground: 3,151
      • Finished area below ground: 1,000

      Property

      Parking
      • Total spaces: 3
      • Parking features: Garage Faces Front, Garage Door Opener, Oversized, Asphalt, Driveway, Shared Driveway, Detached
      • Garage spaces: 3
      • Has uncovered spaces: Yes
      Accessibility
      • Accessibility features: None
      Features
      • Levels: Three
      • Stories: 3
      • Patio & porch: Deck, Porch, Breezeway
      • Exterior features: Awning(s), Flood Lights
      • Has private pool: Yes
      • Pool features: Heated, In Ground, Private
      • Fencing: Back Yard
      • Has view: Yes
      • View description: Trees/Woods
      Lot
      • Size: 1.2 Acres
      • Features: Backs to Trees, Landscaped
      Details
      • Additional structures: Above Grade, Below Grade
      • Parcel number: 0502061481
      • Zoning: RUR
      • Special conditions: Standard

      Construction

      Type & style
      • Home type: SingleFamily
      • Architectural style: Colonial
      • Property subtype: Single Family Residence
      Materials
      • Vinyl Siding
      • Foundation: Slab
      Condition
      • Excellent,Very Good
      • New construction: No
      • Year built: 1997
      • Major remodel year: 2024

      Utilities & green energy

      • Sewer: Private Septic Tank
      • Water: Well
      • Utilities for property: Propane

      Community & HOA

      Community
      • Subdivision: None Available
      HOA
      • Has HOA: No
      Location
      • Region: Prince Frederick

      Financial & listing details

      • Price per square foot: $189/sqft
      • Tax assessed value: $474,867
      • Annual tax amount: $4,825
      • Date on market: 5/15/2026
      • Listing agreement: Exclusive Right To Sell
      • Ownership: Fee Simple
      • Road surface type: Paved
      Get pre-qualifiedBe ready to make an offer.
      Connect with an agentGet info on this home, tour, and more.
      Calculate monthly paymentSee if you can afford this home.

        Estimated market value

        $792,600

        $753,000 - $832,000

        $4,196/mo

        Price history

        DateEventPrice
        5/19/2026Contingent$785,500$189/sqft
        Source: Bright MLS #MDCA2026140 Report a problem
        5/15/2026Listed for sale$785,500+17.2%$189/sqft
        Source: Bright MLS #MDCA2026140 Report a problem
        7/15/2022Sold$670,000-1.5%$161/sqft
        Source: Bright MLS #MDCA2006544 Report a problem
        6/13/2022Pending sale$679,900$164/sqft
        Source: RE/MAX International #MDCA2006544 Report a problem
        6/13/2022Contingent$679,900$164/sqft
        Source: Bright MLS #MDCA2006544 Report a problem
        6/1/2022Listed for sale$679,900+21.4%$164/sqft
        Source: Bright MLS #MDCA2006544 Report a problem
        10/20/2020Sold$560,100+5.7%$135/sqft
        Source: Public Record Report a problem
        9/13/2020Pending sale$529,950$128/sqft
        Source: Long & Foster Real Estate, Inc. #MDCA178392 Report a problem
        9/2/2020Listed for sale$529,950$128/sqft
        Source: Long & Foster Real Estate, Inc. #MDCA178392 Report a problem

        Public tax history

        YearProperty taxesTax assessment
        2025$6,628 +6.9%$614,267 +6.9%
        2024$6,202 +13.7%$574,800 +9.5%
        2023$5,453 +10.5%$524,833 -8.7%
        2022$4,934 +11.8%$574,800 +35.3%
        2021$4,415 +0.7%$424,900 +1.2%
        2020$4,385 +0.7%$420,033 -1.1%
        2019$4,355 +1.2%$424,900 +3.6%
        2018$4,304 +0.9%$410,300 +2.3%
        2017$4,267 -7.6%$401,000 +2.4%
        2016$4,618 $391,700 +2.4%
        2015$4,618 $382,400
        2014$4,618 $382,400
        2013-- $382,400 -14.2%
        2012-- $445,700
        2011-- $445,700
        2010-- $445,700 -18%
        2009-- $543,260 +15.5%
        2008-- $470,526 +18.3%
        2007-- $397,793 +22.4%
        2006-- $325,060 +5.2%
        2005-- $308,970 +5.5%
        2004-- $292,880 +5.8%
        2003-- $276,790 +3.4%
        2002-- $267,662 +3.5%
        2001-- $258,536

        Find assessor info on the county website

        Monthly payment

        Est. payment

          Payment breakdown

          Explore the cost of this home by adjusting the details. Changes won't be saved.
          All calculations are estimates and provided by Zillow, Inc. for informational purposes only. Actual amounts may vary.
          HOA fees may include property taxes on listings classified as Co-Ops. Contact the listing agent and/or owner for fee details.
          Mortgage interest rates are dependent on a number of factors, including credit score, down payment, and repayment length. Interest rate data provided by Zillow Group Marketplace, Inc. as of 1/1/1970 from various mortgage lenders with which we have lead or other similar arrangements; the Estimated Payment is an average of those rates.
          See how much you could borrow to make a competitive offer.

          Climate risks

          Neighborhood: 20678

          Getting around

          3 / 100
          Car-Dependent
          24 / 100
          Somewhat Bikeable

          Nearby schools

          GreatSchools rating
          Schools provided by the listing agent
          • Elementary: Calvert
          • Middle: Calvert
          • High: Calvert
          • District: Calvert County Public Schools

          Source: Bright MLS. This data may not be complete. We recommend contacting the local school district to confirm school assignments for this home.

          A local agent can set up tours, give advice and negotiate with sellers.

          Browse local experts

          Similar homes

          Skip to the end of the carouselSkip to the beginning of the carousel