PRICE IMPROVEMENT! Enjoy country living on approximately 7.81 acres in Shepherd. This spacious two-story home offers approximately 4,102 sq. ft., 4 bedrooms, 3 full baths, and 1 half bath. The first floor features a kitchen with breakfast area, formal dining room, office, spacious living room, two bedrooms, laundry area, and half bath. The primary suite includes a private bath, while the second downstairs bedroom has access to a separate full bath. Upstairs offers a game room or flex space, two additional bedrooms, and a full bath. Exterior features include a large pond, detached 3-car garage, approximately 1,500-sq.-ft. insulated workshop with its own electric meter, and a separate insulated storage building. Potable water lines are accessible to the property for future connection as needed.
For sale
Price cut: $29K (10/26)
$755,000
1700 Fm 3460 Rd, Shepherd, TX 77371
4beds
4,102sqft
Single Family Residence
Built in 2006
7.81 Acres Lot
$744,600 Zestimate®
$184/sqft
$-- HOA
What's special
Dedicated office spaceLaundry areaFormal dining roomAbundant natural lightSeparate insulated storage buildingKitchen with breakfast area
- 59 days
- 182
- 21
Zillow last checked:
Listing updated:
Listed by:
Maritza Renderos TREC #0559229 832-715-2153,
HomeSmart
Source: HAR,MLS#: 51413501
Facts & features
Interior
Bedrooms & bathrooms
- Bedrooms: 4
- Bathrooms: 4
- Full bathrooms: 3
- 1/2 bathrooms: 1
Primary bedroom
- Level: First
- Area: 234
- Dimensions: 18 x 13
Bedroom
- Level: Second
- Area: 120
- Dimensions: 12 x 10
Bedroom
- Level: Second
- Area: 169
- Dimensions: 13 x 13
Bedroom
- Level: First
- Area: 143
- Dimensions: 13 x 11
Breakfast
- Level: First
- Area: 126
- Dimensions: 14 x 9
Dining room
- Level: First
- Area: 156
- Dimensions: 13 x 12
Dining room
- Level: First
- Area: 156
- Dimensions: 13 x 12
Other
- Level: First
- Area: 121
- Dimensions: 11 x 11
Family room
- Level: First
- Area: 483
- Dimensions: 23 x 21
Game room
- Level: Second
- Dimensions: 11 x 11,
Kitchen
- Level: First
- Area: 210
- Dimensions: 15 x 14
Utility room
- Level: First
- Area: 36
- Dimensions: 6 x 6
Heating
- Electric
Cooling
- Electric
Appliances
- Included: Disposal, Refrigerator, Washer, Microwave, Gas Range, Dishwasher
- Laundry: Electric Dryer Hookup, Washer Hookup
Features
- High Ceilings
- Flooring: Carpet, Tile
- Number of fireplaces: 1
Interior area
- Total structure area: 4,102
- Total interior livable area: 4,102 sqft
Property
Parking
- Total spaces: 3
- Parking features: Garage, Oversized
- Attached garage spaces: 3
Features
- Stories: 2
- Fencing: Full
- Has view: Yes
- View description: Lake, Water
- Has water view: Yes
- Water view: Lake,Water
Lot
- Size: 7.81 Acres
- Features: 5 Up to 10 Acres
Details
- Additional structures: Barn(s), Shed(s)
- Parcel number: 96588
Construction
Type & style
- Home type: SingleFamily
- Architectural style: Other
- Property subtype: Single Family Residence
Materials
- Brick, Wood Siding
- Foundation: Slab
- Roof: Composition
Condition
- New construction: No
- Year built: 2006
Utilities & green energy
- Sewer: Septic Tank
- Water: Well
Community & HOA
Community
- Subdivision: Rurcat
Location
- Region: Shepherd
Financial & listing details
- Price per square foot: $184/sqft
- Tax assessed value: $687,740
- Annual tax amount: $10,666
- Date on market: 8/28/2026
- Listing terms: Cash,Conventional,FHA,VA Loan
Estimated market value
$744,600
$707,000 - $782,000
$3,332/mo
Price history
| Date | Event | Price |
|---|---|---|
| 10/26/2026 | Price change | $755,000-3.7%$184/sqft |
Source:  HAR #51413501 Report a problem HAR #51413501 Report a problem | ||
| 10/19/2026 | Listed for rent | $4,500$1/sqft |
Source:  HomeSmart #45017905 Report a problem HomeSmart #45017905 Report a problem | ||
| 10/8/2026 | Price change | $784,000-1.9%$191/sqft |
Source: HAR #51413501 Report a problem | ||
| 8/28/2026 | Listed for sale | $799,000+49.3%$195/sqft |
Source: HAR #51413501 Report a problem | ||
| 3/2/2022 | Listing removed | -- |
Source: HAR #17000077 Report a problem | ||
| 12/7/2021 | Pending sale | $535,000$130/sqft |
Source: HAR #17000077 Report a problem | ||
| 10/13/2021 | Listed for sale | $535,000$130/sqft |
Source: HAR #17000077 Report a problem | ||
| 4/4/2014 | Sold | -- |
Source: Agent Provided Report a problem | ||
Public tax history
| Year | Property taxes | Tax assessment |
|---|---|---|
| 2026 | -- | $687,740 +1.9% |
| 2025 | $10,467 | $674,940 +13.2% |
| 2024 | -- | $596,380 +4.2% |
| 2023 | -- | $572,150 +5.8% |
| 2022 | -- | $540,580 +21.4% |
| 2021 | -- | $445,196 +10% |
| 2020 | -- | $404,724 +10% |
| 2019 | -- | $367,931 +20.4% |
| 2017 | -- | $305,510 +0.8% |
| 2016 | -- | $302,950 +1.7% |
| 2015 | -- | $297,840 -2.5% |
| 2014 | -- | $305,560 |
| 2013 | -- | $305,560 |
| 2012 | -- | $305,560 -1% |
| 2011 | -- | $308,640 -1% |
| 2010 | -- | $311,690 -1% |
| 2009 | -- | $314,750 +1.2% |
| 2008 | -- | $311,100 -1% |
| 2007 | -- | $314,140 |
Find assessor info on the county website
Monthly payment
Est. payment
Payment breakdown
Explore the cost of this home by adjusting the details. Changes won't be saved.Climate risks
Neighborhood: 77371
Nearby schools
Schools provided by the listing agent
- Elementary: Shepherd Primary School
- Middle: Shepherd Middle School
- High: Shepherd High School
Source: HAR. This data may not be complete. We recommend contacting the local school district to confirm school assignments for this home.
Similar homes
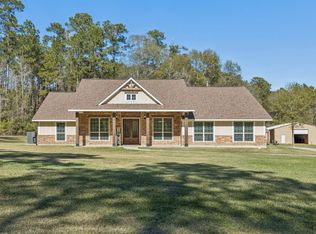
- $640,0004 bd3 ba2.3k sqft1300 Fm 3460 Rd, Shepherd, TX 77371For Sale
 MLS ID #85807520, Sidney Loya, WSW Realty LLC. HAR
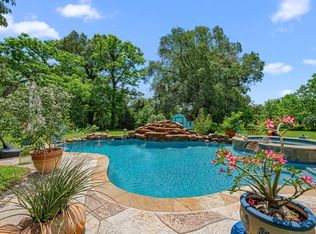
 - $775,0004 bd3 ba2.7k sqft118 Roosevelt St, Shepherd, TX 77371For Sale
 MLS ID #40411187, Adam Olsen, eXp Realty, LLC. HAR
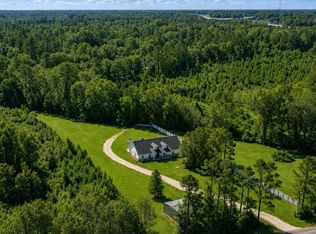
 - $660,0003 bd3 ba2.1k sqft203 Chipmunk Trl, Shepherd, TX 77371For Sale
 MLS ID #65526649, Richard Brown, Winhill Advisors - Kirby. HAR
 - $595,0005 bd3 ba2.8k sqft440 Fm 223 Rd, Shepherd, TX 77371For Sale
 MLS ID #35319066, Rhoni Kirchner, Keller Williams Realty Northeast - Livingston. HAR
