Skip main navigation
For sale
  • $359,000

    1700 Forest Ridge Cir SW, Cleveland, TN 37311

    4beds
    2,044sqft
    : 
    Single Family Residence
    Built in 1947
    0.88 Acres Lot
    $360,100 Zestimate®
    $176/sqft
    $-- HOA

    What's special

    Gorgeous tiled showerPrivate water closetInviting open floor planLarge walk-in closetStylish kitchenSingle-bowl sinkQuartz countertops
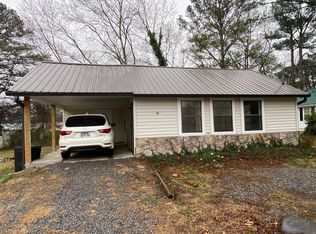
    Great Location with convenience in every direction! This Beautifully Remodeled Home is just 10 minutes to I-75, approximately 15 minutes by back roads to Cambridge Square in Ooltewah, TN, and only 5 minutes to great Restaurants and Shopping in Cleveland, TN. Step inside to an inviting Open Floor Plan featuring Beautiful Luxury Vinyl Plank Flooring throughout the Main Living Areas and one of the Bedrooms, which would also make a Great Office. The Stylish Kitchen offers Quartz Countertops, a Large Island with Two Pendant Lights, Stainless Steel Appliances including the Refrigerator, a Sleek Black Stainless Hood over the Range, a Single-Bowl Sink, and a Generous amount of Beautiful White Cabinetry for all your Kitchen Storage needs. The White Subway Tile Backsplash adds a Clean, Timeless Finish. You'll also love the Oversized Pantry with a Sliding Barn Door that Coordinates Beautifully with the Flooring. This home offers 4 Bedrooms and 2 Full Bathrooms, along with a Dedicated Laundry Room featuring a Large Window that brings in Wonderful Natural Light. The Spacious Primary Suite includes a Double-Sink Vanity, Gorgeous Tiled Shower, Private Water Closet, and a Large Walk-In Closet--recessed LED Lighting throughout this Home. Downstairs, you'll find an Impressive Oversized Garage with room for 3 to 4 Vehicles, plus a Separate Underground Area ideal for a Utility Room, Workshop, Storage Space, or Storm Shelter. The Exterior offers Plenty of Parking with a Circular Driveway around the Home, plus an Additional Main Driveway with Numerous Off-Street Parking Spaces. Just off the Separate Dining Area, the Sliding Glass Doors lead to a 27x10 Patio perfect for Grilling, Relaxing, and Enjoying Privacy. Situated on approximately .88 acres, the back portion of the property remains uncleared, offering added privacy from neighboring homes or the possibility of building a Second Residence or a Large Shop.This Remodeled Home Combines Modern Updates,Functional Space, and great location. This Remodeled Home Combines Modern Updates, Functional Space, and a Fantastic Location--don't miss your opportunity to see it
    4 days
    |
    341
    |
    23
    |

    Likely to sell faster than

    Zillow last checked:

    Listing updated:

    Listed by:

    Karen S Sharp 423-488-2491,

    RE/MAX Properties 423-894-2900

    Source: Greater Chattanooga Realtors,MLS#: 1535149

    Tour with a local agent

      Facts & features

      Interior

      Bedrooms & bathrooms
      • Bedrooms: 4
      • Bathrooms: 2
      • Full bathrooms: 2
      Primary bedroom
      • Level: First
      Bedroom
      • Description: Front/OFFICE or BEDROOM
      • Level: First
      Bedroom
      • Level: First
      Bedroom
      • Level: First
      Primary bathroom
      • Level: First
      Bathroom
      • Level: First
      Other
      • Level: First
      Family room
      • Level: First
      Kitchen
      • Level: First
      Laundry
      • Level: First
      Workshop
      • Description: UTILITY ROOM/STORAGE
      • Level: Basement
      Heating
      • Electric, Heat Pump
      Cooling
      • Central Air, Electric
      Appliances
      • Included: Dryer, Disposal, Dishwasher, Exhaust Fan, Electric Range, Electric Water Heater, Free-Standing Electric Range, Free-Standing Refrigerator, Plumbed For Ice Maker, Refrigerator, Washer, Washer/Dryer, Water Heater
      • Laundry: Electric Dryer Hookup, Laundry Room, Main Level, Washer Hookup
      Features
      • Double Vanity, Entrance Foyer, Granite Counters, High Ceilings, Kitchen Island, Open Floorplan, Pantry, Primary Downstairs, Recessed Lighting, Storage, Stone Counters, Walk-In Closet(s), Separate Shower, En Suite, Breakfast Nook, Plumbed
      • Flooring: Carpet, Luxury Vinyl, Tile
      • Windows: Blinds, Double Pane Windows, Screens, Vinyl Frames, Window Coverings
      • Basement: Partial,Unfinished
      • Has fireplace: No
      Interior area
      • Total structure area: 2,044
      • Total interior livable area: 2,044 sqft
      • Finished area above ground: 2,044

      Property

      Parking
      • Total spaces: 2
      • Parking features: Basement, Circular Driveway, Concrete, Driveway, Off Street, Garage Faces Side
      • Attached garage spaces: 2
      Accessibility
      • Accessibility features: Accessible Bedroom, Accessible Closets, Accessible Common Area, Accessible Central Living Area, Accessible Doors, Accessible Full Bath, Accessible Hallway(s), Accessible Kitchen, Accessible Kitchen Appliances, Accessible Washer/Dryer
      Features
      • Levels: One
      • Stories: 1
      • Patio & porch: Front Porch, Patio, Porch
      • Exterior features: Awning(s), Rain Gutters
      • Pool features: None
      • Spa features: None
      • Fencing: Partial
      Lot
      • Size: 0.88 Acres
      • Dimensions: 129 x 290
      • Features: Back Yard, Cleared, Corner Lot, Front Yard, Gentle Sloping, Level, Split Possible
      Details
      • Additional structures: None
      • Parcel number: 057g A 01000 000
      • Special conditions: Standard
      • Other equipment: None

      Construction

      Type & style
      • Home type: SingleFamily
      • Architectural style: Contemporary,Ranch
      • Property subtype: Single Family Residence
      Materials
      • Vinyl Siding, Wood Siding
      • Foundation: Block, Concrete Perimeter, Slab
      • Roof: Metal,Shingle
      Condition
      • Updated/Remodeled
      • New construction: No
      • Year built: 1947

      Utilities & green energy

      • Sewer: Public Sewer
      • Water: Public
      • Utilities for property: Cable Available, Electricity Connected, Sewer Connected, Water Connected
      Green energy
      • Energy efficient items: HVAC, Windows

      Community & HOA

      Community
      • Features: None
      • Subdivision: Walter Randolph
      HOA
      • Has HOA: No
      Location
      • Region: Cleveland

      Financial & listing details

      • Price per square foot: $176/sqft
      • Tax assessed value: $347,300
      • Annual tax amount: $1,958
      • Date on market: 5/21/2026
      • Listing terms: Cash,Conventional,FHA
      • Road surface type: Concrete
      Get pre-qualifiedBe ready to make an offer.
      Connect with an agentGet info on this home, tour, and more.
      Calculate monthly paymentSee if you can afford this home.

        Estimated market value

        $360,100

        $342,000 - $378,000

        $2,191/mo

        Price history

        DateEventPrice
        5/21/2026Listed for sale$359,000$176/sqft
        Source: Greater Chattanooga Realtors #1535149 Report a problem
        4/14/2026Listing removed$2,200$1/sqft
        Source: Zillow Rentals Report a problem
        4/1/2026Listing removed$359,000$176/sqft
        Source: RCAR #20255496 Report a problem
        2/19/2026Price change$359,000-0.3%$176/sqft
        Source: Greater Chattanooga Realtors #1524293 Report a problem
        2/12/2026Listed for rent$2,200$1/sqft
        Source: Zillow Rentals Report a problem
        1/8/2026Price change$360,000-2.4%$176/sqft
        Source: Greater Chattanooga Realtors #1524293 Report a problem
        12/10/2025Price change$369,000-2.6%$181/sqft
        Source: Greater Chattanooga Realtors #1524293 Report a problem
        11/20/2025Listed for sale$379,000+48.6%$185/sqft
        Source: Greater Chattanooga Realtors #1524293 Report a problem
        11/6/2025Listing removed$2,200$1/sqft
        Source: Zillow Rentals Report a problem
        8/12/2025Listed for rent$2,200+10%$1/sqft
        Source: Zillow Rentals Report a problem
        7/18/2023Listing removed--
        Source: Zillow Rentals Report a problem
        7/12/2023Listed for rent$2,000$1/sqft
        Source: Zillow Rentals Report a problem
        6/7/2023Listing removed--
        Source: Zillow Rentals Report a problem
        5/24/2023Price change$2,000-9.1%$1/sqft
        Source: Zillow Rentals Report a problem
        5/3/2023Listed for rent$2,200$1/sqft
        Source: Zillow Rentals Report a problem
        4/17/2023Listing removed--
        Source: Zillow Rentals Report a problem
        3/2/2023Listed for rent$2,200$1/sqft
        Source: Zillow Rentals Report a problem
        3/2/2023Listing removed--
        Source: Zillow Rentals Report a problem
        2/13/2023Listed for rent$2,200-8.3%$1/sqft
        Source: Zillow Rentals Report a problem
        2/3/2023Listing removed--
        Source: Zillow Rentals Report a problem
        11/29/2022Listed for rent$2,400$1/sqft
        Source: Zillow Rental Manager Report a problem
        7/12/2022Sold$255,000-12.1%$125/sqft
        Source: Greater Chattanooga Realtors #1355883 Report a problem
        6/27/2022Pending sale$289,999$142/sqft
        Source: Greater Chattanooga Realtors #1355883 Report a problem
        6/23/2022Price change$289,999-3.3%$142/sqft
        Source: Greater Chattanooga Realtors #1355883 Report a problem
        6/20/2022Listed for sale$299,999+44.9%$147/sqft
        Source: Greater Chattanooga Realtors #1355883 Report a problem
        6/30/2020Sold$207,000+392.9%$101/sqft
        Source: Greater Chattanooga Realtors #1316711 Report a problem
        8/30/2019Sold$42,000+2000%$21/sqft
        Source: Public Record Report a problem
        5/27/2003Sold$2,000$1/sqft
        Source: Public Record Report a problem

        Public tax history

        YearProperty taxesTax assessment
        2025-- $86,825 +59.8%
        2024$782 $54,350
        2023$782 $54,350
        2022$782 -54.3%$54,350
        2021$1,713 +512.8%$54,350 +647.1%
        2019$280 -76.2%$7,275
        2018$1,174 0%--
        2017$1,174 +30.4%--
        2016$900 --
        2015$900 --
        2014$900 --
        2013-- --
        2011$764 $23,275
        2009$764 $23,275
        2008-- $23,275 +6.5%
        2007$802 $21,850
        2006$802 $21,850
        2005$802 +22.6%$21,850 +28%
        2004$654 $17,075
        2003$654 $17,075 +15.2%
        2001-- $14,826 -75%
        2000-- $59,305

        Find assessor info on the county website

        Monthly payment

        Est. payment

          Payment breakdown

          Explore the cost of this home by adjusting the details. Changes won't be saved.
          All calculations are estimates and provided by Zillow, Inc. for informational purposes only. Actual amounts may vary.
          HOA fees may include property taxes on listings classified as Co-Ops. Contact the listing agent and/or owner for fee details.
          Mortgage interest rates are dependent on a number of factors, including credit score, down payment, and repayment length. Interest rate data provided by Zillow Group Marketplace, Inc. as of 1/1/1970 from various mortgage lenders with which we have lead or other similar arrangements; the Estimated Payment is an average of those rates.
          See how much you could borrow to make a competitive offer.

          Climate risks

          Neighborhood: 37311

          Getting around

          24 / 100
          Car-Dependent
          26 / 100
          Somewhat Bikeable

          Nearby schools

          GreatSchools rating
          Schools provided by the listing agent
          • Elementary: Blythe Bower Elementary
          • Middle: Lake Forest Middle
          • High: Bradley Central High

          Source: Greater Chattanooga Realtors. This data may not be complete. We recommend contacting the local school district to confirm school assignments for this home.

          A local agent can set up tours, give advice and negotiate with sellers.

          A local lender can help you make sure your offer is ready when you are.

          Browse local experts

          Similar homes

          Skip to the end of the carouselSkip to the beginning of the carousel