Experience sophisticated city living in this spacious and beautifully appointed one-bedroom-plus-den, two-bath condo. The open-concept layout features abundant natural light, expansive living and dining spaces, rich hardwood floors, and soaring ceilings. The gourmet kitchen is equipped with granite countertops, high-end Thermador appliances, generous cabinetry, and a large breakfast bar perfect for entertaining. The versatile den provides an ideal space for a home office, guest area, or media room. The oversized bedroom and thoughtfully designed finishes create a refined urban retreat. A private balcony and deeded garage parking complete the home. Located in a boutique, secure building, this exceptional home combines modern style, functionality, and convenience in one of the city's most desirable neighborhoods.
For sale
Price cut: $20K (8/6)
$729,000
1700 Kalorama Rd NW APT 203, Washington, DC 20009
1beds
1,084sqft
Condominium
Built in 1918
-- sqft lot
$711,900 Zestimate®
$673/sqft
$645/mo HOA
What's special
Oversized bedroomOpen-concept layoutGranite countertopsPrivate balconyGourmet kitchenGenerous cabinetrySoaring ceilings
- 59 days
- 151
- 5
Zillow last checked:
Listing updated:
Listed by:
Alex Fox 410-963-3191,
Allfirst Realty, Inc.
Source: Bright MLS,MLS#: DCDC2270052
Facts & features
Interior
Bedrooms & bathrooms
- Bedrooms: 1
- Bathrooms: 2
- Full bathrooms: 2
- Main level bathrooms: 2
- Main level bedrooms: 1
Rooms
- Room types: Den
Den
- Level: Main
Heating
- Forced Air, Natural Gas
Cooling
- Central Air, Electric
Appliances
- Included: Dishwasher, Disposal, Dryer, Exhaust Fan, Microwave, Oven/Range - Gas, Washer, Gas Water Heater
- Laundry: In Unit
Features
- Breakfast Area, Primary Bath(s), Upgraded Countertops, Open Floorplan
- Flooring: Wood
- Has basement: No
- Number of fireplaces: 1
- Fireplace features: Glass Doors
Interior area
- Total structure area: 1,084
- Total interior livable area: 1,084 sqft
- Finished area above ground: 1,084
- Finished area below ground: 0
Property
Parking
- Total spaces: 1
- Parking features: Garage Door Opener, Assigned, Parking Space Conveys, Attached
- Attached garage spaces: 1
- Details: Assigned Parking
Accessibility
- Accessibility features: Accessible Elevator Installed
Features
- Levels: One
- Stories: 1
- Patio & porch: Roof
- Exterior features: Balcony
- Pool features: None
Lot
- Features: Urban Land-Sassafras-Chillum
Details
- Additional structures: Above Grade, Below Grade
- Parcel number: 2567//2268
- Zoning: RES
- Special conditions: Standard
- Other equipment: Intercom
Construction
Type & style
- Home type: Condo
- Architectural style: Contemporary
- Property subtype: Condominium
- Attached to another structure: Yes
Materials
- Brick
Condition
- New construction: No
- Year built: 1918
- Major remodel year: 2004
Utilities & green energy
- Sewer: Public Sewer
- Water: Public
Community & HOA
Community
- Security: Main Entrance Lock, Security System
- Condo and coop fee: $645 monthly
- Subdivision: Adams Morgan
HOA
- Has HOA: No
- Amenities included: Elevator(s)
- Services included: Management, Insurance, Reserve Funds, Sewer, Water, Common Area Maintenance
Location
- Region: Washington
Financial & listing details
- Price per square foot: $673/sqft
- Tax assessed value: $722,720
- Annual tax amount: $5,821
- Date on market: 7/9/2026
- Listing agreement: Exclusive Right To Sell
- Ownership: Condominium
Estimated market value
$711,900
$676,000 - $747,000
$3,303/mo
Price history
| Date | Event | Price |
|---|---|---|
| 8/6/2026 | Price change | $729,000-2.7%$673/sqft |
Source:  Bright MLS #DCDC2270052 Report a problem Bright MLS #DCDC2270052 Report a problem | ||
| 7/9/2026 | Listed for sale | $749,000+36.7%$691/sqft |
Source: Bright MLS #DCDC2270052 Report a problem | ||
| 4/9/2019 | Listing removed | $2,950$3/sqft |
Source: Nomadic Real Estate Report a problem | ||
| 4/1/2019 | Listed for rent | $2,950+7.3%$3/sqft |
Source: Nomadic Real Estate Report a problem | ||
| 5/13/2017 | Listing removed | $2,750$3/sqft |
Source: Zillow Rental Network Report a problem | ||
| 4/21/2017 | Price change | $2,750-6.8%$3/sqft |
Source: Nomadic Real Estate Report a problem | ||
| 3/28/2017 | Price change | $2,950-7.8%$3/sqft |
Source: Nomadic Real Estate Report a problem | ||
| 3/16/2017 | Listed for rent | $3,200$3/sqft |
Source: Owner Report a problem | ||
| 6/3/2014 | Sold | $548,000-1.3%$506/sqft |
Source: Public Record Report a problem | ||
| 3/11/2014 | Listed for sale | $555,000+5.7%$512/sqft |
Source: TTR Sotheby's International Realty #DC8285921 Report a problem | ||
| 5/3/2012 | Listing removed | $525,000$484/sqft |
Source: TTR Sotheby's International Realty #DC7699283 Report a problem | ||
| 4/21/2012 | Price change | $525,000-2.8%$484/sqft |
Source: TTR Sotheby's International Realty #DC7699283 Report a problem | ||
| 4/5/2012 | Price change | $540,000-3.6%$498/sqft |
Source: TTR Sotheby's International Realty #DC7699283 Report a problem | ||
| 11/22/2011 | Price change | $560,000-4.9%$517/sqft |
Source: TTR Sotheby's International Realty #DC7699283 Report a problem | ||
| 10/1/2011 | Listed for sale | $589,000-0.7%$543/sqft |
Source: TTR Sotheby's International Realty #DC7699283 Report a problem | ||
| 9/19/2005 | Sold | $593,000+35.8%$547/sqft |
Source: Agent Provided Report a problem | ||
| 12/8/2004 | Sold | $436,624$403/sqft |
Source: Public Record Report a problem | ||
Public tax history
| Year | Property taxes | Tax assessment |
|---|---|---|
| 2025 | $5,821 +1.3% | $700,480 +1.4% |
| 2024 | $5,744 -0.4% | $690,990 -0.3% |
| 2023 | $5,765 +2.5% | $692,910 +2.6% |
| 2022 | $5,625 -2.4% | $675,480 -2.3% |
| 2021 | $5,766 +0.5% | $691,620 +2.4% |
| 2020 | $5,738 +7.6% | $675,110 +7.6% |
| 2018 | $5,331 +0.2% | $627,140 +0.2% |
| 2017 | $5,319 +4.2% | $625,810 +4.2% |
| 2016 | $5,103 +0.7% | $600,350 +0.7% |
| 2015 | $5,065 +18.1% | $595,890 +18.1% |
| 2014 | $4,288 +8.6% | $504,520 +8.6% |
| 2013 | $3,950 +1% | $464,700 -12% |
| 2012 | $3,913 | $527,800 |
| 2011 | $3,913 -1.4% | $527,800 -1.2% |
| 2010 | $3,969 +21.5% | $534,400 |
| 2009 | $3,265 +14.4% | $534,400 +39% |
| 2007 | $2,855 -4.3% | $384,390 |
| 2006 | $2,984 -14.9% | $384,390 |
| 2005 | $3,508 | $384,390 |
Find assessor info on the county website
Monthly payment
Est. payment
Payment breakdown
Explore the cost of this home by adjusting the details. Changes won't be saved.Climate risks
Neighborhood: Adams Morgan
Nearby schools
Schools provided by the listing agent
- District: District Of Columbia Public Schools
Source: Bright MLS. This data may not be complete. We recommend contacting the local school district to confirm school assignments for this home.
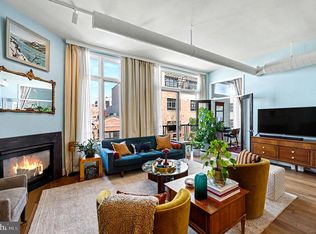
- $749,0001 bd2 ba1k sqft1700 Kalorama Rd NW APT 303, Washington, DC 20009Sold
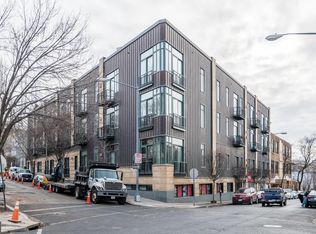
- $3,8501 bd2 ba1k sqft1700 Kalorama Rd NW APT 307, Washington, DC 20009For Rent
- $825,0003 bd2 ba1.4k sqft1700 Kalorama Rd NW APT 310, Washington, DC 20009Sold

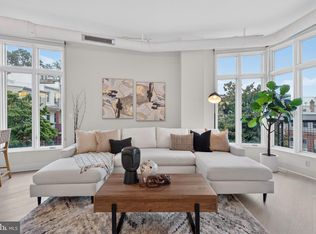
- $1,049,0002 bd2 ba1.4k sqft1700 Kalorama Rd NW APT 311, Washington, DC 20009For Sale
Similar homes
- $675,0001 bd2 ba1.1k sqft1700 Kalorama Rd NW APT 207, Washington, DC 20009For Sale

 MLS ID #DCDC2268924, Ms. NYA ALEMAYHU, TTR Sotheby's International Realty. Bright MLS
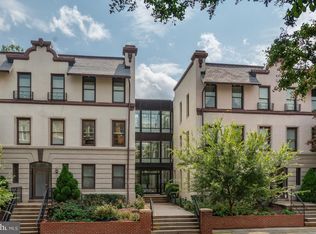
 - $875,0003 bd2 ba1.3k sqftThe Coronado, Washington, DC 20009For Sale
 MLS ID #DCDC2278476, Lenore Rubino, Washington Fine Properties, LLC. Bright MLS
 - $750,0002 bd2 ba1.1k sqftThe Beauregard, Washington, DC 20001For Sale
 MLS ID #DCDC2275138, Elysia Casaday, Compass. Bright MLS
 - $600,0002 bd2 ba1k sqftOld City 2, Washington, DC 20009For Sale
 MLS ID #DCDC2274242, Thomas Kolker, TTR Sotheby's International Realty. Bright MLS
 - $849,0002 bd3 ba1.2k sqftThe Villagio, Washington, DC 20009For SaleMLS ID #DCDC2266052, Marian Rosaaen, Washington Fine Properties, LLC. Bright MLS
- $619,9992 bd3 ba1.3k sqftColumbia Heights, Washington, DC 20009For SaleMLS ID #DCDC2270160, Josh Warner, Serhant. Bright MLS
- $745,0002 bd2 ba1.1k sqftZenith Condominium, Washington, DC 20005For SaleMLS ID #DCDC2270202, Melissa Davey, Keller Williams Realty Centre. Bright MLS
- $539,9002 bd2 ba963 sqftMount Pleasant, Washington, DC 20009For SaleMLS ID #DCDC2278990, Ryan McKevitt, Real Broker, LLC - Gaithersburg. Bright MLS
- $739,0001 bd1 ba816 sqftThe Columbia Residences, Washington, DC 20037For SaleMLS ID #DCDC2280210, Kelly Brocki, Coldwell Banker Realty. Bright MLS
- $500,0002 bd2 ba1k sqftKalorama, Washington, DC 20009For SaleMLS ID #DCDC2254108, Summer Davis, Keller Williams Capital Properties. Bright MLS
- $710,0002 bd2 ba1.3k sqft631 D St NW APT 231, Washington, DC 20004For SaleMLS ID #DCDC2268516, Tim Savin, SAVIN Real Estate, LLC.. Bright MLS
- $499,0002 bd2 ba848 sqftThe Benjamin, Washington, DC 20009For SaleMLS ID #DCDC2262718, Courtney Abrams, TTR Sotheby's International Realty. Bright MLS
- $699,0002 bd2 ba1k sqft220 P St NW APT 4, Washington, DC 20001For SaleMLS ID #DCDC2266064, Parivash Jalaie, Fairfax Realty of Tysons. Bright MLS
- $969,0002 bd2 ba1.2k sqftColumbia Heights, Washington, DC 20009For SaleMLS ID #DCDC2277714, Tom Buerger, Compass. Bright MLS
- $800,0003 bd3 ba1.5k sqftColumbia Heights, Washington, DC 20010For SaleMLS ID #DCDC2277918, Wemmy Collins, Redfin Corp. Bright MLS
- $595,0002 bd2 ba1.2k sqftColumbia Heights, Washington, DC 20010For SaleMLS ID #DCDC2266994, Matthew Koerber, TTR Sotheby's International Realty. Bright MLS
- $724,9002 bd2 ba1.3k sqft444 W Broad St Unit 229, Falls Church, VA 22046For SaleMLS ID #VAFA2004194, Carolyn Young, Samson Properties. Bright MLS
- $699,0003 bd3 ba1.4k sqft145 Adams St NW APT 1, Washington, DC 20001For SaleMLS ID #DCDC2263158, David Treanor, RLAH @properties. Bright MLS
- $825,0002 bd3 ba1.4k sqftObservatory Circle, Washington, DC 20007For SaleMLS ID #DCDC2278196, Phyllis Papkin, KW Metro Center. Bright MLS
- $824,7502 bd3 ba1.3k sqft400 Mass Ave Condo, Washington, DC 20001For SaleMLS ID #DCDC2273498, Rob Carter, TTR Sotheby's International Realty. Bright MLS
