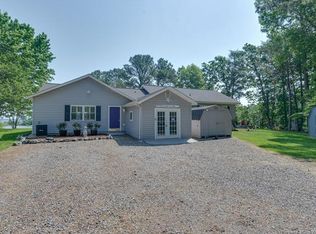
Charming “Rivah” cottage, perfect for getaway weekends and any occasion, overlooking Meachim Creek and the Rappahannock River with a million dollar view, 2 bedrooms, 2 bathrooms, living room and den, and a closed in sun room. Private dock and boat lift with a sandy bottom, and 4-6’ of water at MLT. One level peaceful waterfront living. Location, location, located between Urbanna and Deltaville, perfect for fishing and boating enthusiasts and other water sports and just a few minutes boat ride to the Chesapeake Bay. Convenient to shopping for groceries, quaint Rivah shops, dining at local favorites to eat fresh seafood, and just a short drive to White Stone, Kilmarnock, and Gloucester for other recreation.This cottage has been lovingly cared for and offers relaxation galore surrounded by beautiful water views and just an hour from Richmond for an easy commute. The perfect “Rivah cottage” to start making those Rivah memories. (Tax record of sq ft does not include the sunporch) And NO flood insur required!!
For sale
Price cut: $15K (9/16)
$595,000
1700 Locust Grove Rd, Topping, VA 23169
2beds
1,258sqft
Single Family Residence
Built in 1955
0.45 Acres Lot
$579,000 Zestimate®
$473/sqft
$-- HOA
What's special
Closed in sun roomBeautiful water views
- 45 days
- 1,124
- 54
Zillow last checked:
Listing updated:
Listed by:
Pamela Overbey 804-874-1195,
Oakstone Properties 804-740-1644
Source: CVRMLS,MLS#: 2622126 Originating MLS: Central Virginia Regional MLS
Originating MLS: Central Virginia Regional MLSFacts & features
Interior
Bedrooms & bathrooms
- Bedrooms: 2
- Bathrooms: 2
- Full bathrooms: 2
Primary bedroom
- Description: Bedroom
- Level: First
- Dimensions: 13.9 x 10.0
Bedroom 2
- Description: Bedroom
- Level: First
- Dimensions: 13.0 x 10.0
Additional room
- Description: Den overlooking Meachim’s and Rappahannock River.
- Level: First
- Dimensions: 17.0 x 15.0
Additional room
- Description: Enclosed Sun Room overlooking the River
- Level: First
- Dimensions: 19.6 x 10.0
Other
- Description: Tub & Shower
- Level: First
Kitchen
- Description: Kitchen overlooking Meachim Creek and Rappahannock
- Level: First
- Dimensions: 13.0 x 12.6
Living room
- Description: Living room with view of river
- Level: First
- Dimensions: 19.0 x 8.0
Heating
- Electric, Heat Pump
Cooling
- Central Air, Electric
Appliances
- Included: Washer/Dryer Stacked, Electric Cooking, Electric Water Heater, Oven, Refrigerator, Smooth Cooktop, Stove
- Laundry: Washer Hookup, Dryer Hookup, Stacked
Features
- Bedroom on Main Level, Ceiling Fan(s), Eat-in Kitchen, En Suite Bathroom, Full Bath on Main Level, Fireplace, Laminate Counters, Cable TV, Window Treatments
- Flooring: Linoleum, Partially Carpeted
- Windows: Window Treatments
- Has basement: No
- Attic: Pull Down Stairs,Partially Finished
- Number of fireplaces: 1
- Fireplace features: Gas, Masonry
Interior area
- Total interior livable area: 1,258 sqft
- Finished area above ground: 1,258
- Finished area below ground: 0
Property
Parking
- Parking features: Driveway, Off Street, Unpaved
- Has uncovered spaces: Yes
Features
- Levels: One
- Stories: 1
- Patio & porch: Deck
- Exterior features: Boat Lift, Deck, Dock, Storage, Shed, Unpaved Driveway
- Pool features: None
- Fencing: None
- On waterfront: Yes
- Waterfront features: Creek, Dock Access, Mooring, Navigable Water, River Front, Bulkhead, Boat Ramp/Lift Access, Waterfront
Lot
- Size: 0.45 Acres
- Features: Dead End, Landscaped, Sloped, Waterfront
- Topography: Sloping
Details
- Additional structures: Guest House
- Parcel number: 29A412A
Construction
Type & style
- Home type: SingleFamily
- Architectural style: Bungalow,Cottage
- Property subtype: Single Family Residence
Materials
- Aluminum Siding, Block, Drywall
- Foundation: Slab
- Roof: Composition
Condition
- Resale
- New construction: No
- Year built: 1955
Utilities & green energy
- Sewer: Septic Tank
- Water: Well
Community & HOA
Community
- Features: Bulkhead
- Security: Security System
- Subdivision: Locust Grove
Location
- Region: Topping
Financial & listing details
- Price per square foot: $473/sqft
- Tax assessed value: $130,662
- Annual tax amount: $292,500
- Date on market: 8/14/2026
- Ownership: Individuals
- Ownership type: Sole Proprietor
Estimated market value
$579,000
$550,000 - $608,000
$1,730/mo
Price history
| Date | Event | Price |
|---|---|---|
| 9/16/2026 | Price change | $595,000-2.5%$473/sqft |
Source:  CVRMLS #2622126 Report a problem CVRMLS #2622126 Report a problem | ||
| 8/15/2026 | Listed for sale | $610,000+117.9%$485/sqft |
Source: CVRMLS #2622126 Report a problem | ||
| 4/30/2003 | Sold | $280,000$223/sqft |
Source: Agent Provided Report a problem | ||
Public tax history
| Year | Property taxes | Tax assessment |
|---|---|---|
| 2025 | $1,784 | $292,500 |
| 2024 | $1,784 | $292,500 |
| 2023 | $1,784 | $292,500 |
| 2022 | $1,784 +3.4% | $292,500 +5.1% |
| 2021 | $1,726 | $278,400 |
| 2020 | $1,726 +10.7% | $278,400 |
| 2018 | $1,559 | $278,400 |
| 2017 | -- | $278,400 -2.4% |
| 2016 | -- | $285,200 |
| 2015 | -- | -- |
| 2014 | -- | -- |
| 2013 | -- | -- |
| 2012 | -- | -- |
| 2010 | -- | -- |
Find assessor info on the county website
Monthly payment
Est. payment
Payment breakdown
Explore the cost of this home by adjusting the details. Changes won't be saved.Climate risks
Neighborhood: 23169
Nearby schools
Schools provided by the listing agent
- Elementary: Middlesex
- Middle: Saint Clare Walker
- High: Middlesex
Source: CVRMLS. This data may not be complete. We recommend contacting the local school district to confirm school assignments for this home.
Similar homes
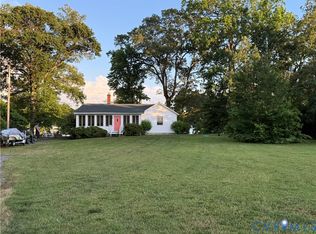
- $685,0002 bd2 ba1.3k sqft810 Long Point Ln, Topping, VA 23169For Sale
 MLS ID #202601129, Ann Meekins, Ann Meekins, Realtors. Chesapeake Bay & Rivers AOR
 - $528,5003 bd2 ba1.4k sqft1437 Locust Grove Rd, Topping, VA 23169For Sale
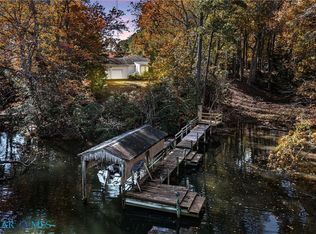 MLS ID #202500207, Donna J Erwin, Erwin Realty. Chesapeake Bay & Rivers AOR
 - $395,0003 bd3 ba1.6k sqft504 Long Point Ln, Topping, VA 23169For Sale
 MLS ID #202601504, Katherine Ritter, Mason Realty, Inc.. Chesapeake Bay & Rivers AOR
 - $299,0002 bd2 ba1.6k sqft728 Greys Point Rd, Topping, VA 23169For Sale
 MLS ID #202601611, R.D. Johnson II, Mason Realty, Inc.. Chesapeake Bay & Rivers AOR
 - $575,0003 bd2 ba1.4k sqft559 Lee Dale Dr, Heathsville, VA 22473For Sale
 MLS ID #VANV2002186, Tommy Kimmitt, Middle Bay Realty. Bright MLS
 - $355,0003 bd2 ba1.5k sqft316 Sunset Dr, Weems, VA 22576For SaleMLS ID #VALV2001210, Kenny Kuykendall, Middle Bay Realty. Bright MLS
