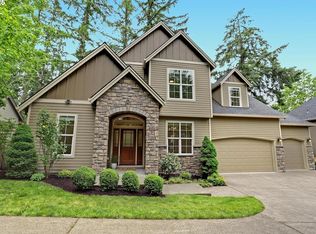
See you at the Open House. Amazing spacious mid-century stylized, cool vibe w/modern open floor plan w/high end features and finishes. Super refreshed kitchen w/chef's gourmet granite Island cooking opens to deck for outdoor cooking. Located in the heart of Cedar Mills-Bethany neighborhoods welcome to this cool curated light & bright home that invites natures living into your home w/serene tree views for every window. On the garden level a newly refreshed kitchenette opens to bonus room & deck that provides the options and opportunity for multi-generational living or create a successful Airbnb for a short or long term rental potential for vacations/weddings/graduations/wine country tours. Living on the main level features vaulted living & dining room w/lounge room w/built-in cabinetry & storage. The main kitchen offers breakfast bar & eating space, garden window for herbs w/stainless steel appliances. The primary bedroom is spacious featuring a deluxe spa style bathroom w/freestanding soak tub, walk-in shower + spectacular walk-in dressing room w/lots & lots of organized closet storage. The home has a private drive w/motor court, abundance of mature landscaping w/flowering trees & plants. Imagine and create spacefor an outdoor spa, organic garden or chicken coop. All nestled on leveled fenced .30 acre lot w/ADU potential or there are lots of options to add additional outdoor features. The custom dream garage is 761 sq. ft. featuring a custom car lift for upper 3rd car bay. Additionally custom tool or sport storage cabinets w/workbench, plus a hoist adds to your many sport options. Bonus exterior parking up to 6+ cars. The oversize laundry room is spacious and features newer washer/dryer, built-in + w/walk-in closet for storage. The home is located in unincorporated Washington county minutes to Nike + Columbia Sports + High Tech, Medical Center campuses. Sunset High School & great schools, parks, shopping nearby, location is a running, walking & cycling paradise.
Sold
Zillow last checked:
Listing updated:
Bought with:
Rachel Balmforth, 201213789
Cooper Realty LLC
Source: RMLS (OR),MLS#: 495936260
Price history
| Date | Event | Price |
|---|---|---|
| 3/2/2026 | Sold | $754,500$228/sqft |
Source:  RMLS (OR) #495936260 Report a problem RMLS (OR) #495936260 Report a problem | ||
| 2/10/2026 | Pending sale | $754,500$228/sqft |
Source: RMLS (OR) #495936260 Report a problem | ||
| 2/2/2026 | Price change | $754,500-1.9%$228/sqft |
Source: RMLS (OR) #495936260 Report a problem | ||
| 12/3/2025 | Price change | $769,000-4.9%$233/sqft |
Source: RMLS (OR) #495936260 Report a problem | ||
| 12/2/2025 | Pending sale | $809,000$245/sqft |
Source: RMLS (OR) #495936260 Report a problem | ||
| 10/30/2025 | Price change | $809,000-3.6%$245/sqft |
Source: RMLS (OR) #495936260 Report a problem | ||
| 9/10/2025 | Listed for sale | $839,500+44.7%$254/sqft |
Source: RMLS (OR) #495936260 Report a problem | ||
| 8/19/2020 | Sold | $580,000-2.5%$176/sqft |
Source: RMLS (OR) #20463141 Report a problem | ||
| 7/30/2020 | Pending sale | $595,000$180/sqft |
Source: Premiere Property Group, LLC #20463141 Report a problem | ||
| 7/27/2020 | Price change | $595,000-3.9%$180/sqft |
Source: Premiere Property Group, LLC #20463141 Report a problem | ||
| 7/20/2020 | Price change | $619,000-1%$187/sqft |
Source: Premiere Property Group, LLC #20463141 Report a problem | ||
| 7/15/2020 | Price change | $625,000+1%$189/sqft |
Source: Premiere Property Group, LLC #20052947 Report a problem | ||
| 7/3/2020 | Pending sale | $619,000$187/sqft |
Source: Premiere Property Group, LLC #20052947 Report a problem | ||
| 6/23/2020 | Price change | $619,000-1%$187/sqft |
Source: Premiere Property Group, LLC #20052947 Report a problem | ||
| 4/12/2020 | Listed for sale | $625,000+1%$189/sqft |
Source: Premiere Property Group, LLC #20345675 Report a problem | ||
| 9/11/2019 | Listing removed | $619,000$187/sqft |
Source: Premiere Property Group, LLC #19297283 Report a problem | ||
| 9/6/2019 | Price change | $619,000-3.1%$187/sqft |
Source: Premiere Property Group, LLC #19297283 Report a problem | ||
| 8/17/2019 | Listed for sale | $639,000+48.6%$193/sqft |
Source: Premiere Property Group, LLC #19297283 Report a problem | ||
| 7/15/2015 | Sold | $430,000+0.6%$130/sqft |
Source: RMLS (OR) #15451306 Report a problem | ||
| 6/17/2015 | Pending sale | $427,500$129/sqft |
Source: RE/MAX EQUITY GROUP-WEST HILLS OFFICE #15451306 Report a problem | ||
| 6/13/2015 | Listed for sale | $427,500-2.6%$129/sqft |
Source: RE/MAX EQUITY GROUP-WEST HILLS OFFICE #15451306 Report a problem | ||
| 10/27/2014 | Listing removed | $439,000$133/sqft |
Source: John L Scott Real Estate #14269019 Report a problem | ||
| 8/9/2014 | Listed for sale | $439,000$133/sqft |
Source: John L Scott Real Estate #14269019 Report a problem | ||
Nearby homes
Get a cash offer in 3 minutes
Find out how much your home could sell for in as little as 3 minutes with a no-obligation cash offer.
Estimated market value
$756,100
