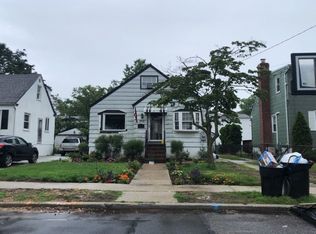
The one you’ve been waiting for! If you’ve been searching for the perfect turn-key home, look no further than 1700 Rugby Rd. This beautifully updated home is ready for you to enjoy this summer. From the moment you step inside, you’ll feel right at home. The first floor offers an open-concept layout featuring a living room, dining area, and a stunning chef’s kitchen complete with wood cabinetry, stainless steel appliances, granite countertops, pot filler, and a large pantry, with easy access to the backyard, gleaming hardwood floors throughout .This level also includes a bedroom and an updated full bath. Upstairs, you’ll find two additional bedrooms and another updated full bath. The partially finished basement offers two bonus rooms, laundry area, and utilities, providing extra space for work, guests, or recreation. The fully fenced yard and oversized detached garage make this home perfect for entertaining and social gatherings. Conveniently located close to shopping, dining, transportation, and more, this is a home you do not want to miss!
Sold for $789,000
Zillow last checked:
Listing updated:
Bought with:
Michael P. Walsh, 30WA0984705
BH&G R E Realty Connect
Source: OneKey® MLS as distributed by MLS GRID,MLS#: 997789
Price history
| Date | Event | Price |
|---|---|---|
| 8/21/2026 | Sold | $789,000+12.9%$762/sqft |
Source:  OneKey® MLS as distributed by MLS GRID #997789 Report a problem OneKey® MLS as distributed by MLS GRID #997789 Report a problem | ||
| 6/8/2026 | Pending sale | $699,000$675/sqft |
Source: OneKey® MLS as distributed by MLS GRID #997789 Report a problem | ||
| 5/30/2026 | Listing removed | $699,000$675/sqft |
Source:  Douglas Elliman #997789 Report a problem Douglas Elliman #997789 Report a problem | ||
| 5/20/2026 | Listed for sale | $699,000+62.9%$675/sqft |
Source: OneKey® MLS as distributed by MLS GRID #997789 Report a problem | ||
| 12/1/2016 | Sold | $429,000$414/sqft |
Source: OneKey® MLS as distributed by MLS GRID #L2886824 Report a problem | ||
| 9/29/2016 | Listed for sale | $429,000$414/sqft |
Source: Nancy Scarola Real Estate Inc #2886824 Report a problem | ||
Get a cash offer in 3 minutes
Find out how much your home could sell for in as little as 3 minutes with a no-obligation cash offer.
Estimated market value
$791,900
