Skip main navigation
Coming soon 09/03
  • $265,000

    1700 Sizer Rd, Richmond, VA 23222

    3beds
    1,040sqft
    : 
    $1,711/mo
    Get pre-qualified
    Single Family Residence
    Built in 1959
    0.25 Acres Lot
    $269,500 Zestimate®
    $255/sqft
    $-- HOA

    What's special

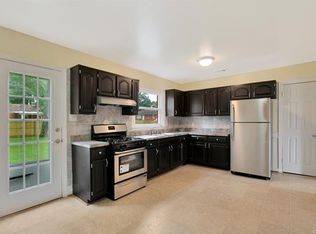
    Welcome to 1700 Sizer Road, a refreshed one-level home situated on a spacious corner lot in a convenient Henrico location! Offering 3 bedrooms, 1 full bath and 1,040 square feet, this home combines a functional layout, recent interior improvements and a large fenced backyard with plenty of room to enjoy. Inside, fresh paint throughout and new carpet in the bedrooms help give the home a clean, updated feel, while the kitchen is being refreshed for its next owner. The generously sized family room flows naturally into the kitchen, creating an inviting space for everyday living and entertaining. An updated full bathroom adds another attractive touch, and the three bedrooms provide flexibility for sleeping space, guests or a home office. The home’s single-level layout makes everyday living simple and convenient, while the HVAC system, installed in 2016, has been recently serviced and well maintained. Step outside to a large fenced backyard with plenty of space for pets, gardening, entertaining or simply relaxing at home. A covered rear porch and patio offer an ideal spot for morning coffee, weekend cookouts or evenings outdoors, while the approximately quarter-acre corner lot provides an added feeling of openness. With fresh interior updates, comfortable one-level living, central air, public utilities and generous outdoor space, 1700 Sizer Road offers an exciting opportunity to move in and make it your own. Coming Soon. Be ready to see this one when showings begin!
    2 days
    |
    77
    |
    4
    |

    Zillow last checked:

    Listing updated:

    Listed by:

    Jeremy Walker (804)754-6349,

    Long & Foster REALTORS 804-639-4663,

    Kyle Yeatman 804-516-6413,

    Long & Foster REALTORS

    Source: CVRMLS,MLS#: 2622185MLS LogoOriginating MLS: Central Virginia Regional MLS

      Facts & features

      Interior

      Bedrooms & bathrooms
      • Bedrooms: 3
      • Bathrooms: 1
      • Full bathrooms: 1
      Primary bedroom
      • Level: First
      • Dimensions: 0 x 0
      Bedroom 2
      • Level: First
      • Dimensions: 0 x 0
      Bedroom 3
      • Level: First
      • Dimensions: 0 x 0
      Family room
      • Level: First
      • Dimensions: 0 x 0
      Other
      • Description: Shower
      • Level: First
      Kitchen
      • Level: First
      • Dimensions: 0 x 0
      Heating
      • Electric, Heat Pump
      Cooling
      • Central Air
      Appliances
      • Included: Dryer, Dishwasher, Electric Water Heater, Microwave, Oven, Refrigerator, Smooth Cooktop, Stove, Washer
      • Laundry: Washer Hookup, Dryer Hookup
      Features
      • Bedroom on Main Level, Eat-in Kitchen, Granite Counters, Main Level Primary
      • Flooring: Laminate, Partially Carpeted, Wood
      • Has basement: No
      • Attic: Access Only
      Interior area
      • Total interior livable area: 1,040 sqft
      • Finished area above ground: 1,040
      • Finished area below ground: 0

      Property

      Parking
      • Parking features: Driveway, Off Street, Unpaved
      • Has uncovered spaces: Yes
      Features
      • Levels: One
      • Stories: 1
      • Patio & porch: Rear Porch, Patio
      • Exterior features: Unpaved Driveway
      • Pool features: None
      • Fencing: Back Yard,Fenced
      Lot
      • Size: 0.25 Acres
      • Features: Corner Lot
      Details
      • Additional structures: Shed(s)
      • Parcel number: 8007374045
      • Zoning description: R3

      Construction

      Type & style
      • Home type: SingleFamily
      • Architectural style: Ranch
      • Property subtype: Single Family Residence
      Materials
      • Brick, Frame, Plaster
      • Foundation: Slab
      • Roof: Composition,Shingle
      Condition
      • Resale
      • New construction: No
      • Year built: 1959

      Utilities & green energy

      • Sewer: Public Sewer
      • Water: Public

      Community & HOA

      Community
      • Security: Security System
      • Subdivision: Austin Park
      Location
      • Region: Richmond

      Financial & listing details

      • Price per square foot: $255/sqft
      • Tax assessed value: $221,100
      • Annual tax amount: $1,835
      • Date on market: 8/14/2026
      • Ownership: Individuals
      • Ownership type: Sole Proprietor

        Estimated market value

        $269,500

        $256,000 - $283,000

        $1,866/mo

        Price history

        DateEventPrice
        2/28/2023Sold$235,000+4.5%$226/sqft
        Source: CVRMLS #2301930 Report a problem
        1/30/2023Pending sale$224,950$216/sqft
        Source: CVRMLS #2301930 Report a problem
        1/26/2023Listed for sale$224,950+104.5%$216/sqft
        Source: CVRMLS #2301930 Report a problem
        9/3/2016Sold$110,000-2.2%$106/sqft
        Source: CVRMLS #1624927 Report a problem
        7/22/2016Listed for sale$112,500+83.4%$108/sqft
        Source: RE/MAX Action Real Estate #1624927 Report a problem
        11/30/2014Listing removed$975$1/sqft
        Source: Owner Report a problem
        10/30/2014Listed for rent$975$1/sqft
        Source: Owner Report a problem
        10/28/2014Sold$61,350-12.2%$59/sqft
        Source: CVRMLS #1426430 Report a problem
        9/20/2014Listed for sale$69,900-42.2%$67/sqft
        Source: RE/MAX Commonwealth #1426430 Report a problem
        5/9/2006Sold$120,900$116/sqft
        Source: Public Record Report a problem

        Public tax history

        YearProperty taxesTax assessment
        2025$1,819 +7.3%$219,100 +9.9%
        2024$1,694 +20.1%$199,300 +20.1%
        2023$1,410 +26.7%$165,900 +26.7%
        2022$1,113 +3.4%$130,900 +5.8%
        2021$1,076 +9.2%$123,700 +7.2%
        2020$986 +2.8%$115,400 +1.9%
        2019$959 $113,300 +2.8%
        2018$959 +103.7%$110,200 +1.8%
        2017$471 -50%$108,200
        2016$941 0%$108,200
        2015$941 $108,200
        2014$941 $108,200
        2013-- $108,200 -5.5%
        2012-- $114,500 -6.5%
        2011-- $122,500
        2010-- $122,500 -2.5%
        2009-- $125,700
        2008-- --
        2006-- --
        2005-- --
        2004-- --
        2003-- --
        2002-- --
        2001-- $69,800 +4%
        2000-- $67,100
        Find assessor info on the county website

        Monthly payment

        Est. payment

        Payment breakdown

        Explore the cost of this home by adjusting the details. Changes won't be saved.
        All calculations are estimates and provided by Zillow, Inc. for informational purposes only. Actual amounts may vary.
        HOA fees may include property taxes on listings classified as Co-Ops. Contact the listing agent and/or owner for fee details.
        See how much you could borrow to make a competitive offer.

        Climate risks

        Neighborhood: 23222

        Getting around

        28 / 100
        Car-Dependent
        29 / 100
        Some Transit
        39 / 100
        Somewhat Bikeable

        Nearby schools

        GreatSchools rating
        Schools provided by the listing agent
        • Elementary: Glen Lea
        • Middle: Douglas Wilder
        • High: Henrico

        Source: CVRMLS. This data may not be complete. We recommend contacting the local school district to confirm school assignments for this home.

        A local agent can set up tours, give advice and negotiate with sellers.

        Browse local experts

        Similar homes