Luxury Living with Stunning Rocky Mountain Views in the coveted Timberline Ridge Community of Highlands Ranch
Welcome to 1700 Thistle Ridge Road—a beautifully reimagined residence offering an exceptional remodel, incredible amenities, and breathtaking Rocky Mountain views from both inside and outside the home. Situated on an expansive corner lot, this impressive property features approximately 4,010 square feet, 5 bedrooms, 4 bathrooms, and a three-car garage, delivering the perfect blend of elegance, comfort, and Colorado living.
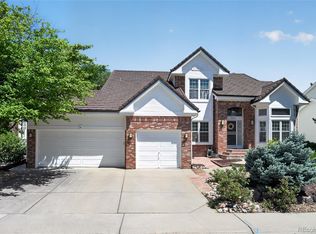
From the moment you arrive, you'll appreciate the home's fresh curb appeal, enhanced by new exterior paint, mature landscaping, and an inviting presence. Step inside to discover a home that feels brand new, featuring fresh interior paint and new carpet throughout.
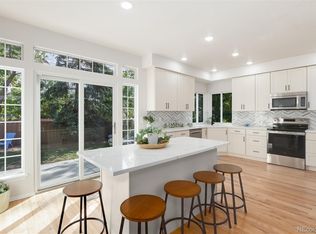
The heart of the home is the completely remodeled gourmet kitchen, thoughtfully designed with stylish finishes and an open layout. Throughout the home, expansive Anderson windows frame spectacular views of the Rocky Mountains, bringing Colorado's natural beauty indoors and creating a stunning backdrop for daily life.
The luxurious fully renovated primary bathroom offers a spa-inspired retreat with elegant finishes and thoughtful upgrades, creating the perfect place to relax and unwind.
Enjoy movie nights in your private theatre room, a perfect gathering space for family and friends.
Step outside and experience one of this home's most remarkable features—unobstructed Rocky Mountain views that can be enjoyed from the backyard on your expansive covered deck. Whether you're enjoying your morning coffee, or watching the sunset, the scenery is simply unforgettable.
Adding to the resort-style feel of the property, you'll enjoy direct access to the community swimming pool just beyond your backyard gate. The backyard also features a sun-filled garden area with ideal exposure, perfect for growing flowers, herbs, or your own vegetable garden.
For sale
Price cut: $50K (7/10)
$1,349,900
1700 Thistle Ridge Road, Highlands Ranch, CO 80126
5beds
4,010sqft
:
Get pre-qualified$8,436/mo
Single Family Residence
Built in 1990
0.29 Acres Lot
$-- Zestimate®
$337/sqft
$122/mo HOA
What's special
- 28 days |
- 3,249 |
- 168 |
Zillow last checked:
Listing updated:
Listed by:
Michael Hammond 720-445-1121 mike@masteryre.com,
MB Mastery Real Estate
Source: REcolorado as distributed by MLS GRID,MLS#: 6466845
Facts & features
Interior
Bedrooms & bathrooms
- Bedrooms: 5
- Bathrooms: 4
- Full bathrooms: 2
- 3/4 bathrooms: 1
- 1/2 bathrooms: 1
- Main level bathrooms: 1
Bedroom
- Level: Upper
Bedroom
- Level: Upper
Bedroom
- Level: Upper
Bedroom
- Level: Upper
Bedroom
- Level: Basement
Bathroom
- Features: En Suite Bathroom
- Level: Upper
Bathroom
- Level: Upper
Bathroom
- Level: Main
Bathroom
- Level: Basement
Heating
- Forced Air
Cooling
- Central Air
Appliances
- Included: Dishwasher, Disposal, Double Oven, Down Draft, Microwave, Refrigerator, Self Cleaning Oven
Features
- Ceiling Fan(s), Eat-in Kitchen, Five Piece Bath, Granite Counters, Kitchen Island, Primary Suite, Quartz Counters, Walk-In Closet(s)
- Flooring: Carpet, Tile, Wood
- Windows: Double Pane Windows
- Basement: Crawl Space,Finished,Partial,Sump Pump
- Number of fireplaces: 1
- Fireplace features: Family Room, Gas Log
Interior area
- Total structure area: 4,010
- Total interior livable area: 4,010 sqft
- Finished area above ground: 3,034
- Finished area below ground: 826
Video & virtual tour
Property
Parking
- Total spaces: 3
- Parking features: Garage - Attached
- Attached garage spaces: 3
Features
- Levels: Two
- Stories: 2
- Patio & porch: Covered, Deck, Patio
- Exterior features: Garden, Private Yard, Rain Gutters
- Pool features: Outdoor Pool
- Fencing: Full
- Has view: Yes
- View description: Mountain(s)
Lot
- Size: 0.29 Acres
- Features: Corner Lot, Landscaped, Sprinklers In Front, Sprinklers In Rear
Details
- Parcel number: R0344783
- Zoning: PDU
- Special conditions: Standard
Construction
Type & style
- Home type: SingleFamily
- Property subtype: Single Family Residence
Materials
- Frame
- Foundation: Concrete Perimeter
- Roof: Composition
Condition
- Updated/Remodeled
- Year built: 1990
Utilities & green energy
- Sewer: Public Sewer
- Water: Public
- Utilities for property: Cable Available, Electricity Connected, Natural Gas Connected, Phone Connected
Community & HOA
Community
- Security: Carbon Monoxide Detector(s)
- Subdivision: Highlands Ranch
HOA
- Has HOA: Yes
- Amenities included: Clubhouse, Fitness Center, Garden Area, Park, Playground, Pool, Sauna, Spa/Hot Tub, Tennis Court(s), Trail(s)
- Services included: Trash
- HOA fee: $174 quarterly
- HOA name: Highlands Ranch Community Association, Inc.
- HOA phone: 303-791-8958
- Second HOA fee: $383 semi-annually
- Second HOA name: Timberline Neighborhood Association
- Second HOA phone: 303-482-2213
Location
- Region: Highlands Ranch
Financial & listing details
- Price per square foot: $337/sqft
- Tax assessed value: $983,850
- Annual tax amount: $6,435
- Date on market: 6/27/2026
- Listing terms: Cash,Conventional,FHA,VA Loan
- Exclusions: Sellers Personal Property; Washer And Dryer; Husky Garage Cabinets; Freezer And Refrigerator In Garage; Safe In Garage; Weights And Workout Equipment In Garage; Tvs And Tv Mounts.
- Ownership: Individual
- Electric utility on property: Yes
- Road surface type: Paved
Estimated market value
Not available
Estimated sales range
Not available
Not available
Price history
| Date | Event | Price |
|---|---|---|
| 7/10/2026 | Price change | $1,349,900-3.6%$337/sqft |
Source:  REcolorado as distributed by MLS GRID #6466845 Report a problem REcolorado as distributed by MLS GRID #6466845 Report a problem | ||
| 6/26/2026 | Listed for sale | $1,399,900+110.5%$349/sqft |
Source: REcolorado as distributed by MLS GRID #6466845 Report a problem | ||
| 3/24/2021 | Listing removed | -- |
Source: Owner Report a problem | ||
| 8/4/2020 | Sold | $665,000+2.3%$166/sqft |
Source: Public Record Report a problem | ||
| 6/30/2020 | Pending sale | $650,000$162/sqft |
Source: Owner Report a problem | ||
| 6/26/2020 | Listed for sale | $650,000+34%$162/sqft |
Source: Owner Report a problem | ||
| 2/28/2014 | Sold | $485,000-3%$121/sqft |
Source: Public Record Report a problem | ||
| 1/21/2014 | Listed for sale | $499,900$125/sqft |
Source: Marlex Ltd. #9492911 Report a problem | ||
| 11/28/2013 | Listing removed | $499,900$125/sqft |
Source: Marlex Ltd. #1214762 Report a problem | ||
| 11/21/2013 | Price change | $499,900-2%$125/sqft |
Source: Marlex Ltd. #1214762 Report a problem | ||
| 11/5/2013 | Price change | $510,000-1%$127/sqft |
Source: Marlex Ltd. #1214762 Report a problem | ||
| 10/14/2013 | Price change | $515,000-1.9%$128/sqft |
Source: Marlex Ltd. #1214762 Report a problem | ||
| 9/25/2013 | Price change | $525,000-4.4%$131/sqft |
Source: Marlex Ltd. #1214762 Report a problem | ||
| 8/25/2013 | Price change | $549,000-2%$137/sqft |
Source: Marlex Ltd. #1214762 Report a problem | ||
| 8/13/2013 | Price change | $560,000-3.1%$140/sqft |
Source: Marlex Ltd. #1214762 Report a problem | ||
| 7/29/2013 | Listed for sale | $578,000+102.8%$144/sqft |
Source: Marlex Ltd. #1214762 Report a problem | ||
| 9/15/1993 | Sold | $285,000$71/sqft |
Source: Public Record Report a problem | ||
Public tax history
| Year | Property taxes | Tax assessment |
|---|---|---|
| 2025 | $6,121 +0.2% | $61,490 -10.4% |
| 2024 | $6,110 +38.2% | $68,620 -1% |
| 2023 | $4,420 -3.9% | $69,300 +43.2% |
| 2022 | $4,597 | $48,380 -2.8% |
| 2021 | -- | $49,770 +3.5% |
| 2020 | $4,462 +13% | $48,110 |
| 2019 | $3,948 | $48,110 +15.2% |
| 2018 | $3,948 +9.8% | $41,770 |
| 2017 | $3,594 -6.2% | $41,770 -4.4% |
| 2016 | $3,832 -2.1% | $43,710 |
| 2015 | $3,915 +116.8% | $43,710 +17.3% |
| 2014 | $1,806 | $37,250 |
| 2013 | -- | $37,250 +0.6% |
| 2012 | -- | $37,020 |
| 2011 | -- | $37,020 +2.7% |
| 2010 | -- | $36,050 +9% |
| 2009 | $3,166 | $33,060 |
| 2008 | -- | $33,060 +2.4% |
| 2007 | -- | $32,290 |
| 2006 | $3,089 +3.4% | $32,290 +3.4% |
| 2004 | $2,989 -36% | $31,240 -7% |
| 2003 | $4,673 | $33,580 |
| 2002 | -- | $33,580 +20.7% |
| 2001 | $2,752 -2.3% | $27,830 +0% |
| 2000 | $2,818 | $27,825 |
Find assessor info on the county website
Monthly payment
Est. payment
Payment breakdown
Explore the cost of this home by adjusting the details. Changes won't be saved.Climate risks
Neighborhood: 80126
Nearby schools
GreatSchools rating
- 7/10Sand Creek Elementary SchoolGrades: PK-6Distance: 0.4 mi
- 5/10Mountain Ridge Middle SchoolGrades: 7-8Distance: 0.8 mi
- 9/10Mountain Vista High SchoolGrades: 9-12Distance: 2.2 mi
Schools provided by the listing agent
- Elementary: Sand Creek
- Middle: Mountain Ridge
- High: Mountain Vista
- District: Douglas RE-1
Source: REcolorado as distributed by MLS GRID. This data may not be complete. We recommend contacting the local school district to confirm school assignments for this home.
- $1,024,3004 bd3 ba2.7k sqft1720 Thistle Ridge Rd, Highlands Ranch, CO 80126Off Market
- $924,2004 bd3 ba2.7k sqft1740 Thistle Ridge Rd, Highlands Ranch, CO 80126Off Market
- $1,005,1004 bd4 ba3k sqft1650 Thistle Ridge Rd, Highlands Ranch, CO 80126Off Market
- $682,7003 bd3 ba1.7k sqft1828 Mountain Sage Pl, Highlands Ranch, CO 80126Off Market
- $821,1004 bd3 ba2.1k sqft1818 Mountain Sage Pl, Highlands Ranch, CO 80126Off Market
- $1,142,1005 bd5 ba4.7k sqft1630 Thistle Ridge Rd, Highlands Ranch, CO 80126Off Market
- $1,042,0005 bd4 ba3.8k sqft8885 Wild Iris Run, Highlands Ranch, CO 80126Off Market
- $1,055,4004 bd4 ba3k sqft1760 Thistle Ridge Rd, Highlands Ranch, CO 80126Off Market
A local agent can set up tours, give advice and negotiate with sellers.
Similar homes
- $1,349,9735 bd6 ba3.6k sqft306 E Maplewood Avenue, Littleton, CO 80121For Sale

 MLS ID #7119293, Jennifer Heineman, Buy-Out Company Realty, LLC. REcolorado as distributed by MLS GRID
 - $859,9505 bd4 ba3.8k sqft2358 Weatherstone Circle, Highlands Ranch, CO 80126For Sale
 MLS ID #9564144, Kimberly Zisch, Victory Estates. REcolorado as distributed by MLS GRID
 - $1,525,0005 bd4 ba4.6k sqft7663 S Grape Street, Centennial, CO 80122For Sale
 MLS ID #7383294, Anna Kaminsky, Keller Williams DTC. REcolorado as distributed by MLS GRID
 - $955,0005 bd4 ba4.2k sqft825 Huntington Drive, Littleton, CO 80126For Sale
 MLS ID #9392152, John Kinney, Jason Mitchell Real Estate Colorado, LLC. REcolorado as distributed by MLS GRID
 - $739,9004 bd3 ba2.4k sqft736 Northridge Road, Highlands Ranch, CO 80126For SaleMLS ID #6151557, Jason Reynolds, Real Broker, LLC DBA Real. REcolorado as distributed by MLS GRID
- $1,275,0004 bd3 ba3.8k sqft3637 E Euclid Avenue, Centennial, CO 80121For SaleMLS ID #5680940, Sara Baumbach, RE/MAX Professionals. REcolorado as distributed by MLS GRID
- $898,8504 bd4 ba3.2k sqft10283 Bentwood Lane, Littleton, CO 80126For SaleMLS ID #8743933, Tom Ullrich, RE/MAX Professionals. REcolorado as distributed by MLS GRID
- $929,0004 bd4 ba3.3k sqft592 Meadowleaf Lane, Littleton, CO 80126For SaleMLS ID #3533603, Sarah Bangert, Compass - Denver. REcolorado as distributed by MLS GRID
- $1,025,0005 bd4 ba4.1k sqft6717 Millstone Street, Littleton, CO 80130For SaleMLS ID #4652244, Jane Pearson, 1 Percent Lists Mile High. REcolorado as distributed by MLS GRID
- $1,250,0004 bd4 ba4k sqft7743 S Jersey Way, Centennial, CO 80112For SaleMLS ID #6062353, Whitney L. Cain, LIV Sotheby's International Realty. REcolorado as distributed by MLS GRID
- $950,0005 bd3 ba4.6k sqft3140 E Phillips Drive, Centennial, CO 80122For SaleMLS ID #6970540, Ashlie Woods, Leonard Leonard & Associates. REcolorado as distributed by MLS GRID
- $1,700,0006 bd6 ba5.5k sqft10482 Marigold Court, Highlands Ranch, CO 80126For SaleMLS ID #6857994, Rachel Sartin, Corken + Company Real Estate Group, LLC. REcolorado as distributed by MLS GRID
- $1,325,0006 bd4 ba4.6k sqft4991 S Boston Street, Greenwood Village, CO 80111For SaleMLS ID #8009697, Paul Sobania, RE/MAX Professionals. REcolorado as distributed by MLS GRID
- $1,495,0005 bd6 ba4.7k sqft5518 S Foresthill Street, Littleton, CO 80120For SaleMLS ID #8385067, David Novak, RE/MAX Professionals. REcolorado as distributed by MLS GRID
- $874,9505 bd4 ba3.3k sqft7687 S Allison Court, Littleton, CO 80128For SaleMLS ID #5315032, Andrea Salazar, Parallel Real Estate. REcolorado as distributed by MLS GRID
- $1,275,0004 bd4 ba3k sqft222 S Marion Parkway, Denver, CO 80209For SaleMLS ID #2684762, Ryan Dillon, Madison & Company Properties. REcolorado as distributed by MLS GRID
- $1,325,0004 bd4 ba4.5k sqft6421 Lakepoint Place, Parker, CO 80134For SaleMLS ID #9480056, Mary Dodgen, Berkshire Hathaway HomeServices Colorado, LLC - Highlands Ranch Real Estate. REcolorado as distributed by MLS GRID
- $1,200,0005 bd5 ba4.1k sqft4137 S Sheridan Blvd, Denver, CO 80235For Sale
 MLS ID #1059091, Dene Yarwood, WK Real Estate. IRES as distributed by MLS GRID
 - $745,0004 bd4 ba3.4k sqft9971 Willowstone Place, Parker, CO 80134For SaleMLS ID #4573307, Yvonne Faraci, Compass - Denver. REcolorado as distributed by MLS GRID
- $858,8006 bd4 ba3.8k sqft10368 Fairlawn Trail, Highlands Ranch, CO 80130For SaleMLS ID #6836597, Vignesh Tanneru, SV Realty Group. REcolorado as distributed by MLS GRID
