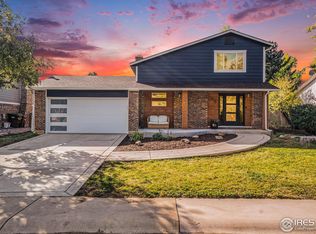
Discover the perfect blend of space, flexibility, and location in this spacious four-level home on a generous lot in desirable Silverplume Estates. Ideally situated on a dead-end road on the west end of Swallow Road, adjacent to open space and with no HOA, you'll enjoy easy access to Horsetooth Reservoir, miles of hiking and biking trails, parks, shopping, and everything that makes West Fort Collins such a sought-after place to call home.Inside, the inviting floor plan features vaulted ceilings, abundant natural light, and updated stainless steel kitchen appliances. The thoughtfully finished basement adds two additional bedrooms, creating flexible living space for guests, a home office, hobbies, or multi-generational living. A cozy wood-burning fireplace anchors the lower-level family room, making it the perfect place to gather year-round.Step outside to a spacious, fenced backyard designed for enjoying Colorado living. Raised garden beds, fruit trees, and a chicken coop offer the opportunity to grow your own food, while the expansive lot provides plenty of room for entertaining, pets, play, or future outdoor projects.Additional highlights include a two-car attached garage, an extra-wide driveway with space for RV or boat parking, mature landscaping, and a location that puts outdoor adventure just minutes from your front door. Whether you're looking for room to grow or a home that complements an active Colorado lifestyle, this property has so much to offer. Preferred lender is offering a temporary 1 year buydown! Call for details.
Accepting backups
Price cut: $5K (8/5)
$575,000
1700 W Swallow Rd, Fort Collins, CO 80526
5beds
2,767sqft
Single Family Residence
Built in 1987
8,738 Square Feet Lot
$572,100 Zestimate®
$208/sqft
$-- HOA
What's special
Raised garden bedsFruit treesChicken coopSpacious four-level homeGenerous lotMature landscapingVaulted ceilings
- 60 days
- 376
- 25
Likely to sell faster than
Zillow last checked:
Listing updated:
Listed by:
Erika Olsen 970-402-3988,
Realty One Group Fourpoints CO
Source: IRES as distributed by MLS GRID,MLS#: 1064416
Facts & features
Interior
Bedrooms & bathrooms
- Bedrooms: 5
- Bathrooms: 2
- Full bathrooms: 1
- 3/4 bathrooms: 1
Primary bedroom
- Description: Carpet
- Features: Shared Primary Bath
- Level: Upper
- Area: 221 Square Feet
- Dimensions: 13 x 17
Bedroom 2
- Description: Carpet
- Level: Upper
- Area: 156 Square Feet
- Dimensions: 12 x 13
Bedroom 3
- Description: Carpet
- Level: Lower
- Area: 132 Square Feet
- Dimensions: 11 x 12
Bedroom 4
- Description: Carpet
- Level: Basement
- Area: 110 Square Feet
- Dimensions: 11 x 10
Bedroom 5
- Description: Carpet
- Level: Basement
- Area: 90 Square Feet
- Dimensions: 9 x 10
Dining room
- Description: Tile
- Area: 99 Square Feet
- Dimensions: 11 x 9
Family room
- Description: Carpet
- Area: 255 Square Feet
- Dimensions: 17 x 15
Kitchen
- Description: Tile
- Level: Main
- Area: 110 Square Feet
- Dimensions: 10 x 11
Laundry
- Description: Other
- Level: Lower
- Area: 18 Square Feet
- Dimensions: 3 x 6
Living room
- Description: Carpet
- Area: 300 Square Feet
- Dimensions: 15 x 20
Heating
- Forced Air
Cooling
- Central Air
Appliances
- Included: Electric Range, Dishwasher, Refrigerator, Microwave, Disposal
Features
- Walk-In Closet(s)
- Windows: Skylight(s)
- Basement: Retrofit for Radon
- Has fireplace: Yes
- Fireplace features: Family Room
Interior area
- Total structure area: 1,760
- Total interior livable area: 2,767 sqft
- Finished area above ground: 1,760
Video & virtual tour
Property
Parking
- Total spaces: 2
- Parking features: Garage Door Opener, Attached
- Attached garage spaces: 2
- Details: Attached
Features
- Levels: Four
- Stories: 4
- Patio & porch: Patio
- Exterior features: Sprinkler System
- Fencing: Wood
Lot
- Size: 8,738 Square Feet
- Features: Evergreen Trees, Deciduous Trees, Abuts Public Open Space
Details
- Parcel number: R1203029
- Zoning: RL
- Special conditions: Private Owner
Construction
Type & style
- Home type: SingleFamily
- Property subtype: Single Family Residence
Materials
- Frame
- Roof: Composition
Condition
- New construction: No
- Year built: 1987
Utilities & green energy
- Electric: COFC
- Gas: Xcel
- Water: City
- Utilities for property: Natural Gas Available
Community & HOA
Community
- Security: Fire Alarm
- Subdivision: Silverplume Estates
HOA
- Has HOA: No
Location
- Region: Fort Collins
Financial & listing details
- Price per square foot: $208/sqft
- Tax assessed value: $589,500
- Annual tax amount: $3,672
- Date on market: 7/16/2026
- Listing terms: Cash,Conventional,FHA,VA Loan
- Exclusions: Sellers personal property. Clothes washer and dryer and garage freezer can be negotiable.
Estimated market value
$572,100
$543,000 - $601,000
$2,915/mo
Price history
| Date | Event | Price |
|---|---|---|
| 8/24/2026 | Pending sale | $575,000$208/sqft |
Source:  REcolorado as distributed by MLS GRID #IR1064416 Report a problem REcolorado as distributed by MLS GRID #IR1064416 Report a problem | ||
| 8/5/2026 | Price change | $575,000-0.9%$208/sqft |
Source:  IRES as distributed by MLS GRID #1064416 Report a problem IRES as distributed by MLS GRID #1064416 Report a problem | ||
| 7/25/2026 | Price change | $580,000-1.7%$210/sqft |
Source: IRES as distributed by MLS GRID #1064416 Report a problem | ||
| 7/16/2026 | Listed for sale | $590,000+5.4%$213/sqft |
Source: IRES as distributed by MLS GRID #1064416 Report a problem | ||
| 8/10/2023 | Sold | $560,000$202/sqft |
Source: IRES as distributed by MLS GRID #991505 Report a problem | ||
| 7/6/2023 | Listed for sale | $560,000$202/sqft |
Source: IRES as distributed by MLS GRID #991505 Report a problem | ||
Public tax history
| Year | Property taxes | Tax assessment |
|---|---|---|
| 2025 | $3,672 +12.2% | $36,844 -2.5% |
| 2024 | $3,272 +24.7% | $37,788 -1% |
| 2023 | $2,625 -1% | $38,154 +37.2% |
| 2022 | $2,653 +4.4% | $27,801 -5.8% |
| 2021 | $2,542 -0.4% | $29,501 +8.6% |
| 2020 | $2,553 +11.8% | $27,171 -8.2% |
| 2019 | $2,284 | $29,614 +18.2% |
| 2018 | $2,284 | $25,056 |
| 2017 | $2,284 +0.3% | $25,056 +28.5% |
| 2016 | $2,276 +28.8% | $19,502 -10.3% |
| 2015 | $1,768 +2.4% | $21,750 +15% |
| 2014 | $1,726 | $18,920 |
| 2013 | -- | $18,920 +0.9% |
| 2012 | -- | $18,750 |
| 2011 | -- | $18,750 +3.1% |
| 2010 | -- | $18,180 |
| 2009 | -- | $18,180 +0.6% |
| 2008 | -- | $18,070 |
| 2007 | -- | $18,070 +8.5% |
| 2006 | -- | $16,660 |
| 2005 | -- | $16,660 +2.8% |
| 2004 | -- | $16,210 -1.8% |
| 2002 | -- | $16,500 |
| 2001 | -- | $16,500 |
Find assessor info on the county website
Monthly payment
Est. payment
Payment breakdown
Explore the cost of this home by adjusting the details. Changes won't be saved.Climate risks
Neighborhood: West Swallow
Nearby schools
Schools provided by the listing agent
- Elementary: Bennett
- Middle: Blevins
- High: Rocky Mountain
Source: IRES as distributed by MLS GRID. This data may not be complete. We recommend contacting the local school district to confirm school assignments for this home.
Similar homes
- $580,0004 bd2 ba1.9k sqft2473 Wyandotte Dr, Fort Collins, CO 80526For Sale

 MLS ID #1058128, Stephanie Steward, Elevations Real Estate, LLC. IRES as distributed by MLS GRID
 - $569,9004 bd2 ba1.8k sqft2200 Suffolk St, Fort Collins, CO 80526For Sale
 MLS ID #1066453, Robin Steffens, RE/MAX Alliance-FTC South. IRES as distributed by MLS GRID
 - $589,9003 bd3 ba2k sqft1931 Leicester Way, Fort Collins, CO 80526For Sale
 MLS ID #1063745, Kenneth Banwart, Coldwell Banker Realty- Fort Collins. IRES as distributed by MLS GRID
 - $630,0004 bd3 ba2.6k sqft3842 Tradition Dr, Fort Collins, CO 80526For Sale
 MLS ID #1065026, Frank Clifton Glenn, Group Mulberry. IRES as distributed by MLS GRID
 - $510,0004 bd2 ba1.6k sqft3206 Lymen St, Fort Collins, CO 80526For SaleMLS ID #1064185, Kristen White, Keller Williams-DTC. IRES as distributed by MLS GRID
- $550,0005 bd2 ba2.3k sqft1455 S Taft Hill Rd, Fort Collins, CO 80521For SaleMLS ID #1065267, Lauren Diel, Hitch Realty LLC. IRES as distributed by MLS GRID
- $564,0003 bd3 ba2.1k sqft112 Victoria Dr, Fort Collins, CO 80525For SaleMLS ID #1068658, Autumn Mestas, LIV Sotheby's Intl Realty D. IRES as distributed by MLS GRID
- $539,0003 bd2 ba2.3k sqft4112 Snow Ridge Cir, Fort Collins, CO 80526For SaleMLS ID #1058778, Jorgen Mandl, Group Centerra. IRES as distributed by MLS GRID
- $509,0004 bd2 ba1.6k sqft2838 Morgan Ct, Fort Collins, CO 80526For SaleMLS ID #1065738, Jeff Abel, Keller Williams Top of the Rockies Estes Park. IRES as distributed by MLS GRID
- $560,0004 bd4 ba2.6k sqft1107 Live Oak Ct, Fort Collins, CO 80525For SaleMLS ID #1064920, Jason Levi, Real. IRES as distributed by MLS GRID
- $520,0003 bd2 ba1.5k sqft4523 Woodland Court, Fort Collins, CO 80526For Sale
 MLS ID #5660725, Golden Rains, Realty One Group Premier Colorado. REcolorado as distributed by MLS GRID
 - $635,0004 bd4 ba2.1k sqft2702 Bianco Dr, Fort Collins, CO 80521For SaleMLS ID #1067171, Laura Michaud, Kittle Real Estate. IRES as distributed by MLS GRID
- $775,0004 bd4 ba3k sqft2512 Fox Run Ct, Fort Collins, CO 80526For SaleMLS ID #1062403, Jennifer Kelly, Epique Realty. IRES as distributed by MLS GRID
- $599,9003 bd2 ba2.4k sqft513 Mail Creek Ct, Fort Collins, CO 80525For SaleMLS ID #1064650, Brianne Hill, Juszak Realty. IRES as distributed by MLS GRID
- $535,0003 bd2 ba1.5k sqft3017 Tulane Drive, Fort Collins, CO 80525For SaleMLS ID #1987401, Chris Calicchia, MB Bellissimo Homes. REcolorado as distributed by MLS GRID
- $549,0003 bd3 ba2.2k sqft1319 Centennial Rd, Fort Collins, CO 80525For SaleMLS ID #1065535, Laura Michaud, Kittle Real Estate. IRES as distributed by MLS GRID
- $680,0004 bd2 ba2.1k sqft404 Baylor St, Fort Collins, CO 80525For SaleMLS ID #1067347, Ben Woodrum, Coldwell Banker Realty- Fort Collins. IRES as distributed by MLS GRID
- $675,0004 bd4 ba3.1k sqft1625 Collindale Dr, Fort Collins, CO 80525For SaleMLS ID #1067788, Tanya Kensley, eXp Realty - Hub. IRES as distributed by MLS GRID
- $640,0004 bd2 ba1.7k sqft2509 Stanford Rd, Fort Collins, CO 80525For SaleMLS ID #1067364, Kim Carmichael, eXp Realty - Northern CO. IRES as distributed by MLS GRID
- $525,0004 bd3 ba1.9k sqft430 Derry Dr, Fort Collins, CO 80525For SaleMLS ID #1067481, Sally Brent, Group Centerra. IRES as distributed by MLS GRID
