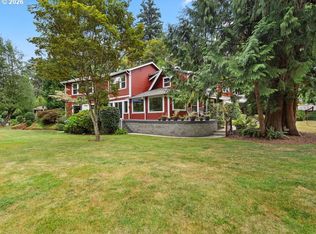
OPEN HOUSE Sunday 9/13 1-3pm. Tucked away on a private, beautifully maintained 5 acre setting, this custom 4 bed, 3.5 bath home offers the perfect balance of peaceful country living with everyday convenience. Spanning 4,519 square feet, this thoughtfully designed home features a spacious layout with room to live, work & entertain.The main level includes a dedicated office & inviting living spaces filled with natural light. Enjoy your morning coffee from the balcony just off the kitchen nook or host gatherings on the covered balcony connected to the formal dining room, both overlooking the picturesque property. A brand-new dual HVAC system provides year-round comfort & efficiency. The 4th room on upper level offers versatility & can function as a media room, play room or large bedroom. The versatile lower level offers incredible flexibility with a large bonus space complete with a sauna, full bathroom & oversized closet. Currently used as a home gym, this area could easily serve as a media room, guest quarters, multigenerational living space or ADU (buyer to do due diligence). Outside, the grounds have been meticulously cared for & are designed to be enjoyed year-round. Stroll through the beautifully landscaped yard, relax on multiple outdoor patios or unwind beside the tranquil pond with its fountain. Additional features include a sprinkler system, fenced dog run, raised garden beds, a spacious 3 car garage & ample driveway parking with room for an RV. Potential room to build a shop! Enjoy the privacy of acreage living while remaining just minutes from the Clackamas River, approximately 10 minutes to Happy Valley & 15 minutes to downtown Oregon City. This exceptional property offers space, versatility & a truly special setting that is difficult to find. Private driveway, no drive-bys please. *4th bedroom may be non-conforming. *Buyer to do due diligence with city & HOA for potential shop & additional living space on lower level of house.
Active
Price cut: $75K (9/11)
$1,149,000
17006 S Trail Ridge Rd, Oregon City, OR 97045
4beds
4,519sqft
Residential, Single Family Residence
Built in 1997
5 Acres Lot
$-- Zestimate®
$254/sqft
$25/mo HOA
What's special
Overlooking the picturesque propertyBeautifully landscaped yardDedicated officeHome gymFenced dog runRaised garden bedsSprinkler system
- 45 days
- 1,080
- 68
Zillow last checked:
Listing updated:
Listed by:
Anthony Castro 503-756-1192,
The Broker Network, LLC,
Alicia Castro 503-380-2618,
The Broker Network, LLC
Source: RMLS (OR),MLS#: 763518925
Facts & features
Interior
Bedrooms & bathrooms
- Bedrooms: 4
- Bathrooms: 4
- Full bathrooms: 3
- Partial bathrooms: 1
- Main level bathrooms: 1
Rooms
- Room types: Bedroom 4, Office, Bedroom 2, Bedroom 3, Dining Room, Family Room, Kitchen, Living Room, Primary Bedroom
Primary bedroom
- Features: Fireplace, Suite, Walkin Closet, Wallto Wall Carpet
- Level: Upper
- Area: 255
- Dimensions: 17 x 15
Bedroom 2
- Features: Closet Organizer, Wallto Wall Carpet
- Level: Upper
- Area: 176
- Dimensions: 16 x 11
Bedroom 3
- Features: Closet Organizer, Wallto Wall Carpet
- Level: Upper
- Area: 150
- Dimensions: 15 x 10
Bedroom 4
- Features: Wallto Wall Carpet
- Level: Upper
- Area: 575
- Dimensions: 25 x 23
Dining room
- Features: Balcony, Formal, High Ceilings, Wainscoting, Wallto Wall Carpet
- Level: Main
- Area: 168
- Dimensions: 14 x 12
Family room
- Features: Fireplace, Hardwood Floors, Sound System
- Level: Main
- Area: 270
- Dimensions: 18 x 15
Kitchen
- Features: Cook Island, Eating Area, Gourmet Kitchen, Pantry, Granite
- Level: Main
- Area: 300
- Width: 15
Living room
- Features: Fireplace, Formal, High Ceilings, Wainscoting, Wallto Wall Carpet
- Level: Main
- Area: 320
- Dimensions: 20 x 16
Office
- Features: Builtin Features, French Doors, Wainscoting, Wallto Wall Carpet
- Level: Main
- Area: 176
- Dimensions: 16 x 11
Heating
- Forced Air, Fireplace(s)
Cooling
- Central Air
Appliances
- Included: Cooktop, Dishwasher, Down Draft, Free-Standing Refrigerator, Stainless Steel Appliance(s)
- Laundry: Laundry Room
Features
- Central Vacuum, Granite, High Ceilings, Sound System, Wainscoting, Built-in Features, Bathroom, Sauna, Closet, Closet Organizer, Balcony, Formal, Cook Island, Eat-in Kitchen, Gourmet Kitchen, Pantry, Suite, Walk-In Closet(s), Butlers Pantry
- Flooring: Hardwood, Tile, Wall to Wall Carpet
- Doors: French Doors
- Windows: Vinyl Frames
- Basement: Crawl Space,Finished
- Number of fireplaces: 3
- Fireplace features: Propane
Interior area
- Total structure area: 4,519
- Total interior livable area: 4,519 sqft
Video & virtual tour
Property
Parking
- Total spaces: 3
- Parking features: Driveway, RV Access/Parking, Garage Door Opener, Attached, Extra Deep Garage
- Attached garage spaces: 3
- Has uncovered spaces: Yes
Features
- Stories: 3
- Patio & porch: Covered Patio, Deck, Patio
- Exterior features: Dog Run, Raised Beds, Water Feature, Yard, Balcony
- Has view: Yes
- View description: Trees/Woods
Lot
- Size: 5 Acres
- Features: Gentle Sloping, Level, Private, Trees, Sprinkler, Acres 5 to 7
Details
- Additional structures: RVParking
- Parcel number: 01685956
- Zoning: RRFF5
Construction
Type & style
- Home type: SingleFamily
- Architectural style: Traditional
- Property subtype: Residential, Single Family Residence
Materials
- Cement Siding, Stucco
- Foundation: Concrete Perimeter
- Roof: Slate
Condition
- Resale
- New construction: No
- Year built: 1997
Utilities & green energy
- Gas: Propane
- Sewer: Septic Tank
- Water: Public
Community & HOA
Community
- Security: Security System Leased
HOA
- Has HOA: Yes
- Amenities included: Commons
- HOA fee: $300 annually
Location
- Region: Oregon City
Financial & listing details
- Price per square foot: $254/sqft
- Tax assessed value: $1,831,403
- Annual tax amount: $13,800
- Date on market: 7/31/2026
- Listing terms: Cash,Conventional,FHA,VA Loan
- Road surface type: Paved
Estimated market value
Not available
Estimated sales range
Not available
Not available
Price history
| Date | Event | Price |
|---|---|---|
| 9/11/2026 | Price change | $1,149,000-6.1%$254/sqft |
Source:  RMLS (OR) #763518925 Report a problem RMLS (OR) #763518925 Report a problem | ||
| 8/13/2026 | Price change | $1,224,000-5.8%$271/sqft |
Source: RMLS (OR) #763518925 Report a problem | ||
| 7/31/2026 | Listed for sale | $1,299,000+36.9%$287/sqft |
Source: RMLS (OR) #763518925 Report a problem | ||
| 6/15/2018 | Listing removed | $949,000$210/sqft |
Source: Keller Williams Realty Portland Central #18564375 Report a problem | ||
| 5/12/2018 | Price change | $949,000-5%$210/sqft |
Source: Keller Williams Realty Portland Central #18564375 Report a problem | ||
| 5/4/2018 | Listed for sale | $999,000+13.7%$221/sqft |
Source: Keller Williams-PDX Central #18564375 Report a problem | ||
| 8/31/2007 | Sold | $879,000+495.9%$195/sqft |
Source: Public Record Report a problem | ||
| 2/28/1997 | Sold | $147,500$33/sqft |
Source: Public Record Report a problem | ||
Public tax history
| Year | Property taxes | Tax assessment |
|---|---|---|
| 2025 | $13,800 +11.9% | $887,905 +3% |
| 2024 | $12,334 +2.4% | $862,046 +3% |
| 2023 | $12,050 +6.9% | $836,939 +3% |
| 2022 | $11,269 +4.6% | $812,562 +3% |
| 2021 | $10,773 +3.1% | $788,894 +3% |
| 2020 | $10,452 -32.8% | $765,916 +3% |
| 2019 | $15,564 +59.4% | $743,609 +3% |
| 2018 | $9,764 | $721,952 +14.7% |
| 2017 | $9,764 +16% | $629,444 +3% |
| 2016 | $8,414 | $611,112 +3% |
| 2015 | $8,414 +3.6% | $593,311 +3% |
| 2014 | $8,125 +14.5% | $576,032 +4.6% |
| 2013 | $7,093 -2.8% | $550,767 -1.5% |
| 2012 | $7,297 -0.3% | $559,225 +3% |
| 2011 | $7,316 +0.1% | $542,938 +3% |
| 2010 | $7,308 +2.4% | $527,123 +3% |
| 2009 | $7,135 +6.4% | $511,771 +3% |
| 2008 | $6,706 +2.4% | $496,864 +3% |
| 2007 | $6,547 +6.1% | $482,390 +3% |
| 2006 | $6,170 +1.3% | $468,341 +3% |
| 2005 | $6,093 +2.3% | $454,701 +3% |
| 2004 | $5,954 +1.8% | $441,457 +3.1% |
| 2003 | $5,846 +3.3% | $428,172 +3% |
| 2002 | $5,658 +1.8% | $415,701 +3% |
| 2001 | $5,561 +5.6% | $403,593 +3% |
| 2000 | $5,265 | $391,836 |
Find assessor info on the county website
Monthly payment
Est. payment
Payment breakdown
Explore the cost of this home by adjusting the details. Changes won't be saved.Climate risks
Neighborhood: 97045
Nearby schools
Schools provided by the listing agent
- Elementary: Redland
- Middle: Tumwata
- High: Oregon City
Source: RMLS (OR). This data may not be complete. We recommend contacting the local school district to confirm school assignments for this home.
- $1,312,000-- bd3 ba3.7k sqft17180 S Trail Ridge Rd, Oregon City, OR 97045Off Market
- $1,573,5004 bd3 ba4.6k sqft17007 S Trail Ridge Rd, Oregon City, OR 97045Off Market
- $550,000-- bd3 ba5.7k sqft17171 S Trail Ridge Rd, Oregon City, OR 97045Sold
- $1,374,8003 bd4 ba3.6k sqft17085 S Trail Ridge Rd, Oregon City, OR 97045Off Market
Similar homes
- $1,025,0004 bd3 ba4k sqft8755 SE Kingswood Way, Damascus, OR 97089Active

 MLS ID #277200361, Brian Gentry, Real Broker. RMLS (OR)
 - $975,0005 bd5 ba4.8k sqft704 Summit St, Oregon City, OR 97045Active
 MLS ID #522298672, Jimmy Bacon, eXp Realty, LLC. RMLS (OR)
 - $1,095,0005 bd4 ba4.3k sqft9583 SE Denali Dr, Happy Valley, OR 97086Active
 MLS ID #106761536, Victoria Wriglesworth, Harcourts Real Estate Network Group. RMLS (OR)
 - $1,100,0004 bd3 ba3.2k sqft541 SE Park Dr, Gresham, OR 97080Active
 MLS ID #674200346, Cindy Smith, RE/MAX Equity Group. RMLS (OR)
 - $1,299,0003 bd2 ba2.8k sqft21075 S Highway 99e, Oregon City, OR 97045ActiveMLS ID #310032548, Randy Harris, Soldera Properties, Inc. RMLS (OR)
- $998,0004 bd4 ba4.5k sqft15137 SE Saint Andrews Ct, Happy Valley, OR 97086ActiveMLS ID #610191630, Krystal Rollins, Nova Realty NW, LLC. RMLS (OR)
- $949,0004 bd4 ba3.9k sqft11233 SE Rimrock Dr, Happy Valley, OR 97086ActiveMLS ID #331053526, Li Lanz, Li Lanz Properties, LLC. RMLS (OR)
- $779,9004 bd3 ba2.9k sqft15022 Journey Dr, Oregon City, OR 97045ActiveMLS ID #737844001, Tim Sellers, Berkshire Hathaway HomeServices NW Real Estate. RMLS (OR)
- $1,050,0004 bd4 ba3.8k sqft14053 SE Claremont St, Happy Valley, OR 97086ActiveMLS ID #217754628, Lizbeth Abbott, Tree City Real Estate. RMLS (OR)
- $1,049,0004 bd3 ba3.2k sqft22800 476th Ave, Sandy, OR 97055ActiveMLS ID #578466745, Jessica Gentry, Real Broker. RMLS (OR)
- $1,189,0004 bd4 ba4.8k sqft2790 Carriage Way, West Linn, OR 97068ActiveMLS ID #503860485, Peter Jameson, J Residential Properties. RMLS (OR)
- $1,245,0005 bd4 ba5.7k sqft6021 Caufield St, West Linn, OR 97068ActiveMLS ID #417039704, Lora Smith, Redfin. RMLS (OR)
- $849,9905 bd3 ba3.7k sqft14751 SE Jackson Hills Dr, Happy Valley, OR 97086ActiveMLS ID #408470902, Victoria Wriglesworth, Harcourts Real Estate Network Group. RMLS (OR)
- $1,099,0004 bd3 ba3.6k sqft9630 SW Iowa Dr, Tualatin, OR 97062ActiveMLS ID #752517593, Amy Savage, A Group Real Estate. RMLS (OR)
- $1,049,0005 bd4 ba4.5k sqft31216 SE Division Dr, Troutdale, OR 97060ActiveMLS ID #427380556, Daniel Teune, John L. Scott Sandy. RMLS (OR)
- $1,100,0004 bd3 ba3.7k sqft22765 SW Miami Dr, Tualatin, OR 97062ActiveMLS ID #627261709, Kristin Sholes, MORE Realty. RMLS (OR)
- $1,375,0004 bd5 ba3.7k sqft13461 SE 286th Ln, Boring, OR 97009ActiveMLS ID #310297632, Kurt Johnson, All County Real Estate. RMLS (OR)
- $1,023,1763 bd3 ba2.8k sqft4520 Calaroga Dr, West Linn, OR 97068ActiveMLS ID #326751626, Richard Brooke, Premiere Property Group, LLC. RMLS (OR)
- $1,050,0004 bd3 ba3.5k sqft22655 SW Eno Pl, Tualatin, OR 97062ActiveMLS ID #424623953, Amy Savage, A Group Real Estate. RMLS (OR)
- $1,225,0003 bd3 ba3.5k sqft33789 SE Jarl Rd, Boring, OR 97009ActiveMLS ID #683010195, Brian Gentry, Real Broker. RMLS (OR)
