If you've been dreaming about a little more space, a little more privacy, and a lot more peace of mind... this is it.
Nestled on 1.9 acres in Ada, Ohio, this well-maintained 3-bedroom, 2-bath 2003 Cavco mobile home offers the kind of lifestyle that's getting harder to find--quiet surroundings, wide-open space, and neighbors far enough away to truly enjoy your own slice of country living.
Step inside and you'll immediately notice how functional and inviting the layout feels. The kitchen island becomes the heart of the home--perfect for morning coffee, casual meals, or gathering with family and friends. With 1,216 square feet, the home offers just the right amount of space without feeling overwhelming--ideal for anyone looking to simplify without sacrificing comfort.
But what really sets this property apart is the opportunity.
In addition to the main home, the property includes a separate well and septic system, already in place for a second unit. Whether you're thinking about adding a guest home, creating a space for extended family, building a workshop or hobby space
or planning for future flexibility... the groundwork is already done.
Located in Allen East School District, this property combines rural tranquility with convenient access to nearby towns, making it a smart move for both lifestyle and long-term value.
This isn't just a home--it's a chance to slow down, spread out, and live a little differently. You have to see it to truly appreciate it.
Pending
$120,000
1701 Bentley Rd, Ada, OH 45810
3beds
1,216sqft
Mobile Home
Built in 2003
1.9 Acres Lot
$-- Zestimate®
$99/sqft
$-- HOA
What's special
Wide-open space
- 157 days
- 17
- 0
Zillow last checked:
Listing updated:
Listed by:
Joshua Mangini 419-303-1761,
Superior Plus Realtors
Source: WCAR OH,MLS#: 310055
Facts & features
Interior
Bedrooms & bathrooms
- Bedrooms: 3
- Bathrooms: 2
- Full bathrooms: 2
Bedroom 1
- Level: First
- Area: 168 Square Feet
- Dimensions: 14 x 12
Bedroom 2
- Level: First
- Area: 126 Square Feet
- Dimensions: 14 x 9
Bedroom 3
- Level: First
- Area: 88 Square Feet
- Dimensions: 8 x 11
Kitchen
- Level: First
- Area: 182 Square Feet
- Dimensions: 13 x 14
Laundry
- Level: First
- Area: 35 Square Feet
- Dimensions: 7 x 5
Living room
- Level: First
- Area: 224 Square Feet
- Dimensions: 14 x 16
Heating
- Forced Air
Cooling
- Central Air
Appliances
- Included: Dishwasher, Dryer, Electric Water Heater, Gas Cooktop, Oven, Refrigerator, Washer
Features
- Flooring: Carpet, Laminate
- Has basement: No
- Has fireplace: No
Interior area
- Total structure area: 1,216
- Total interior livable area: 1,216 sqft
Property
Parking
- Total spaces: 2
Features
- Levels: One
- Patio & porch: Deck
- Fencing: Fenced
Lot
- Size: 1.9 Acres
- Features: Level
Details
- Additional structures: Shed(s)
- Parcel number: 38230099003.002
- Zoning description: Residential
- Special conditions: Fair Market
Construction
Type & style
- Home type: MobileManufactured
- Architectural style: Other
- Property subtype: Mobile Home
Materials
- Vinyl Siding
- Foundation: Other
Condition
- Fixer
- Year built: 2003
Utilities & green energy
- Sewer: Septic Tank
- Water: Well
- Utilities for property: Electricity Connected, Natural Gas Not Available, Water Connected
Community & HOA
HOA
- Has HOA: No
Location
- Region: Ada
Financial & listing details
- Price per square foot: $99/sqft
- Tax assessed value: $18,600
- Date on market: 4/30/2026
- Listing terms: Cash,Conventional
- Electric utility on property: Yes
Estimated market value
Not available
Estimated sales range
Not available
Not available
Price history
| Date | Event | Price |
|---|---|---|
| 5/4/2026 | Pending sale | $120,000$99/sqft |
Source:  WCAR OH #310055 Report a problem WCAR OH #310055 Report a problem | ||
| 4/30/2026 | Listed for sale | $120,000$99/sqft |
Source: WCAR OH #310055 Report a problem | ||
| 4/26/2026 | Pending sale | $120,000$99/sqft |
Source: WCAR OH #310055 Report a problem | ||
| 4/24/2026 | Listed for sale | $120,000$99/sqft |
Source: WCAR OH #310055 Report a problem | ||
Public tax history
| Year | Property taxes | Tax assessment |
|---|---|---|
| 2017 | -- | -- |
| 2016 | -- | -- |
| 2015 | -- | -- |
Find assessor info on the county website
Monthly payment
Climate risks
Neighborhood: 45810
Similar homes
- $120,0002 bd1 ba1.5k sqft215 S Johnson St, Ada, OH 45810For Sale

 MLS ID #311547, Ryan Staley, CCR Realtors. WCAR OH
 - $179,9004 bd2 ba1.7k sqft314 E University Ave, Ada, OH 45810For Sale
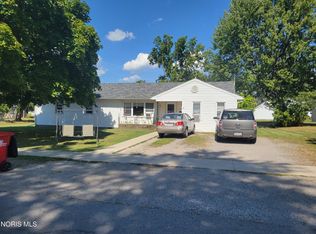 MLS ID #10013058, Rebecca Neville, Century 21 Sunway Realty. NORIS
 - $147,0002 bd1 ba720 sqft407 Ream St, Ada, OH 45810For Sale
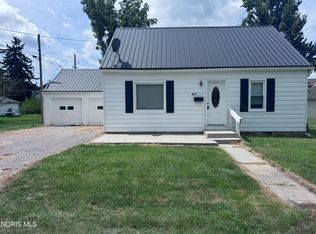 MLS ID #10008706, Rebecca Neville, Century 21 Sunway Realty. NORIS
 - $72,9003 bd2 ba1k sqft746 N Main St Lot 70, Ada, OH 45810For Sale
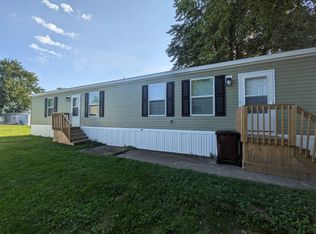 MLS ID #11852289, Amber Holbrook, Northland MHP. My State MLS
 - $179,0003 bd1 ba1.3k sqft426 W Montford Ave, Ada, OH 45810For SaleMLS ID #311389, Denise Spicer, Binkley Real Estate- Lima. WCAR OH
- $165,5002 bd1 ba800 sqft411 W Montford Ave, Ada, OH 45810New ConstructionMLS ID #310906, Del Cogar, Century 21 Sunway Realty-Ada. WCAR OH
- $119,0003 bd2 ba1.1k sqft1127 E Franklin St, Lima, OH 45804For SaleMLS ID #311323, Autumn Muchow, Binkley Real Estate- Wapakoneta. WCAR OH
- $112,0003 bd2 ba1.3k sqft10885 Pine Cir #39, Lakeview, OH 43331For Sale
 MLS ID #1048726, Tina Pearson, Choice Properties Real Estate. WRIST
 - $95,0003 bd1 ba1k sqft1417 W Wayne St, Lima, OH 45805For SaleMLS ID #311317, Shaun Richardson, EXP Realty-Dublin. WCAR OH
- $118,0002 bd1 ba684 sqft11393 Ash Ave, Lakeview, OH 43331For SaleMLS ID #1045514, Eric Schnipke, Choice Properties Real Estate. WRIST
- $119,9002 bd1 ba904 sqft1415 Hazel Ave, Lima, OH 45805For SaleMLS ID #310756, Renee Smiley, Cowan, Realtors. WCAR OH
- $88,0003 bd1 ba1.4k sqft923 W Kohler St, Kenton, OH 43326For SaleMLS ID #311045, Karina Contreras, Century 21 Sunway Realty-Kenton. WCAR OH
- $140,0002 bd2 ba1.6k sqft712 Taylor Ave, Lima, OH 45801For SaleMLS ID #309857, Riley Culver, Berkshire Hathaway Professional Realty. WCAR OH
- $99,8002 bd1 ba1.7k sqft12804 Township Road 180, Kenton, OH 43326For Sale
 MLS ID #226033553, Feridoun Sorourifar, Red 1 Realty. Columbus and Central Ohio Regional MLS
 - $104,9002 bd1 ba912 sqft1580 W Robb Ave, Lima, OH 45805For SaleMLS ID #308224, Chad Wright, Dye Real Estate & Land Company. WCAR OH
- $123,0003 bd1 ba1.1k sqft540 McPheron Ave, Lima, OH 45804For SaleMLS ID #310856, Seth Ciminillo, Dye Real Estate & Land Company. WCAR OH
- $69,9003 bd2 ba960 sqft108 Deercreek Cir, Lima, OH 45804For SaleMLS ID #311571, Tammy Breneman-Cummins, Schrader Realty. WCAR OH
