Where country freedom meets stylish, custom living! Situated on a spacious lot with no mobile home community restrictions, this beautifully upgraded 3-bedroom, 2-bath home offers the perfect blend of comfort, function, and charm. Two living rooms, newer windows!
Step inside gorgeous kitchen remodel to discover thoughtful design throughout, including granite countertops, custom cabinetry with upgraded hardware, a slate subway tiled backsplash, and farmhouse lighting enhanced by under-cabinet and accent lighting. The kitchen is fully equipped with a Samsung range and microwave, plus a Frigidaire dishwasher, making it move-in ready for everyday living or entertaining. A walk-in pantry with a sliding barn door provides both style and convenience. A large separate laundry area offers incredible flexibility for busy households.
The inviting hallway features shiplap cedar ceiling, adding a touch of rustic elegance. The private primary suite is designed for relaxation, featuring an amazing oversized walk-in shower, gorgeous granite counters and upgraded toilets for added comfort. Two over-sized guest rooms.
Step outside and enjoy the true highlight of this property - a large covered back porch complete with a cozy fireplace and beverage fridge, perfect for relaxing evenings and hosting guests. The outdoor space continues with beautifully crafted multi-tiered stone landscaping terraces, adding dimension and usability to the yard. For those needing extra space, this property delivers: a 30x20 workshop with two 9x7 roll-up doors, an 8x20 lean-to for additional storage, and a versatile 12x8 shed that can easily be transformed into a she-shed, potting shed, or creative studio.
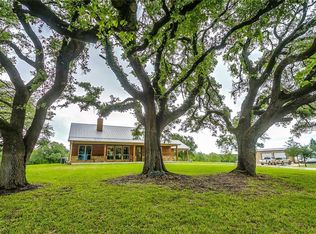
This property offers the rare opportunity to enjoy peaceful, unrestricted living with high-end finishes and exceptional outdoor amenities—ready to fit your lifestyle. 1 Acre, bring your animals, water well with well house, many scattered trees and landscaping surround this peaceful property.
Sold
Price Unknown
1701 Central Rd, Weatherford, TX 76088
3beds
1,904sqft
Manufactured Home, Single Family Residence
Built in 1996
1 Acres Lot
$306,800 Zestimate®
$--/sqft
$-- Estimated rent
Home value
$306,800
$288,000 - $328,000
Not available
Zestimate® history
Owner options
List your home for rent
Find your next renter with Zillow Rental Manager. Plus, with online applications, you can quickly screen prospective tenants – for free.
Refinance and save
Refinancing to a lower rate could help reduce your monthly payments and save thousands over the life of the loan.
Explore your selling options
Work with a Zillow partner agent
Leverage their expertise and Zillow's premium Showcase listings to get your home seen by more buyers.
Get startedList with your own agent
Get your home in front of millions of buyers by listing it on Zillow.
Learn how to do itSell it yourself
Take full control of how buyers see your home on Zillow by listing For Sale by Owner (FSBO).
List your homeWhat's special
Granite countertopsNewer windowsAmazing oversized walk-in showerSlate subway tiled backsplashGorgeous kitchen remodelLarge separate laundry areaTwo over-sized guest rooms
Zillow last checked:
Listing updated:
Listed by:
Lori Mayo 0460623,
CENTURY 21 Judge Fite Co. 817-220-6462
Bought with:
Jason Breitenstein, 0638896
Realty Of America, LLC
Source: NTREIS,MLS#: 21213240
Facts & features
Interior
Bedrooms & bathrooms
- Bedrooms: 3
- Bathrooms: 2
- Full bathrooms: 2
Primary bedroom
- Features: Ceiling Fan(s), En Suite Bathroom, Linen Closet, Walk-In Closet(s)
- Level: First
- Dimensions: 13 x 14
Bedroom
- Features: Split Bedrooms, Walk-In Closet(s)
- Level: First
- Dimensions: 11 x 13
Bedroom
- Features: Split Bedrooms, Walk-In Closet(s)
- Level: First
- Dimensions: 13 x 12
Primary bathroom
- Features: Built-in Features, En Suite Bathroom, Granite Counters, Separate Shower
- Level: First
Dining room
- Level: First
- Dimensions: 11 x 11
Other
- Features: Built-in Features
- Level: First
Kitchen
- Features: Breakfast Bar, Built-in Features, Granite Counters, Kitchen Island, Pantry, Walk-In Pantry
- Level: First
- Dimensions: 13 x 16
Laundry
- Features: Built-in Features
- Level: First
- Dimensions: 8 x 10
Living room
- Level: First
- Dimensions: 16 x 13
Living room
- Level: First
- Dimensions: 17 x 13
Workshop
- Features: Ceiling Fan(s)
- Level: First
- Dimensions: 30 x 20
Heating
- Central, Electric
Cooling
- Central Air, Ceiling Fan(s), Electric
Appliances
- Included: Dishwasher, Electric Range, Microwave, Refrigerator, Water Softener
- Laundry: Common Area, Washer Hookup, Dryer Hookup, ElectricDryer Hookup, Laundry in Utility Room
Features
- Decorative/Designer Lighting Fixtures, Granite Counters, High Speed Internet, Kitchen Island, Pantry, Natural Woodwork, Walk-In Closet(s)
- Flooring: Carpet, Combination, Laminate, Tile
- Has basement: No
- Number of fireplaces: 1
- Fireplace features: Outside
Interior area
- Total interior livable area: 1,904 sqft
Property
Parking
- Total spaces: 6
- Parking features: Additional Parking, Asphalt, Carport, Detached Carport, Driveway, Oversized, Shared Driveway
- Garage spaces: 3
- Carport spaces: 2
- Covered spaces: 6
Features
- Levels: One
- Stories: 1
- Patio & porch: Covered
- Exterior features: Storage
- Pool features: None
- Fencing: None
Lot
- Size: 1 Acres
- Features: Acreage, Back Yard, Cleared, Lawn, Landscaped, Many Trees
- Residential vegetation: Cleared
Details
- Additional structures: Outbuilding, RV/Boat Storage, Shed(s), Storage, Workshop
- Parcel number: R000056884
Construction
Type & style
- Home type: MobileManufactured
- Architectural style: Traditional
- Property subtype: Manufactured Home, Single Family Residence
- Attached to another structure: Yes
Materials
- Rock, Stone
- Roof: Composition
Condition
- Year built: 1996
Utilities & green energy
- Sewer: Septic Tank
- Water: Well
- Utilities for property: Electricity Available, Septic Available, Water Available
Community & HOA
Community
- Security: Smoke Detector(s)
- Subdivision: T & P Rr Co
HOA
- Has HOA: No
Location
- Region: Weatherford
Financial & listing details
- Tax assessed value: $193,250
- Annual tax amount: $1,949
- Date on market: 4/1/2026
- Cumulative days on market: 44 days
- Listing terms: Cash,Conventional,FHA,VA Loan
- Road surface type: Asphalt
Price history
| Date | Event | Price |
|---|---|---|
| 6/24/2026 | Sold | -- |
Source: NTREIS #21213240 Report a problem | ||
| 6/3/2026 | Pending sale | $299,900$158/sqft |
Source: NTREIS #21213240 Report a problem | ||
| 5/15/2026 | Contingent | $299,900$158/sqft |
Source: NTREIS #21213240 Report a problem | ||
| 5/8/2026 | Listed for sale | $299,900$158/sqft |
Source: NTREIS #21213240 Report a problem | ||
| 4/17/2026 | Contingent | $299,900$158/sqft |
Source: NTREIS #21213240 Report a problem | ||
| 4/1/2026 | Listed for sale | $299,900$158/sqft |
Source: NTREIS #21213240 Report a problem | ||
| 4/19/2013 | Sold | -- |
Source: Agent Provided Report a problem | ||
| 10/3/2012 | Sold | -- |
Source: Agent Provided Report a problem | ||
Public tax history
| Year | Property taxes | Tax assessment |
|---|---|---|
| 2025 | $476 +3.9% | $193,250 -22.4% |
| 2024 | $459 +4.5% | $248,980 |
| 2023 | $439 -45.7% | $248,980 +61.8% |
| 2022 | $809 -0.3% | $153,840 |
| 2021 | $812 -17.1% | $153,840 +44.3% |
| 2020 | $979 +15.9% | $106,630 |
| 2019 | $844 +10.6% | $106,630 +71.6% |
| 2018 | $763 -0.6% | $62,130 |
| 2017 | $768 -2.4% | $62,130 |
| 2016 | $787 -36.3% | $62,130 |
| 2015 | $1,235 | $62,130 +6.9% |
| 2014 | $1,235 | $58,130 +7.4% |
| 2013 | -- | $54,130 +9.1% |
| 2012 | -- | $49,630 |
| 2011 | -- | $49,630 -16.1% |
| 2010 | -- | $59,160 -2.5% |
| 2009 | -- | $60,700 |
| 2008 | -- | -- |
| 2007 | -- | -- |
| 2006 | -- | -- |
| 2004 | -- | $60,930 |
| 2003 | -- | $60,930 |
| 2002 | -- | $60,930 -0.4% |
| 2001 | -- | $61,170 |
| 2000 | -- | $61,170 |
| 1999 | -- | -- |
Find assessor info on the county website
Neighborhood: 76088
Nearby homes
- $380,400-- bd-- ba1.2k sqft1709 Central Rd, Weatherford, TX 76088Off Market
- $550,100-- bd-- ba2.4k sqft1753 Central Rd, Weatherford, TX 76088Off Market
- $327,700-- bd-- ba1.7k sqft1795 Central Rd, Weatherford, TX 76088Off Market
- $2,179,6003 bd2 ba2.4k sqft1505 Central Rd, Weatherford, TX 76088Off Market
- $251,400-- bd-- ba1.5k sqft1505 Central Rd, Weatherford, TX 76088Off Market
- $1,514,500-- bd-- ba-- sqft1505 Central Rd, Weatherford, TX 76088Off Market
- $1,743,200-- bd-- ba-- sqft1770 Central Rd, Weatherford, TX 76088Off Market
- $141,500-- bd-- ba1.6k sqft1891 Central Rd, Weatherford, TX 76088Off Market
Nearby schools
GreatSchools rating
- 5/10Seguin Elementary SchoolGrades: PK-5Distance: 8.2 mi
- 5/10Tison Middle SchoolGrades: 6-8Distance: 9.8 mi
- 4/10Weatherford High SchoolGrades: 9-12Distance: 12 mi
Schools provided by the listing agent
- Elementary: Crockett
- Middle: Tison
- High: Weatherford
- District: Weatherford ISD
Source: NTREIS. This data may not be complete. We recommend contacting the local school district to confirm school assignments for this home.
Get a cash offer in 3 minutes
Find out how much your home could sell for in as little as 3 minutes with a no-obligation cash offer.
Estimated market value
$306,800
Get a cash offer in 3 minutes
Find out how much your home could sell for in as little as 3 minutes with a no-obligation cash offer.
Estimated market value
$306,800
- Texas
- Parker County
- Weatherford
- 76088
- 1701 Central Rd
