This Large 2.5 acre parcel is a piece of paradise in the heart of New Lenox, on a tree lined street has it all! * Buy it for the property, 40 x 100 Pole barn and She Shed that is 12 x 24 * Stay for the two story traditional style home w/lovely front porch for sipping coffee in the morning. Kitchen was updated 2019 with floor, cabinets, countertops and Stainless Steel Appliances * Master Bath and Main Bath Remodeled/2026 * Water Softener/2025 * Sump Pump, Back up and Hot Water Tank/2021 * Inside the home you'll find 3 bedrooms upstairs and a large bedroom on the main level that also could be used for related living/office space because of its separate entrances * "Generac" Generator serviced every year * Finished Basement * Around back there is plenty of room for BBQ's on the Large size concrete & paver patio, to enjoy your outside parties * As well as the perfect place to cozy up with a book on the covered veranda * Fenced back yard for the dog * House painted in 2025 * Roof/2026 * A path that has direct access through the pines to the stocked Hibernia Fishing Pond, walking path & children's playground * Old Plank Trail is just across the street for even more fresh air activities. * Of course, don't forget that this property is host to a 40 X 100 Pole Building that can be used as a barn, storage for your RV's, boats, as well as a home based business, offices are in the Pole Barn and it has a 3/4 Bath, Perfect place for car collectors, work vehicles * Seller is ready, come make this your Home!
Active
$850,000
1701 Constitution Rd, New Lenox, IL 60451
4beds
2,400sqft
Single Family Residence
Built in 1987
2.51 Acres Lot
$816,700 Zestimate®
$354/sqft
$-- HOA
What's special
Tree lined streetFinished basementMain bath remodeled
- 18 days
- 1,227
- 83
Zillow last checked:
Listing updated:
Listed by:
Marilyn Marich 708-268-4411,
RE/MAX 10 in the Park
Source: MRED as distributed by MLS GRID,MLS#: 12672037
Facts & features
Interior
Bedrooms & bathrooms
- Bedrooms: 4
- Bathrooms: 4
- Full bathrooms: 3
- 1/2 bathrooms: 1
Rooms
- Room types: Recreation Room, Great Room, Eating Area
Primary bedroom
- Features: Flooring (Carpet), Window Treatments (Blinds), Bathroom (Full)
- Area: 204 Square Feet
- Dimensions: 12X17
Bedroom 2
- Features: Flooring (Carpet), Window Treatments (Blinds)
- Area: 154 Square Feet
- Dimensions: 14X11
Bedroom 3
- Features: Flooring (Carpet), Window Treatments (Blinds)
- Area: 120 Square Feet
- Dimensions: 10X12
Bedroom 4
- Features: Flooring (Carpet), Window Treatments (Shades)
- Level: Main
- Area: 231 Square Feet
- Dimensions: 11X21
Eating area
- Features: Flooring (Hardwood), Window Treatments (Blinds)
- Level: Main
- Area: 156 Square Feet
- Dimensions: 13X12
Family room
- Features: Flooring (Hardwood), Window Treatments (Blinds)
- Level: Main
- Area: 266 Square Feet
- Dimensions: 19X14
Great room
- Features: Flooring (Luxury Vinyl)
- Area: 550 Square Feet
- Dimensions: 25X22
Kitchen
- Features: Kitchen (Eating Area-Table Space, Pantry-Closet), Flooring (Hardwood)
- Level: Main
- Area: 192 Square Feet
- Dimensions: 16X12
Laundry
- Features: Flooring (Hardwood)
- Level: Main
- Area: 120 Square Feet
- Dimensions: 8X15
Living room
- Features: Flooring (Hardwood), Window Treatments (Blinds)
- Level: Main
- Area: 276 Square Feet
- Dimensions: 23X12
Recreation room
- Features: Flooring (Luxury Vinyl)
- Area: 460 Square Feet
- Dimensions: 23X20
Heating
- Has Heating (Unspecified Type)
Cooling
- Central Air
Appliances
- Included: Range, Microwave, Dishwasher, Refrigerator, Washer, Dryer
- Laundry: Main Level
Features
- Cathedral Ceiling(s), 1st Floor Bedroom, Pantry
- Flooring: Hardwood
- Windows: Screens
- Basement: Finished,Crawl Space,Exterior Entry,Full,Walk-Out Access
Interior area
- Total structure area: 0
- Total interior livable area: 2,400 sqft
Property
Parking
- Total spaces: 10.5
- Parking features: Asphalt, Side Driveway, Garage Door Opener, Yes, Garage Owned, Attached, Guest, Driveway, Owned, Garage
- Attached garage spaces: 2.5
- Has uncovered spaces: Yes
Accessibility
- Accessibility features: No Disability Access
Features
- Stories: 2
- Patio & porch: Deck, Patio, Porch
- Fencing: Partial
- Waterfront features: Pond
Lot
- Size: 2.51 Acres
- Dimensions: 290X384X290X386
- Features: Wooded, Mature Trees
Details
- Additional structures: Barn(s)
- Parcel number: 1508234000230000
- Special conditions: None
- Other equipment: Water-Softener Owned, Ceiling Fan(s), Sump Pump, Generator
Construction
Type & style
- Home type: SingleFamily
- Architectural style: Farmhouse
- Property subtype: Single Family Residence
Materials
- Cedar
- Foundation: Concrete Perimeter
- Roof: Asphalt
Condition
- New construction: No
- Year built: 1987
Utilities & green energy
- Electric: Circuit Breakers, 200+ Amp Service
- Sewer: Septic Tank
- Water: Well
Community & HOA
Community
- Features: Lake, Street Paved
HOA
- Services included: None
Location
- Region: New Lenox
Financial & listing details
- Price per square foot: $354/sqft
- Tax assessed value: $541,329
- Annual tax amount: $13,439
- Date on market: 10/24/2026
- Ownership: Fee Simple
Estimated market value
$816,700
$776,000 - $858,000
$3,921/mo
Price history
| Date | Event | Price |
|---|---|---|
| 10/24/2026 | Listed for sale | $850,000+83.8%$354/sqft |
Source:  MRED as distributed by MLS GRID #12672037 Report a problem | ||
| 8/6/2018 | Sold | $462,500-5.6%$193/sqft |
Source: MRED as distributed by MLS GRID #09926928 Report a problem | ||
| 5/4/2018 | Pending sale | $490,000$204/sqft |
Source: Coldwell Banker Residential Brokerage - Orland Park #09926928 Report a problem | ||
| 4/24/2018 | Price change | $490,000-10.9%$204/sqft |
Source: Coldwell Banker Residential Brokerage - Orland Park #09926928 Report a problem | ||
| 3/7/2018 | Price change | $549,999-4.3%$229/sqft |
Source: Coldwell Banker Residential Brokerage - Orland Park #09833531 Report a problem | ||
| 1/15/2018 | Listed for sale | $575,000$240/sqft |
Source: Coldwell Banker Residential #09833531 Report a problem | ||
Public tax history
| Year | Property taxes | Tax assessment |
|---|---|---|
| 2024 | $12,867 +4.4% | $180,443 +9.7% |
| 2023 | $12,321 +5.1% | $164,488 +8.6% |
| 2022 | $11,722 +5.5% | $151,532 +6.3% |
| 2021 | $11,114 +3% | $142,511 +3.7% |
| 2020 | $10,785 +4.6% | $137,426 -1.7% |
| 2019 | $10,307 -5.1% | $139,819 +3.6% |
| 2018 | $10,860 +3.6% | $134,999 +3% |
| 2017 | $10,478 +3% | $131,118 +2.7% |
| 2016 | $10,176 +3.2% | $127,609 +3.3% |
| 2015 | $9,861 | $123,592 +1.3% |
| 2014 | $9,861 +0.7% | $122,066 -1.3% |
| 2013 | $9,790 +1% | $123,712 -5.5% |
| 2012 | $9,689 +0.9% | $130,912 -5.5% |
| 2011 | $9,604 +1.1% | $138,531 -5% |
| 2010 | $9,496 +2.4% | $145,822 -2.5% |
| 2009 | $9,272 +2.9% | $149,561 |
| 2008 | $9,007 | $149,561 +3.5% |
| 2007 | -- | $144,503 +10% |
| 2006 | $8,200 +3.9% | $131,367 +9.5% |
| 2005 | $7,892 +7.2% | $119,970 +8% |
| 2004 | $7,364 +5.1% | $111,084 +8% |
| 2003 | $7,008 +13.8% | $102,856 +12% |
| 2002 | $6,158 +1.8% | $91,836 |
| 2001 | $6,051 +6.5% | $91,836 |
| 2000 | $5,680 | $91,836 |
Find assessor info on the county website
Monthly payment
Est. payment
Payment breakdown
Explore the cost of this home by adjusting the details. Changes won't be saved.Climate risks
Neighborhood: 60451
Nearby schools
Schools provided by the listing agent
- Elementary: Spencer Crossing Elementary Scho
- Middle: Alex M Martino Junior High Schoo
- High: Lincoln-Way Central High School
- District: 122
Source: MRED as distributed by MLS GRID. This data may not be complete. We recommend contacting the local school district to confirm school assignments for this home.


Similar homes
- $--4 bd3 ba2.7k sqft1433 Stonebridge Dr, New Lenox, IL 60451Auction
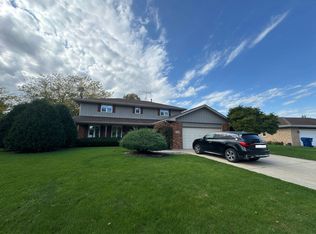 Auction.com 2
- $675,0003 bd3 ba2k sqft1026 S Schoolhouse Rd, New Lenox, IL 60451Active
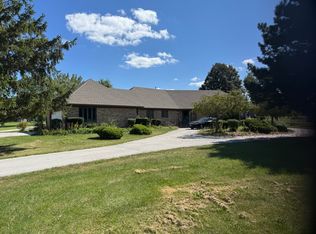 MLS ID #12753797, Michael Clendenning, RE/MAX 10. MRED as distributed by MLS GRID
- $499,0004 bd3 ba3k sqft911 S Schoolhouse Rd, New Lenox, IL 60451Active
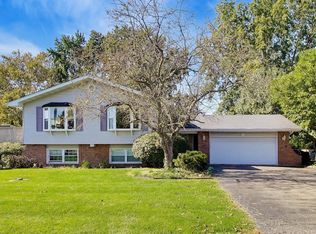 MLS ID #12789823, Jon Keller, @properties Christie's International Real Estate. MRED as distributed by MLS GRID
- $524,9004 bd3 ba2.8k sqft1930 Harvard Ln, New Lenox, IL 60451Active
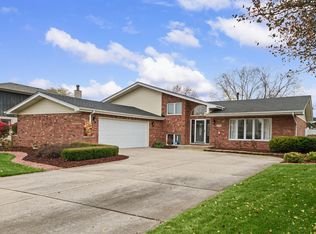 MLS ID #12799912, Rachael Rae Gish, @properties Christies International Real Estate. MRED as distributed by MLS GRID
