Charming 4-bedroom, 2-bath single story home in Richardson! Situated on a spacious approximately 10,441 sq. ft. lot, this home offers a functional floor plan, inviting family room with brick fireplace, wood paneled walls, exposed beams and vaulted ceiling. Established landscaping and mature trees surround the property, while the fenced backyard provides privacy and outdoor space. Attached garage and convenient Richardson location complete the package. A great opportunity to add your personal touches and make this home your own!
For sale
Price cut: $25K (10/18)
$400,000
1701 E Spring Valley Rd, Richardson, TX 75081
4beds
2,133sqft
Single Family Residence
Built in 1980
10,441 Square Feet Lot
$395,700 Zestimate®
$188/sqft
$-- HOA
What's special
Brick fireplaceAttached garageInviting family roomFunctional floor planVaulted ceilingMature treesEstablished landscaping
- 45 days
- 353
- 13
Zillow last checked:
Listing updated:
Listed by:
Arsalan Memon 0734180,
JPAR Plano 972-836-9295
Source: NTREIS,MLS#: 21378023
Facts & features
Interior
Bedrooms & bathrooms
- Bedrooms: 4
- Bathrooms: 3
- Full bathrooms: 3
Primary bedroom
- Features: Dual Sinks, Walk-In Closet(s)
- Level: First
- Dimensions: 15 x 16
Bedroom
- Features: Ceiling Fan(s)
- Level: First
- Dimensions: 11 x 12
Bedroom
- Level: First
- Dimensions: 11 x 11
Bedroom
- Level: First
- Dimensions: 11 x 14
Primary bathroom
- Features: Dual Sinks
- Level: First
- Dimensions: 5 x 10
Other
- Level: First
- Dimensions: 4 x 7
Other
- Level: First
- Dimensions: 8 x 11
Kitchen
- Features: Pantry
- Level: First
- Dimensions: 10 x 22
Living room
- Level: First
- Dimensions: 19 x 21
Office
- Level: First
- Dimensions: 11 x 13
Utility room
- Level: First
- Dimensions: 6 x 9
Heating
- Central, Electric
Cooling
- Central Air, Ceiling Fan(s), Electric
Appliances
- Included: Dishwasher, Electric Oven, Gas Cooktop, Disposal
- Laundry: Washer Hookup, Dryer Hookup
Features
- Built-in Features, Granite Counters, High Speed Internet, Pantry, Cable TV
- Flooring: Tile
- Has basement: No
- Number of fireplaces: 1
- Fireplace features: Gas, Living Room
Interior area
- Total interior livable area: 2,133 sqft
Video & virtual tour
Property
Parking
- Total spaces: 2
- Parking features: Driveway, Garage, On Street
- Attached garage spaces: 2
Features
- Levels: One
- Stories: 1
- Pool features: None
- Fencing: Back Yard
Lot
- Size: 10,441 Square Feet
- Dimensions: 72 x 145
Details
- Parcel number: If any more details are needed please feel free to
Construction
Type & style
- Home type: SingleFamily
- Architectural style: Traditional,Detached
- Property subtype: Single Family Residence
Materials
- Frame
- Foundation: Slab
- Roof: Composition,Shingle
Condition
- Resale
- Year built: 1980
Utilities & green energy
- Utilities for property: Cable Available
Community & HOA
Community
- Features: Sidewalks
- Security: Smoke Detector(s)
- Subdivision: University Estates
HOA
- Has HOA: No
Location
- Region: Richardson
Financial & listing details
- Price per square foot: $188/sqft
- Date on market: 9/6/2026
- Cumulative days on market: 48 days
- Listing terms: Cash,Conventional,FHA,Other,VA Loan
Estimated market value
$395,700
$376,000 - $415,000
$2,834/mo
Price history
| Date | Event | Price |
|---|---|---|
| 10/18/2026 | Price change | $400,000-5.9%$188/sqft |
Source: NTREIS #21378023 Report a problem | ||
| 9/10/2026 | Price change | $425,000-5.6%$199/sqft |
Source: NTREIS #21378023 Report a problem | ||
| 9/6/2026 | Listed for sale | $450,000$211/sqft |
Source: NTREIS #21378023 Report a problem | ||
Public tax history
Tax history is unavailable.
Monthly payment
Est. payment
Payment breakdown
Explore the cost of this home by adjusting the details. Changes won't be saved.Climate risks
Neighborhood: Berkner Park
Nearby schools
Schools provided by the listing agent
- Elementary: Dartmouth
- Middle: Apollo
- High: Berkner
- District: Richardson ISD
Source: NTREIS. This data may not be complete. We recommend contacting the local school district to confirm school assignments for this home.
- $369,8004 bd2 ba2.1k sqft1701 Spring Valley Rd, Richardson, TX 75081Off Market
- $9,7505 bd3 ba1.9k sqft1613 E Spring Valley Rd, Richardson, TX 75081For Rent
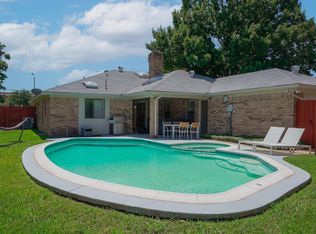
- $428,7004 bd2 ba2.3k sqft1703 Spring Valley Rd, Richardson, TX 75081Off Market

- $391,7003 bd2 ba1.9k sqft1611 Spring Valley Rd, Richardson, TX 75081Off Market
Similar homes
- $419,0004 bd2 ba1.8k sqft2105 Drake Dr, Richardson, TX 75081For Sale
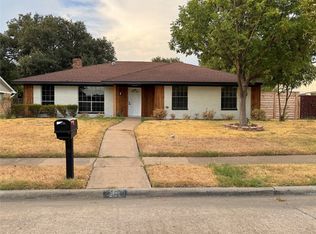 MLS ID #21394616, Leon Ly. NTREIS
 - $360,0003 bd2 ba1.5k sqft1809 Windsong Trl, Richardson, TX 75081For Sale
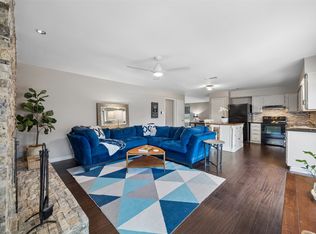 MLS ID #21367195, Bess Dickson. NTREIS
 - $525,0004 bd3 ba2.7k sqft1008 Morningstar Trl, Richardson, TX 75081For Sale
 MLS ID #21391057, Wyatt Proctor. NTREIS
 - $399,9994 bd3 ba2.4k sqft3309 E Park Blvd, Plano, TX 75074For Sale
 MLS ID #21375732, Nav Singh. NTREIS
