Beautiful and move-in ready! This charming 4-bedroom Cape sits on 1.61 acres in a sought-after Watertown location. Offering nine rooms, this inviting home blends classic character with spacious living areas and thoughtful improvements. The generous living room features wood floors, a fireplace, French paneling, and a bay window that fills the space with natural light. The eat-in kitchen features wood-mode cabinetry, abundant cabinet space, and a cozy breakfast nook. A welcoming family room with vaulted ceilings and a wood stove provides the perfect setting for relaxing. Remodeled bathrooms and a newly expanded upper level with dormers add to the home's appeal. Recent improvements include a new high-efficiency boiler with three heating zones and a hot-water circulator, a septic tank replaced in 2023, and new garage doors on the two-car garage. Enjoy the private backyard with plenty of room for outdoor entertaining, gardening, or simply unwinding. A wonderful combination of charm, comfort, and space!
For sale
$519,900
1701 Guernseytown Road, Watertown, CT 06795
4beds
2,274sqft
Single Family Residence
Built in 1957
1.61 Acres Lot
$-- Zestimate®
$229/sqft
$-- HOA
What's special
- 14 days
- 2,618
- 194
Likely to sell faster than
Zillow last checked:
Listing updated:
Listed by:
Dawn Cabral (203)228-7564,
West View Properties, LLC 860-274-7838
Source: Smart MLS,MLS#: 24219859
Facts & features
Interior
Bedrooms & bathrooms
- Bedrooms: 4
- Bathrooms: 2
- Full bathrooms: 2
Primary bedroom
- Level: Main
- Area: 143 Square Feet
- Dimensions: 11 x 13
Bedroom
- Features: Built-in Features
- Level: Upper
- Area: 192 Square Feet
- Dimensions: 12 x 16
Bedroom
- Level: Upper
- Area: 221 Square Feet
- Dimensions: 17 x 13
Bedroom
- Level: Upper
- Area: 56 Square Feet
- Dimensions: 7 x 8
Dining room
- Level: Main
- Area: 182 Square Feet
- Dimensions: 14 x 13
Family room
- Features: Vaulted Ceiling(s)
- Level: Upper
- Area: 180 Square Feet
- Dimensions: 9 x 20
Kitchen
- Features: Breakfast Nook, Kitchen Island
- Level: Main
Living room
- Features: Bay/Bow Window, Fireplace, Hardwood Floor
- Level: Main
- Area: 260 Square Feet
- Dimensions: 13 x 20
Heating
- Hot Water, Oil
Cooling
- None
Appliances
- Included: Cooktop, Oven, Refrigerator, Dishwasher, Water Heater
- Laundry: Main Level
Features
- Basement: Full,Unfinished
- Attic: None
- Number of fireplaces: 1
Interior area
- Total structure area: 2,274
- Total interior livable area: 2,274 sqft
- Finished area above ground: 2,274
- Finished area below ground: 0
Property
Parking
- Total spaces: 2
- Parking features: Attached
- Attached garage spaces: 2
Features
- Exterior features: Stone Wall
Lot
- Size: 1.61 Acres
- Features: Open Lot
Details
- Parcel number: 916574
- Zoning: R70
Construction
Type & style
- Home type: SingleFamily
- Architectural style: Cape Cod
- Property subtype: Single Family Residence
Materials
- Clapboard
- Foundation: Concrete Perimeter
- Roof: Asphalt
Condition
- New construction: No
- Year built: 1957
Utilities & green energy
- Sewer: Septic Tank
- Water: Well
Community & HOA
HOA
- Has HOA: No
Location
- Region: Watertown
Financial & listing details
- Price per square foot: $229/sqft
- Tax assessed value: $259,770
- Annual tax amount: $7,803
- Date on market: 11/7/2026
Estimated market value
Not available
Estimated sales range
Not available
Not available
Price history
| Date | Event | Price |
|---|---|---|
| 11/14/2026 | Listed for sale | $519,900+131.2%$229/sqft |
Source:  Smart MLS #24219859 Report a problem | ||
| 7/15/2019 | Sold | $224,900-6.3%$99/sqft |
Source: Smart MLS #170132967 Report a problem | ||
| 12/16/2018 | Listing removed | $239,900$105/sqft |
Source: ICON Realty, LLC #170132967 Report a problem | ||
| 10/16/2018 | Pending sale | $239,900$105/sqft |
Source: ICON Realty, LLC #170132967 Report a problem | ||
| 10/11/2018 | Listed for sale | $239,900$105/sqft |
Source: ICON Realty, LLC #170132967 Report a problem | ||
Public tax history
| Year | Property taxes | Tax assessment |
|---|---|---|
| 2025 | $7,803 +5.9% | $259,770 |
| 2024 | $7,370 +2.7% | $259,770 +33.5% |
| 2023 | $7,173 +5.5% | $194,600 |
| 2022 | $6,799 +1.1% | $194,600 |
| 2021 | $6,725 +4.1% | $194,600 |
| 2020 | $6,459 | $194,600 |
| 2019 | $6,459 +1.7% | $194,600 +2.9% |
| 2018 | $6,352 +5.4% | $189,100 |
| 2017 | $6,029 +3.2% | $189,100 |
| 2016 | $5,841 +2.6% | $189,100 |
| 2015 | $5,692 +3.4% | $189,100 |
| 2014 | $5,507 -0.1% | $189,100 -13.9% |
| 2013 | $5,512 +3.6% | $219,700 |
| 2012 | $5,323 +3.9% | $219,700 |
| 2011 | $5,123 +1.8% | $219,700 |
| 2010 | $5,033 +2.4% | $219,700 |
| 2009 | $4,917 -1.3% | $219,700 +7.4% |
| 2008 | $4,982 +7.2% | $204,600 |
| 2007 | $4,649 | $204,600 |
| 2006 | $4,649 +11.5% | $204,600 |
| 2004 | $4,168 +29.2% | $204,600 +64.3% |
| 2003 | $3,226 +5.5% | $124,520 +0% |
| 2001 | $3,058 +4.8% | $124,516 -13.8% |
| 1995 | $2,919 | $144,420 |
Find assessor info on the county website
Monthly payment
Est. payment
Payment breakdown
Explore the cost of this home by adjusting the details. Changes won't be saved.Climate risks
Neighborhood: 06795
Nearby schools
Schools provided by the listing agent
- Elementary: John Trumbull
- Middle: Swift,Judson
- High: Watertown
Source: Smart MLS. This data may not be complete. We recommend contacting the local school district to confirm school assignments for this home.

Similar homes
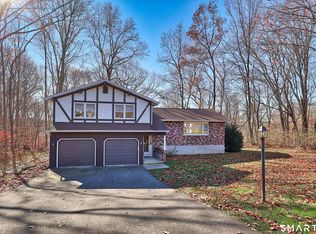
- $500,0003 bd3 ba1.7k sqft381 Concord Drive, Watertown, CT 06795For Sale
 MLS ID #24221981, Dawn Rousseau, Showcase Realty, Inc.. Smart MLS
- $769,9004 bd4 ba3k sqft195 Town Line Highway, Watertown, CT 06795For Sale
 MLS ID #24178994, Ken Demirs, Regency Real Estate, LLC. Smart MLS
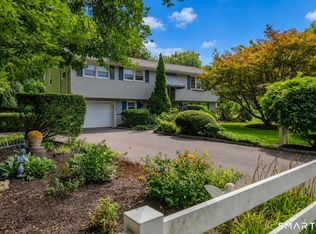
- $500,0004 bd2 ba1.5k sqft47 Atwood Road, Woodbury, CT 06798For Sale
 MLS ID #24219457, Mark Mermelstein, eXp Realty. Smart MLS
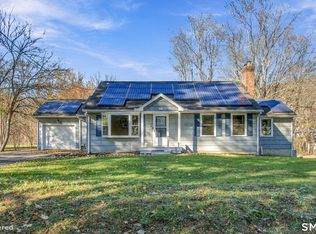
- $539,9994 bd3 ba2.1k sqft4 Shepherds Path, New Milford, CT 06776For Sale
 MLS ID #24220831, Brian Insdorf, Schunk Realty Group. Smart MLS
- $475,0004 bd2 ba2.5k sqft40 Cross Road, Middlebury, CT 06762For SaleMLS ID #24222177, Stephen Briotti, Lamacchia Realty. Smart MLS
- $575,0004 bd2 ba1.9k sqft334 Oxford Road, Oxford, CT 06478For SaleMLS ID #24222245, Angel Torres, Century 21 Scala Group. Smart MLS
- $575,0004 bd3 ba2.2k sqft98 East Street, Bethlehem, CT 06751For SaleMLS ID #24199527, Andy Adames, William Raveis Real Estate. Smart MLS
- $480,0004 bd3 ba2.1k sqft114 Rolling Hills Drive, Oxford, CT 06478For SaleMLS ID #24219071, Anna M. Laurie, Coldwell Banker Realty. Smart MLS
- $699,0004 bd4 ba2.8k sqft49 Deerwood Drive, Bethlehem, CT 06751For SaleMLS ID #24212168, Maria Taylor, Klemm Real Estate Inc. Smart MLS
- $480,0003 bd2 ba2.3k sqft106 Hempel Drive, Wolcott, CT 06716For SaleMLS ID #24207734, Liz Zakrzewski, Coldwell Banker Realty. Smart MLS
- $499,9003 bd2 ba1.5k sqft23 Taine Mountain Road, Farmington, CT 06085For SaleMLS ID #24219829, Chloe N. White, KW Legacy Partners. Smart MLS
- $465,0003 bd3 ba1.7k sqft587 High St Extension, Thomaston, CT 06787For SaleMLS ID #24217821, Dawn Rousseau, Showcase Realty, Inc.. Smart MLS
- $624,9005 bd3 ba2.8k sqft2344 Meriden Waterbury Turnpike, Southington, CT 06489For SaleMLS ID #24221961, Ashley Chaia, Oxford Realty. Smart MLS
- $499,9004 bd3 ba2.9k sqft174 Southwest Road, Waterbury, CT 06708For SaleMLS ID #24165008, Justin Bette, Century 21 Bette Real Estate. Smart MLS
- $549,9953 bd3 ba2.5k sqft41 Cariati Boulevard, Meriden, CT 06451For SaleMLS ID #24219137, Josh B. Arkenbout, Coldwell Banker Realty. Smart MLS
- $520,0003 bd3 ba1.6k sqft8 Brookview Lane, New Milford, CT 06776For SaleMLS ID #24193287, Kimberly Thomson, Coldwell Banker Realty. Smart MLS
- $424,9993 bd2 ba1.3k sqft147 Belden Road, Burlington, CT 06013For SaleMLS ID #24221855, Mitchell J. Guilmette, GRL & Realtors, LLC. Smart MLS
- $535,0004 bd3 ba2.1k sqft70 Cedar Lane, Beacon Falls, CT 06403For SaleMLS ID #24216656, Montanna Lambrecht, RE/MAX RISE. Smart MLS
- $549,0004 bd3 ba1.7k sqft1171 Woodruff Street, Southington, CT 06489For SaleMLS ID #24184739, Matthew Olander, KW Legacy Partners. Smart MLS
- $489,9003 bd2 ba1.2k sqft8 Plank Road, Prospect, CT 06712For SaleMLS ID #24212928, Francis J. Smith Jr, Better Living Realty, LLC. Smart MLS
