Tucked inside a converted 1928 warehouse, this loft comes with the rarest of city luxuries: your own private patio. Start the day with coffee during the sunrise, host dinner parties that inevitably spill outside, then wander over to Meridian Hill Park, just steps from your door. Inside, a wide-open floor plan unfolds beneath approx. 14 ft ceilings, revealing the building's raw industrial architecture. A wall of windows connects the main living space directly to the patio, flooding the unit with natural light. Brand new oak floors carry that same character throughout, and both bedrooms offer their own en suite bath, with the primary suite featuring two closets for extra storage. The kitchen comes outfitted with a brand new stove, ready for its next owner. A dedicated off-street parking spot and nearly 1,200 square feet of living space complete this rare offering — private outdoor space included. Beyond your door, Adams Morgan's finest restaurants and coffee shops await, with Dupont Circle a short stroll away.
Sold for $775,000
Zillow last checked:
Listing updated:
Bought with:
Parker McCarthy, SP200202899
Compass
Source: Bright MLS,MLS#: DCDC2269588
Price history
| Date | Event | Price |
|---|---|---|
| 9/15/2026 | Sold | $775,000-5.4%$670/sqft |
Source:  Bright MLS #DCDC2269588 Report a problem Bright MLS #DCDC2269588 Report a problem | ||
| 9/2/2026 | Contingent | $819,500$708/sqft |
Source: Bright MLS #DCDC2269588 Report a problem | ||
| 7/31/2026 | Price change | $819,500-2.4%$708/sqft |
Source: Bright MLS #DCDC2269588 Report a problem | ||
| 7/2/2026 | Listed for sale | $840,000+3.7%$726/sqft |
Source: Bright MLS #DCDC2269588 Report a problem | ||
| 7/24/2023 | Sold | $810,000-0.6%$700/sqft |
Source: Bright MLS #DCDC2100118 Report a problem | ||
| 7/12/2023 | Pending sale | $815,000$704/sqft |
Source: Bright MLS #DCDC2100118 Report a problem | ||
| 6/29/2023 | Contingent | $815,000$704/sqft |
Source: Bright MLS #DCDC2100118 Report a problem | ||
| 6/28/2023 | Listed for sale | $815,000$704/sqft |
Source: Bright MLS #DCDC2100118 Report a problem | ||
| 6/26/2023 | Contingent | $815,000$704/sqft |
Source: Bright MLS #DCDC2100118 Report a problem | ||
| 6/22/2023 | Listed for sale | $815,000+46.8%$704/sqft |
Source: Bright MLS #DCDC2100118 Report a problem | ||
| 2/21/2013 | Sold | $555,000$480/sqft |
Source: Public Record Report a problem | ||
| 1/16/2013 | Pending sale | $555,000$480/sqft |
Source: Washington Fine Properties LLC #DC7961804 Report a problem | ||
| 12/8/2012 | Listed for sale | $555,000$480/sqft |
Source: Washington Fine Properties LLC #DC7961804 Report a problem | ||
| 11/22/2012 | Pending sale | $555,000$480/sqft |
Source: Washington Fine Properties LLC #DC7961804 Report a problem | ||
| 11/10/2012 | Listed for sale | $555,000+6.7%$480/sqft |
Source: Washington Fine Properties #DC7961804 Report a problem | ||
| 12/8/2009 | Sold | $520,000$449/sqft |
Source: Public Record Report a problem | ||
Nearby homes
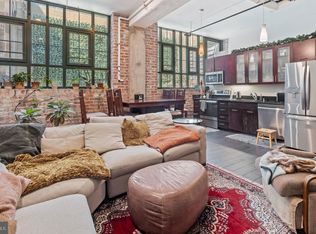
- $321,9611 bd1 ba890 sqft1701 Kalorama Rd NW APT 102, Washington, DC 20009Sold

- $545,0001 bd1 ba890 sqft1701 Kalorama Rd NW APT 309, Washington, DC 20009Sold
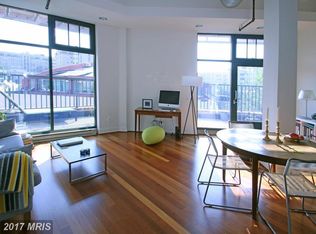
- $4,0002 bd2 ba1.2k sqft1701 Kalorama Rd NW APT 312, Washington, DC 20009For Rent

- $697,2002 bd2 ba1k sqft1701 Kalorama Rd NW APT 405, Washington, DC 20009Off Market
Get a cash offer in 3 minutes
Find out how much your home could sell for in as little as 3 minutes with a no-obligation cash offer.
Estimated market value
$805,500
