Great Raleigh Court location! Entire home completely finished including attic and basement! All appliances, gas furnace, and Heat pump 2 yrs old. Roof has been replaced in the last few years as well. Replacement windows. Beautiful hardwood floors. 2 fireplaces, screened in back porch, side sun room off spacious living room, and a top balcony off the second floor primary bedroom. Driveway sealed recently. Great lawn with easy landscaping maintenance. Easy access to Carilion Hospital, I-581, and the Grandin Village area. This home is a must see to really appreciate all it has to offer!
For sale
$452,000
1701 Mount Vernon Rd SW, Roanoke, VA 24015
5beds
2,865sqft
Single Family Residence
Built in 1939
7,840 Square Feet Lot
$450,300 Zestimate®
$158/sqft
$-- HOA
What's special
Screened in back porchBeautiful hardwood floorsReplacement windowsAll appliances
- 5 days
- 765
- 51
Zillow last checked:
Listing updated:
Listed by:
ANGELA COMBS 540-263-2252,
WAINWRIGHT & CO., REALTORS®- LAKE 540-719-5222
Source: RVAR,MLS#: 931454
Facts & features
Interior
Bedrooms & bathrooms
- Bedrooms: 5
- Bathrooms: 3
- Full bathrooms: 2
- 1/2 bathrooms: 1
Heating
- Forced Air Gas, Heat Pump Electric
Cooling
- Heat Pump Electric
Appliances
- Included: Microwave Oven (Built In)
Features
- Bookcases, Ceiling Fan(s), Storage, Walk-In Closet(s)
- Flooring: Carpet, Tile, Wood
- Doors: Insulated Storm, Wood
- Windows: Insulated Windows
- Basement: Full,Walk-Out Access
- Number of fireplaces: 2
- Fireplace features: Living Room, Recreation Room, Gas Log
Interior area
- Total structure area: 2,865
- Total interior livable area: 2,865 sqft
Video & virtual tour
Property
Parking
- Total spaces: 1
- Parking features: Paved Driveway
- Covered spaces: 1
- Has uncovered spaces: Yes
- Details: Off Street Parking
Features
- Patio & porch: Screened Porch, Deck
- Exterior features: Balcony, Sunroom
Lot
- Size: 7,840 Square Feet
- Features: Level
Details
- Parcel number: 1340326
Construction
Type & style
- Home type: SingleFamily
- Architectural style: Colonial
- Property subtype: Single Family Residence
Materials
- Brick
Condition
- Year built: 1939
Utilities & green energy
- Sewer: Public Sewer
- Water: Public
Community & HOA
Community
- Subdivision: Raleigh Court
HOA
- Has HOA: No
Location
- Region: Roanoke
Financial & listing details
- Price per square foot: $158/sqft
- Tax assessed value: $332,100
- Annual tax amount: $4,390
- Date on market: 9/16/2026
- Cumulative days on market: 6 days
Estimated market value
$450,300
$428,000 - $473,000
$1,804/mo
Price history
| Date | Event | Price |
|---|---|---|
| 9/16/2026 | Listed for sale | $452,000+245.2%$158/sqft |
Source:  RVAR #931454 Report a problem RVAR #931454 Report a problem | ||
| 7/22/1999 | Sold | $130,950$46/sqft |
Source: Agent Provided Report a problem | ||
Public tax history
| Year | Property taxes | Tax assessment |
|---|---|---|
| 2025 | $4,052 +10% | $332,100 +10% |
| 2024 | $3,683 +11.3% | $301,900 +11.3% |
| 2023 | $3,310 +7.5% | $271,300 +7.5% |
| 2022 | $3,078 +9.7% | $252,300 +9.7% |
| 2021 | $2,805 +2.7% | $229,900 +3.7% |
| 2020 | $2,732 +5.8% | $221,700 +4.8% |
| 2019 | $2,582 -3% | $211,600 +2.8% |
| 2018 | $2,662 +6.6% | $205,900 +2.8% |
| 2017 | $2,498 +0.2% | $200,300 +0.3% |
| 2016 | $2,492 -1.2% | $199,800 |
| 2015 | $2,523 | $199,800 -1.3% |
| 2014 | $2,523 | $202,500 -4.5% |
| 2013 | -- | $212,000 |
| 2012 | -- | $212,000 |
| 2011 | -- | $212,000 |
| 2010 | -- | $212,000 |
| 2009 | -- | $212,000 |
| 2008 | -- | $212,000 +4% |
| 2007 | -- | $203,900 +15.2% |
| 2005 | -- | $177,000 +8.9% |
| 2004 | -- | $162,600 +9.1% |
| 2003 | -- | $149,000 +8% |
| 2002 | -- | $138,000 +2.5% |
| 2001 | -- | $134,600 |
Find assessor info on the county website
Monthly payment
Est. payment
Payment breakdown
Explore the cost of this home by adjusting the details. Changes won't be saved.Climate risks
Neighborhood: Raleigh Court
Nearby schools
Schools provided by the listing agent
- Elementary: Wasena
- Middle: James Madison
- High: Patrick Henry
Source: RVAR. This data may not be complete. We recommend contacting the local school district to confirm school assignments for this home.
- $302,6003 bd1 ba1.3k sqft1705 Mount Vernon Rd SW, Roanoke, VA 24015Off Market
- $439,6003 bd3 ba2.7k sqft1610 Windsor Ave SW, Roanoke, VA 24015Off Market
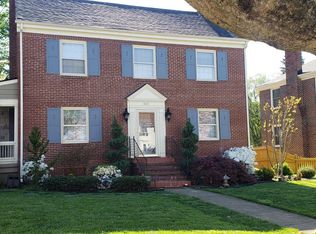
- $337,3003 bd1 ba1.8k sqft1709 Mount Vernon Rd SW, Roanoke, VA 24015Off Market
- $473,4002 bd1 ba1.1k sqft1616 Windsor Ave SW, Roanoke, VA 24015Off Market
Similar homes
- $475,0005 bd3 ba2.4k sqft1516 Sherwood Ave SW, Roanoke, VA 24015For Sale

 MLS ID #929710, HAL CONE. RVAR
 - $449,9003 bd3 ba3k sqft1127 Welch Rd SW, Roanoke, VA 24015For Sale
 MLS ID #931427, MARLEE RUSSELL. RVAR
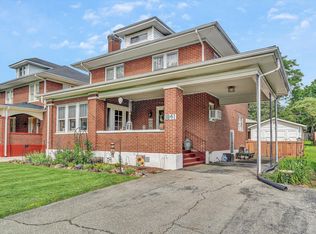
 - $439,9504 bd3 ba2.8k sqft1841 Belleville Rd SW, Roanoke, VA 24015For Sale
 MLS ID #929612, GLENDA MORRIS. RVAR
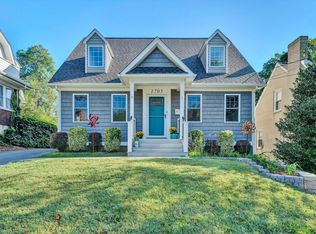
 - $499,0003 bd4 ba1.9k sqft1705 Windsor Ave SW, Roanoke, VA 24015For Sale
 MLS ID #931473, LYNN MARTIN. RVAR
 - $379,9503 bd3 ba1.6k sqft2009 Memorial Ave SW, Roanoke, VA 24015For SaleMLS ID #931469, THOMAS J FELLERS. RVAR
- $574,5004 bd3 ba2.7k sqft1826 Arlington Rd SW, Roanoke, VA 24015For SaleMLS ID #931111, STEVE W SILCOTT, I I. RVAR
- $429,0004 bd2 ba2k sqft3561 Wright Rd SW, Roanoke, VA 24015For SaleMLS ID #928688, KATY COOKSTON. RVAR
- $499,0004 bd3 ba2.1k sqft1610 Wilbur Rd SW, Roanoke, VA 24015For SaleMLS ID #929740, DAVID LINDEN. RVAR
- $459,0004 bd3 ba2k sqft3702 Winding Way Rd SW, Roanoke, VA 24015For SaleMLS ID #928409, LARA H BINGEMAN. RVAR
- $327,5004 bd2 ba2k sqft1902 Oxford Ave SW, Roanoke, VA 24015For SaleMLS ID #930953, WENDY GILBERT. RVAR
- $380,0005 bd3 ba2.6k sqft1709 Brandon Ave SW, Roanoke, VA 24015For SaleMLS ID #927702, BRENDA KAY BELCHER. RVAR
- $547,1004 bd3 ba3.3k sqft2443 Beverly Blvd SW, Roanoke, VA 24015For SaleMLS ID #930942, THOMAS J FELLERS. RVAR
- $429,5003 bd2 ba2.2k sqft2206 Windsor Ave SW, Roanoke, VA 24015For SaleMLS ID #930577, JENNIFER IKENBERRY. RVAR
- $410,0003 bd2 ba2.1k sqft1912 Bluemont Ave SW, Roanoke, VA 24015For SaleMLS ID #929017, MARLEE RUSSELL. RVAR
- $429,9503 bd2 ba1.7k sqft1703 Brandon Ave SW, Roanoke, VA 24015For SaleMLS ID #928915, CHRISTOPHER KIDD CARTER. RVAR
- $385,0004 bd2 ba1.7k sqft1831 Maiden Ln SW, Roanoke, VA 24015For SaleMLS ID #930212, DENA BALZANO. RVAR
- $460,0005 bd2 ba2.9k sqft3751 Londonderry Dr SW, Roanoke, VA 24014For SaleMLS ID #928830, KRISTI LEIGH BOWMAN. RVAR
- $299,9504 bd2 ba1.8k sqft2936 Fleetwood Ave SW, Roanoke, VA 24015For SaleMLS ID #931143, JASON DEBORD. RVAR
- $350,0004 bd3 ba1.6k sqft3344 Colonial Ave, Roanoke, VA 24018For SaleMLS ID #931533, DAMON JONATHAN GETTIER. RVAR
