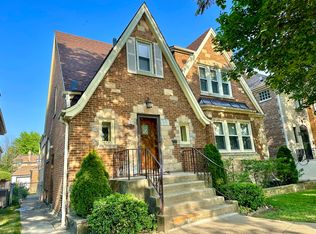
**Elegant Corner Lot Residence in Historic Galewood** Ideally situated on a corner lot in Chicago's desirable Galewood neighborhood, this charming home features hardwood floors throughout and classic character. Upon entering, you are welcomed by a gracious front room that serves as a formal living room, perfect for receiving guests. The main level is thoughtfully designed for ultimate convenience and accessibility, featuring a spacious main level bedroom and a full bathroom. The heart of the home features a kitchen complete with a dedicated kitchenette area and updated appliances (all less than 4-years old). For more elegant occasions, a separate formal dining room sets the stage for memorable family gatherings, while an additional family room offers a more relaxed space for daily leisure and entertainment. The upper level greets you with a cozy reading area positioned right at the top of the stairs, offering a quiet, light-filled alcove perfect for a home library or study space before leading to the remaining bedrooms and a full bath. The home features 3 spacious bedrooms and 3 full bathrooms, thoughtfully distributed with a complete bath on every level. The expansive walkout basement features durable epoxy flooring and a 3-year-old washer/dryer - perfect for entertainment or extra living space. Outside, enjoy a beautiful backyard with a unique 3-deck configuration designed for ultimate outdoor enjoyment, along with a secure detached brick 2-car garage. Close to local parks, restaurants, schools, and transit. Schedule your private viewing today!
Active
$600,000
1701 N Rutherford Ave, Chicago, IL 60707
3beds
--sqft
Est.:
Single Family Residence
Built in 1941
5,662.8 Square Feet Lot
$-- Zestimate®
$--/sqft
$-- HOA
What's special
Expansive walkout basementAdditional family roomLight-filled alcoveCorner lotCozy reading areaGracious front roomFormal dining room
- --
- on Zillow |
- 438
- views |
- 36
- saves |
Zillow last checked:
Listing courtesy of:
Patricia Arboleda 630-802-7520,
Century 21 S.G.R., Inc.,
Luis Arboleda,
Century 21 S.G.R., Inc.
Source: MRED as distributed by MLS GRID,MLS#: 12651723
Tour with a local agent
Facts & features
Interior
Bedrooms & bathrooms
- Bedrooms: 3
- Bathrooms: 3
- Full bathrooms: 3
Rooms
- Room types: Eating Area
Primary bedroom
- Features: Flooring (Hardwood)
- Level: Second
- Area: 144 Square Feet
- Dimensions: 12X12
Bedroom 2
- Features: Flooring (Hardwood)
- Level: Second
- Area: 144 Square Feet
- Dimensions: 12X12
Bedroom 3
- Features: Flooring (Carpet)
- Level: Main
- Area: 143 Square Feet
- Dimensions: 13X11
Dining room
- Features: Flooring (Hardwood)
- Level: Main
- Area: 169 Square Feet
- Dimensions: 13X13
Eating area
- Features: Flooring (Hardwood)
- Level: Main
- Area: 88 Square Feet
- Dimensions: 11X8
Family room
- Features: Flooring (Hardwood)
- Level: Main
- Area: 143 Square Feet
- Dimensions: 13X11
Kitchen
- Features: Kitchen (Eating Area-Breakfast Bar, Island), Flooring (Hardwood)
- Level: Main
- Area: 176 Square Feet
- Dimensions: 16X11
Living room
- Features: Flooring (Hardwood)
- Level: Main
- Area: 216 Square Feet
- Dimensions: 18X12
Heating
- Natural Gas
Cooling
- Central Air
Appliances
- Included: Range, Microwave, Dishwasher, Refrigerator, Washer, Dryer
- Laundry: Gas Dryer Hookup, In Unit, In Garage
Features
- Basement: Finished,Exterior Entry,Full
Interior area
- Total structure area: 0
Property
Parking
- Total spaces: 2
- Parking features: Yes, Garage Owned, Detached, Garage
- Garage spaces: 2
Accessibility
- Accessibility features: No Disability Access
Features
- Stories: 2
- Patio & porch: Deck
- Exterior features: Balcony
Lot
- Size: 5,662.8 Square Feet
- Dimensions: 45 x 126
Details
- Parcel number: 13314120540000
- Special conditions: None
Construction
Type & style
- Home type: SingleFamily
- Property subtype: Single Family Residence
Materials
- Brick
- Foundation: Concrete Perimeter
- Roof: Asphalt
Condition
- New construction: No
- Year built: 1941
Utilities & green energy
- Electric: Circuit Breakers
- Sewer: Public Sewer
- Water: Lake Michigan, Public
Community & HOA
HOA
- Services included: None
Location
- Region: Chicago
Financial & listing details
- Tax assessed value: $320,000
- Annual tax amount: $8,784
- Ownership: Fee Simple
Estimated market value
Not available
Estimated sales range
Not available
Not available
Price history
| Date | Event | Price |
|---|---|---|
| 5/1/2009 | Listing removed | $380,000 |
Source: Listhub #07126479 Report a problem | ||
| 2/5/2009 | Listed for sale | $380,000+91.9% |
Source: Listhub #07126479 Report a problem | ||
| 10/22/1998 | Sold | $198,000 |
Source: Public Record Report a problem | ||
Public tax history
| Year | Property taxes | Tax assessment |
|---|---|---|
| 2023 | $6,056 +3% | $32,000 |
| 2022 | $5,882 +2% | $32,000 |
| 2021 | $5,769 +27.4% | $32,000 +36.6% |
| 2020 | $4,529 -1.6% | $23,421 -11% |
| 2019 | $4,601 +1.7% | $26,316 |
| 2018 | $4,522 -3.8% | $26,316 +4.4% |
| 2017 | $4,701 +3.3% | $25,203 |
| 2016 | $4,550 +9.9% | $25,203 |
| 2015 | $4,140 +5.6% | $25,203 +6.5% |
| 2014 | $3,919 +2.3% | $23,674 |
| 2013 | $3,830 +0.7% | $23,674 |
| 2012 | $3,803 +16.5% | $23,674 -19% |
| 2011 | $3,265 -17.8% | $29,245 |
| 2010 | $3,973 +9.2% | $29,245 |
| 2009 | $3,638 -1.4% | $29,245 -9.8% |
| 2008 | $3,690 +11.5% | $32,420 |
| 2007 | $3,309 +30.5% | $32,420 |
| 2006 | $2,535 +6.3% | $32,420 +67.8% |
| 2005 | $2,386 +1.9% | $19,318 |
| 2004 | $2,341 +4.4% | $19,318 |
| 2003 | $2,241 -5.4% | $19,318 +28.8% |
| 2002 | $2,370 +5.3% | $15,000 |
| 2001 | $2,251 -8.7% | $15,000 |
| 2000 | $2,467 -0.2% | $15,000 +1.2% |
| 1999 | $2,471 | $14,817 |
Find assessor info on the county website
Monthly payment
Est. payment$--/mo
Payment breakdown
Explore the cost of this home by adjusting the details. Changes won't be saved.
All calculations are estimates and provided by Zillow, Inc. for informational purposes only. Actual amounts may vary.
HOA fees may include property taxes on listings classified as Co-Ops. Contact the listing agent and/or owner for fee details.
Mortgage interest rates are dependent on a number of factors, including credit score, down payment, and repayment length. Interest rate data provided by Zillow Group Marketplace, Inc. as of 1/1/1970 from various mortgage lenders with which we have lead or other similar arrangements; the Estimated Payment is an average of those rates.
See how much you could borrow to make a competitive offer.
Climate risks
Neighborhood: Galewood
Nearby schools
GreatSchools rating
- 5/10Sayre Elementary Language AcademyGrades: PK-8Distance: 0.4 mi
- 1/10Steinmetz Academic Centre High SchoolGrades: 9-12Distance: 1.8 mi
Schools provided by the listing agent
- District: 299
Source: MRED as distributed by MLS GRID. This data may not be complete. We recommend contacting the local school district to confirm school assignments for this home.
A local agent can set up tours, give advice and negotiate with sellers.
- Illinois
- Cook County
- Chicago
- 60707
- Galewood
- 1701 N Rutherford Ave