Welcome to your own private resort, just 25 minutes from downtown Kansas City. Set on 8.78 acres in Blue Springs, this 6-bedroom, 8,302 sq ft estate was redesigned for the way people want to live now.
Floor-to-ceiling thermal windows bring the views inside. A Georgian stone spiral staircase and matching fireplace give the home real character. And when it's time to play? Head out to the full sport court for basketball, pickleball, or tennis. Take a swim in the heated saltwater pool with a 10' deep end. Or wander almost 9 acres of private trails.
Wellness is built right in. There's a custom indoor gym with soft-close glass doors and a brand new HUUM sauna on the lower level, so recovery is only steps away.
Thinking bigger? Six bedrooms, a pool, a sport court, a sauna, and private trails make this a natural fit for a luxury Airbnb, a corporate retreat, or an event space. Picture weddings, family reunions, and team getaways with room for everyone to spread out. Buyer to verify zoning and permitted uses.
There's room here for big family gatherings, visiting guests, or simply spreading out and breathing easy. Blue Springs schools. Private, peaceful, and close to everything. This one's truly one of a kind. Come see it for yourself.
Sold
Zillow last checked:
Listing updated:
Bought with:
Christopher Kelly, 2016003270
EXP Realty LLC
Source: Heartland MLS as distributed by MLS GRID,MLS#: 2645067
Price history
| Date | Event | Price |
|---|---|---|
| 10/19/2026 | Sold | -- |
Source:  Heartland MLS as distributed by MLS GRID #2645067 Report a problem Heartland MLS as distributed by MLS GRID #2645067 Report a problem | ||
| 10/13/2026 | Pending sale | $1,450,000$175/sqft |
Source: Heartland MLS as distributed by MLS GRID #2645067 Report a problem | ||
| 10/5/2026 | Contingent | $1,450,000$175/sqft |
Source: Heartland MLS as distributed by MLS GRID #2645067 Report a problem | ||
| 10/2/2026 | Listed for sale | $1,450,000-3.3%$175/sqft |
Source: Heartland MLS as distributed by MLS GRID #2645067 Report a problem | ||
| 10/1/2026 | Listing removed | $1,499,000$181/sqft |
Source: Heartland MLS as distributed by MLS GRID #2607374 Report a problem | ||
| 8/20/2026 | Price change | $1,499,000-16.7%$181/sqft |
Source: Heartland MLS as distributed by MLS GRID #2607374 Report a problem | ||
| 7/20/2026 | Price change | $1,799,000-9.6%$217/sqft |
Source: Heartland MLS as distributed by MLS GRID #2607374 Report a problem | ||
| 6/12/2026 | Price change | $1,989,000-5.3%$240/sqft |
Source: Heartland MLS as distributed by MLS GRID #2607374 Report a problem | ||
| 6/5/2026 | Price change | $2,100,000-4.5%$253/sqft |
Source: Heartland MLS as distributed by MLS GRID #2607374 Report a problem | ||
| 5/13/2026 | Price change | $2,200,000-5.2%$265/sqft |
Source: Heartland MLS as distributed by MLS GRID #2607374 Report a problem | ||
| 4/28/2026 | Price change | $2,320,000-10.8%$279/sqft |
Source: Heartland MLS as distributed by MLS GRID #2607374 Report a problem | ||
| 3/15/2026 | Listed for sale | $2,600,000+6.1%$313/sqft |
Source: Heartland MLS as distributed by MLS GRID #2607374 Report a problem | ||
| 12/14/2025 | Listing removed | $2,450,000$295/sqft |
Source: Heartland MLS as distributed by MLS GRID #2579462 Report a problem | ||
| 11/20/2025 | Price change | $2,450,000-3.4%$295/sqft |
Source: Heartland MLS as distributed by MLS GRID #2579462 Report a problem | ||
| 11/13/2025 | Price change | $2,535,000-2.5%$305/sqft |
Source: Heartland MLS as distributed by MLS GRID #2579462 Report a problem | ||
| 10/6/2025 | Listed for sale | $2,600,000+116.7%$313/sqft |
Source: Heartland MLS as distributed by MLS GRID #2579462 Report a problem | ||
| 3/13/2025 | Sold | -- |
Source: Heartland MLS as distributed by MLS GRID #2502005 Report a problem | ||
| 2/23/2025 | Contingent | $1,200,000$145/sqft |
Source: Heartland MLS as distributed by MLS GRID #2502005 Report a problem | ||
| 2/8/2025 | Listed for sale | $1,200,000$145/sqft |
Source: Heartland MLS as distributed by MLS GRID #2502005 Report a problem | ||
| 1/22/2025 | Pending sale | $1,200,000$145/sqft |
Source:  RE/MAX of Kansas-Missouri #2502005 Report a problem RE/MAX of Kansas-Missouri #2502005 Report a problem | ||
| 1/22/2025 | Contingent | $1,200,000$145/sqft |
Source: Heartland MLS as distributed by MLS GRID #2502005 Report a problem | ||
| 8/5/2024 | Listed for sale | $1,200,000$145/sqft |
Source: Heartland MLS as distributed by MLS GRID #2502005 Report a problem | ||
Nearby homes
- $689,5005 bd3 ba2.4k sqft1501 NW Duncan Rd, Blue Springs, MO 64015Off Market
- $512,2005 bd5 ba5.1k sqft1706 NW Deer Run Trl, Blue Springs, MO 64015Off Market
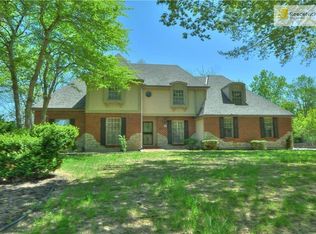
- $577,2005 bd4 ba4k sqft1707 NW Deer Run Trl, Blue Springs, MO 64015Off Market
- $600,7004 bd3 ba3.1k sqft1702 NW Deer Run Trl, Blue Springs, MO 64015Off Market
Get a cash offer in 3 minutes
Find out how much your home could sell for in as little as 3 minutes with a no-obligation cash offer.
Estimated market value
$1,448,900
