Skip main navigation
Pending
  • $132,500

    1701 Pinehurst Rd APT 2D, Dunedin, FL 34698

    1beds
    645sqft
    : 
    Loading
    Get pre-qualified
    Condominium
    Built in 1973
    -- sqft lot
    $-- Zestimate®
    $205/sqft
    $541/mo HOA

    What's special

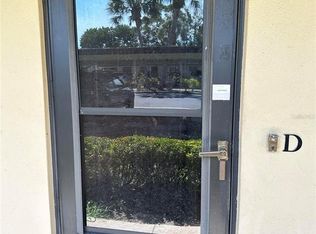
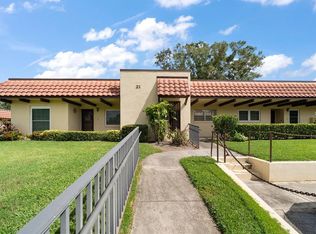
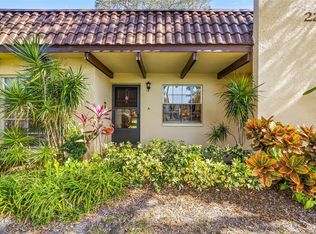
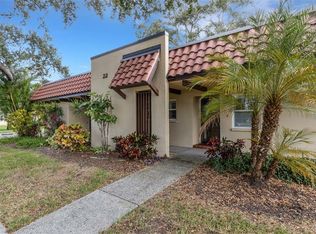
    Under contract-accepting backup offers. Enjoy Florida living at its best with this move in ready and fully furnished 1 bedroom 1 bath unit in the desirable Pinehurst Village community in Dunedin. Unit has recently updated HVAC and impact rated windows, kitchen updates including recently installed stainless appliances and quartz counters. This is a move in ready property, and is being sold fully furnished. Bring your toothbrush and start enjoying your new home! Most of the furnishings are less than 3 years old, with leather furniture in the living room, and an overall Key West vibe. Bathroom has been tastefully updated and bathroom includes updated counters, sink and tile floors. This property has bright combination living room and dining room, enclosed porch/lanai and assigned parking in covered carport. Pinehurst Village is an active 55+ community with lots of groups to join and things to do, community clubhouse, swimming pool, shuffleboard court and BBQ area. Minutes from the Dunedin Community Center, and Fine Arts Center, and close to all the great restaurants and shopping that Dunedin has to offer and the Pinellas Trail is a short bike ride away. Dunedin is an easy ride to our local airports. Come enjoy our local baseballs teams and all of the area teams, The Rays, Lightning and Buccaneers. Living is affordable and your monthly HOA fee includes Cable, Internet, Exterior Building and Grounds Maintenance, Water, Trash and Sewer. Come view this home today.
    15 days
    |
    312
    |
    7
    |

    Zillow last checked:

    Listing updated:

    Listed by:

    David Vose 727-798-9158,

    DUNEDIN LIFE REALTY 727-798-9158

    Source: Stellar MLS,MLS#: TB8521649MLS LogoOriginating MLS: Suncoast Tampa

      Facts & features

      Interior

      Bedrooms & bathrooms
      • Bedrooms: 1
      • Bathrooms: 1
      • Full bathrooms: 1
      Primary bedroom
      • Features: Built-in Closet
      • Level: First
      • Area: 143 Square Feet
      • Dimensions: 11x13
      Primary bathroom
      • Level: First
      • Area: 48 Square Feet
      • Dimensions: 6x8
      Florida room
      • Level: First
      • Area: 60 Square Feet
      • Dimensions: 6x10
      Great room
      • Level: First
      • Area: 276 Square Feet
      • Dimensions: 12x23
      Kitchen
      • Level: First
      • Area: 91 Square Feet
      • Dimensions: 7x13
      Heating
      • Electric
      Cooling
      • Central Air
      Appliances
      • Included: Dishwasher, Disposal, Electric Water Heater, Microwave, Range, Refrigerator
      • Laundry: Common Area, Laundry Room, Same Floor As Condo Unit
      Features
      • Ceiling Fan(s), Living Room/Dining Room Combo, Open Floorplan
      • Flooring: Ceramic Tile, Laminate
      • Doors: Outdoor Grill, Sliding Doors
      • Windows: Blinds
      • Has fireplace: No
      • Furnished: Yes
      Interior area
      • Total structure area: 715
      • Total interior livable area: 645 sqft
      Video & virtual tour

      Property

      Parking
      • Total spaces: 1
      • Parking features: Ground Level, Guest
      • Carport spaces: 1
      Features
      • Levels: One
      • Stories: 1
      • Patio & porch: Front Porch
      • Exterior features: Irrigation System, Outdoor Grill
      • Pool features: Gunite
      • Fencing: Masonry
      • Has view: Yes
      • View description: Trees/Woods
      Lot
      • Size: 25.87 Acres
      • Features: Cul-De-Sac, City Lot, Landscaped, Level
      • Residential vegetation: Mature Landscaping, Trees/Landscaped
      Details
      • Parcel number: 232815694770020040
      • Zoning: 0430
      • Special conditions: None

      Construction

      Type & style
      • Home type: Condo
      • Architectural style: Contemporary,Florida
      • Property subtype: Condominium
      • Attached to another structure: Yes
      Materials
      • Block, Stucco
      • Foundation: Slab
      • Roof: Built-Up,Membrane
      Condition
      • Completed
      • New construction: No
      • Year built: 1973

      Utilities & green energy

      • Sewer: Public Sewer
      • Water: Public
      • Utilities for property: BB/HS Internet Available, Cable Available, Cable Connected, Electricity Connected, Phone Available, Sewer Connected, Underground Utilities, Water Connected

      Community & HOA

      Community
      • Features: Buyer Approval Required, Clubhouse, Community Mailbox, Fitness Center, No Truck/RV/Motorcycle Parking, Pool
      • Security: Smoke Detector(s)
      • Pet fee: $0 monthly
      • Senior community: Yes
      • Subdivision: PINEHURST VILLAGE
      HOA
      • Has HOA: No
      • Amenities included: Cable TV, Clubhouse, Laundry, Maintenance, Pool, Shuffleboard Court
      • Services included: Cable TV, Common Area Taxes, Community Pool, Maintenance Structure, Maintenance Grounds, Pool Maintenance, Private Road, Sewer, Trash, Water
      • HOA fee: $541 monthly
      • HOA name: Resource Property Management
      • HOA phone: 727-581-2662
      Location
      • Region: Dunedin

      Financial & listing details

      • Price per square foot: $205/sqft
      • Tax assessed value: $118,941
      • Annual tax amount: $1,932
      • Date on market: 6/27/2026
      • Cumulative days on market: 9 days
      • Listing terms: Cash,Conventional
      • Ownership: Condominium
      • Total actual rent: 0
      • Electric utility on property: Yes
      • Road surface type: Paved, Asphalt

        Estimated market value

        Not available

        Estimated sales range

        Not available

        Not available

        Price history

        DateEventPrice
        6/28/2026Pending sale$132,500$205/sqft
        Source: Stellar MLS #TB8521649 Report a problem
        6/28/2026Listed for sale$132,500-16.7%$205/sqft
        Source: Stellar MLS #TB8521649 Report a problem
        1/11/2023Sold$159,000$247/sqft
        Source: Public Record Report a problem
        11/28/2022Pending sale$159,000$247/sqft
        Source: Stellar MLS #U8183331 Report a problem
        11/26/2022Listed for sale$159,000+23.7%$247/sqft
        Source: Stellar MLS #U8183331 Report a problem
        3/3/2022Sold$128,500-2.7%$199/sqft
        Source: Public Record Report a problem
        2/7/2022Pending sale$132,000$205/sqft
        Source: Stellar MLS #U8151060 Report a problem
        2/3/2022Listed for sale$132,000$205/sqft
        Source: Stellar MLS #U8151060 Report a problem

        Public tax history

        YearProperty taxesTax assessment
        2024$2,046 +3.1%$118,941 +5.1%
        2023$1,984 +59%$113,178 +97.4%
        2022$1,248 +13.2%$57,343 +10%
        2021$1,102 +10.3%$52,130 +10%
        2020$999 +8.2%$47,391 +10%
        2019$923 $43,083 -23.6%
        2018$923 +6.9%$56,371 +18.6%
        2017$864 +21.7%$47,515 +12.7%
        2016$709 +13.2%$42,178 +24.8%
        2015$627 +13.7%$33,804 +15%
        2014$551 +13%$29,394 +20.9%
        2013$488 -12.9%$24,318 -14.5%
        2012$561 $28,455 -4.4%
        2011-- $29,780 -17.2%
        2010-- $35,964 -26.8%
        2009-- $49,136 -15.6%
        2008$1,117 $58,200 -19.6%
        2007-- $72,400 +77.9%
        2005-- $40,700 +18.7%
        2004$742 +22.7%$34,300 +23.4%
        2003$605 +20.6%$27,800 +4.9%
        2002$502 $26,500 +14.7%
        2001$502 +4.6%$23,100 +4.1%
        2000$480 $22,200

        Find assessor info on the county website

        Monthly payment

        Est. payment

        Payment breakdown

        Explore the cost of this home by adjusting the details. Changes won't be saved.
        All calculations are estimates and provided by Zillow, Inc. for informational purposes only. Actual amounts may vary.
        HOA fees may include property taxes on listings classified as Co-Ops. Contact the listing agent and/or owner for fee details.
        Mortgage interest rates are dependent on a number of factors, including credit score, down payment, and repayment length. Interest rate data provided by Zillow Group Marketplace, Inc. as of 1/1/1970 from various mortgage lenders with which we have lead or other similar arrangements; the Estimated Payment is an average of those rates.
        See how much you could borrow to make a competitive offer.

        Climate risks

        Neighborhood: 34698

        Getting around

        16 / 100
        Car-Dependent
        21 / 100
        Minimal Transit
        30 / 100
        Somewhat Bikeable

        Nearby schools

        GreatSchools rating
        Schools provided by the listing agent
        • Elementary: Dunedin Elementary-PN
        • Middle: Dunedin Highland Middle-PN
        • High: Dunedin High-PN

        Source: Stellar MLS. This data may not be complete. We recommend contacting the local school district to confirm school assignments for this home.

        A local agent can set up tours, give advice and negotiate with sellers.

        Browse local experts

        Similar homes

        Skip to the end of the carouselSkip to the beginning of the carousel