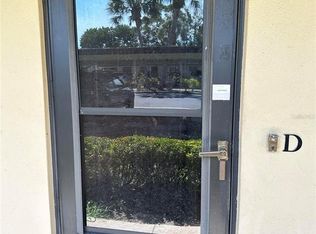
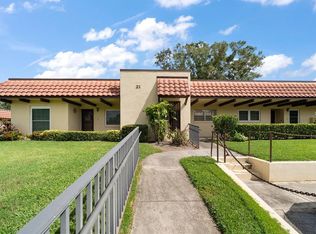
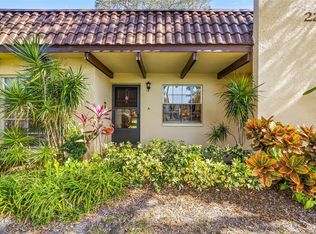
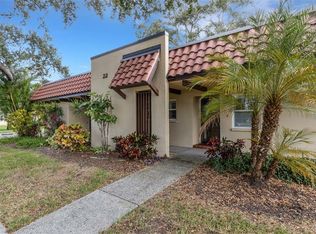
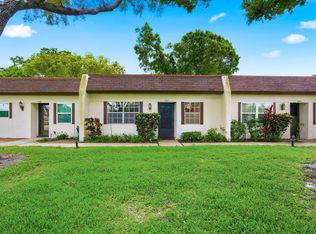
Virtually Staged. Welcome to this charming villa-style condominium, where carefree, low-maintenance living meets comfort and convenience. This beautifully maintained property features a recent roof replacement, and newly completed exterior painting of the building and the well cared for landscaping that adds to the overall curb appeal of Pinehurst Village. Inside, you'll find a spacious, open living area ready for you to make the updates that will make it your own space. The generously sized bedroom offers a large closet, and additional closet space in the unit makes for generous storage. Conveniently located, assigned covered parking space along with ample guest parking for family and friends. Building 2 has a convenient indoor laundry with easy access for residents. The association fees include water, trash, internet, basic cable with premium channels, exterior maintenance, lawn and grounds care, building and roof maintenance, as well as the club house and community pool. The community features many social activities that allow you to keep up with your neighbors, and making it easy to enjoy an active worry free lifestyle. Residents also have access to a host of amenities, including a heated pool, shuffleboard, clubhouse, and a picnic and grilling area. Ideally located just minutes from shopping, restaurants, parks, the vibrant downtown Dunedin district, the marina, and beautiful Honeymoon Island. You will also appreciate easy access to the St. Pete Clearwater and the Tampa International Airports which are both about 30 minutes away. Whether you're looking for a seasonal retreat or a full-time residence, this delightful community in the heart of Dunedin offers the perfect combination of comfort, convenience, and west coast Florida living at its finest. Come see it today!
For sale
$101,000
1701 PINEHURST ROAD #2F, DUNEDIN, FL 34698
1beds
645sqft
Condominium
Built in 1973
-- sqft lot
$-- Zestimate®
$157/sqft
$541/mo HOA
What's special
- 45 days
- 472
- 16
Zillow last checked:
Listing updated:
Listed by:
David Vose 727-798-9158,
DUNEDIN LIFE REALTY 727-798-9158
Source: Stellar MLS,MLS#: TB8543726 Originating MLS: Suncoast Tampa
Originating MLS: Suncoast Tampa
Facts & features
Interior
Bedrooms & bathrooms
- Bedrooms: 1
- Bathrooms: 1
- Full bathrooms: 1
Primary bedroom
- Features: Built-in Closet
- Level: First
- Area: 143 Square Feet
- Dimensions: 11x13
Primary bathroom
- Level: First
- Area: 48 Square Feet
- Dimensions: 6x8
Florida room
- Level: First
- Area: 60 Square Feet
- Dimensions: 6x10
Great room
- Features: Coat Closet
- Level: First
- Area: 276 Square Feet
- Dimensions: 12x23
Kitchen
- Features: Storage Closet
- Level: First
- Area: 91 Square Feet
- Dimensions: 7x13
Heating
- Central, Electric
Cooling
- Central Air
Appliances
- Included: Dishwasher, Electric Water Heater, Microwave, Range
- Laundry: Common Area, Laundry Room, Same Floor As Condo Unit
Features
- Ceiling Fan(s), Living Room/Dining Room Combo, Primary Bedroom Main Floor, Thermostat
- Flooring: Laminate
- Has fireplace: No
Interior area
- Total structure area: 645
- Total interior livable area: 645 sqft
Video & virtual tour
Property
Parking
- Total spaces: 1
- Parking features: Assigned, Covered, Ground Level, Guest
- Carport spaces: 1
Features
- Levels: One
- Stories: 1
- Exterior features: Irrigation System
- Pool features: Gunite, In Ground
- Fencing: Masonry
Lot
- Size: 25.87 Acres
- Features: City Lot, Landscaped, Level, Sidewalk
- Residential vegetation: Mature Landscaping, Oak Trees, Trees/Landscaped
Details
- Parcel number: 232815694770020060
- Zoning: 0430
- Special conditions: None
Construction
Type & style
- Home type: Condo
- Architectural style: Patio
- Property subtype: Condominium
- Attached to another structure: Yes
Materials
- Block, Stucco
- Foundation: Slab
- Roof: Membrane,Tile
Condition
- Completed
- New construction: No
- Year built: 1973
Utilities & green energy
- Sewer: Public Sewer
- Water: Public
- Utilities for property: BB/HS Internet Available, Cable Connected, Electricity Connected, Phone Available, Public, Sewer Connected, Street Lights, Water Connected
Community & HOA
Community
- Features: Buyer Approval Required, Clubhouse, Community Mailbox, Sidewalks
- Pet fee: $0 monthly
- Senior community: Yes
- Subdivision: PINEHURST VILLAGE
HOA
- Has HOA: Yes
- Amenities included: Cable TV, Clubhouse, Laundry, Maintenance, Pool, Shuffleboard Court
- Services included: Cable TV, Common Area Taxes, Community Pool, Reserve Fund, Internet, Maintenance Structure, Maintenance Grounds, Maintenance Repairs, Pest Control, Pool Maintenance, Recreational Facilities, Sewer, Trash, Water
- HOA fee: $541 monthly
- HOA name: Resource Property Management/ Kelly Moran
- HOA phone: 727-581-2662
Location
- Region: Dunedin
Financial & listing details
- Price per square foot: $157/sqft
- Tax assessed value: $112,501
- Annual tax amount: $102
- Date on market: 9/1/2026
- Listing terms: Cash,Conventional
- Ownership: Condominium
- Total actual rent: 0
- Electric utility on property: Yes
- Road surface type: Paved, Asphalt
Estimated market value
Not available
Estimated sales range
Not available
Not available
Price history
| Date | Event | Price |
|---|---|---|
| 9/1/2026 | Listed for sale | $101,000+206.1%$157/sqft |
Source:  Stellar MLS #TB8543726 Report a problem Stellar MLS #TB8543726 Report a problem | ||
| 7/21/2010 | Sold | $33,000$51/sqft |
Source: Public Record Report a problem | ||
Public tax history
| Year | Property taxes | Tax assessment |
|---|---|---|
| 2025 | $106 +19.7% | $31,041 +2.9% |
| 2024 | $89 +18.2% | $30,166 +3% |
| 2023 | $75 +24% | $29,287 +3% |
| 2022 | $61 +25.7% | $28,434 +3% |
| 2021 | $48 | $27,606 +1.4% |
| 2020 | -- | $27,225 +2.3% |
| 2019 | $31 | $26,613 +1.9% |
| 2018 | $31 +43.2% | $26,117 +2.1% |
| 2017 | $21 +1911.3% | $25,580 +2.1% |
| 2016 | $1 | $25,054 +0.7% |
| 2015 | -- | $24,880 +0.8% |
| 2014 | -- | $24,683 +1.5% |
| 2013 | -- | $24,318 -14.5% |
| 2012 | $56 | $28,455 -4.4% |
| 2011 | -- | $29,780 -17.2% |
| 2010 | -- | $35,964 +31.1% |
| 2009 | -- | $27,430 +0.1% |
| 2008 | $30 | $27,403 +3% |
| 2007 | -- | $26,605 -36% |
| 2005 | -- | $41,600 +17.8% |
| 2004 | -- | $35,300 +24.3% |
| 2003 | -- | $28,400 +5.2% |
| 2002 | -- | $27,000 +14.4% |
| 2001 | -- | $23,600 +4% |
| 2000 | -- | $22,700 |
Find assessor info on the county website
Monthly payment
Est. payment
Payment breakdown
Explore the cost of this home by adjusting the details. Changes won't be saved.Climate risks
Neighborhood: 34698
Nearby schools
Schools provided by the listing agent
- Elementary: Dunedin Elementary-PN
- Middle: Dunedin Highland Middle-PN
- High: Dunedin High-PN
Source: Stellar MLS. This data may not be complete. We recommend contacting the local school district to confirm school assignments for this home.
Similar homes
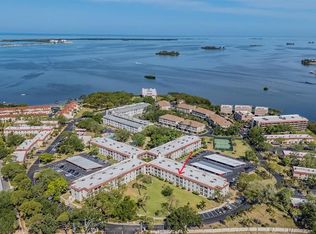
- $115,0002 bd2 ba866 sqft3127 MISSION GROVE DRIVE #3127, PALM HARBOR, FL 34684For Sale
 MLS ID #TB8515598, Tabitha Clark, EXP REALTY LLC. Stellar MLS
 - $145,0001 bd1 ba670 sqft2700 BAYSHORE BOULEVARD #4102, DUNEDIN, FL 34698For Sale
 MLS ID #TB8555543, Kristin Anderson, KELLER WILLIAMS REALTY- PALM HARBOR. Stellar MLS
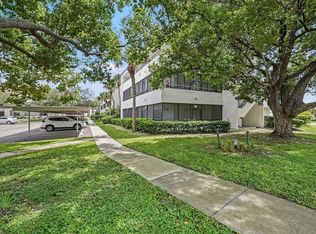
 - $119,0002 bd2 ba905 sqft2700 BAYSHORE BOULEVARD #3205, DUNEDIN, FL 34698For Sale
 MLS ID #TB8502681, Ann McBride, BHHS FLORIDA PROPERTIES GROUP. Stellar MLS
 - $115,0001 bd1 ba775 sqft2585 COUNTRYSIDE BOULEVARD #4108, CLEARWATER, FL 33761For Sale
 MLS ID #TB8545193, Richard Rung, MARK SPAIN REAL ESTATE. Stellar MLS
 - $109,0001 bd1 ba679 sqft2400 WINDING CREEK BOULEVARD #17-103, CLEARWATER, FL 33761For SaleMLS ID #TB8543442, Mark Longenecker, FUTURE HOME REALTY INC. Stellar MLS
- $114,0001 bd1 ba856 sqft200 COUNTRY CLUB DRIVE #108, LARGO, FL 33771For SaleMLS ID #TB8544659, Madeline Carriger, SMITH & ASSOCIATES REAL ESTATE. Stellar MLS
- $129,0001 bd1 ba710 sqft811 N KEENE ROAD #V7, CLEARWATER, FL 33755For SaleMLS ID #TB8545664, Justine Agosto, CHARLES RUTENBERG REALTY INC. Stellar MLS
- $117,5001 bd1 ba565 sqft1250 S PINELLAS AVENUE #711, TARPON SPRINGS, FL 34689For SaleMLS ID #TB8509666, Zach Senter, COASTAL PROPERTIES GROUP INTER. Stellar MLS
- $119,0001 bd1 ba640 sqft2750 E BAY DRIVE #12B, LARGO, FL 33771For SaleMLS ID #TB8550132, Holly Frandeka, CHARLES RUTENBERG REALTY INC. Stellar MLS
- $100,0001 bd1 ba830 sqft9945 47TH AVENUE N #205, ST PETERSBURG, FL 33708For SaleMLS ID #TB8547182, Nicole Poirier, STOFEL & ASSOCIATES REALTY. Stellar MLS
- $119,0002 bd2 ba813 sqft1799 N HIGHLAND AVENUE #163, CLEARWATER, FL 33755For SaleMLS ID #TB8554957, Meghan Panek, STONEBRIDGE REAL ESTATE CO. Stellar MLS
- $119,5002 bd2 ba900 sqft1303 S HERCULES AVENUE #2, CLEARWATER, FL 33764For SaleMLS ID #TB8487757, Ganna Merritt, ALIGN RIGHT REALTY CARROLLWOOD. Stellar MLS
- $92,1502 bd1 ba790 sqft2001 GREENBRIAR BOULEVARD #17, CLEARWATER, FL 33763For SaleMLS ID #TB8409021, Jeffrey Stone, LOKATION. Stellar MLS
- $109,0002 bd2 ba912 sqft11201 80TH AVENUE #209, SEMINOLE, FL 33772For SaleMLS ID #TB8554075, Marie Drew, NEXTHOME LOCAL EXPERT. Stellar MLS
- $99,5001 bd1 ba745 sqft5216 81ST STREET N #2, ST PETERSBURG, FL 33709For SaleMLS ID #TB8500418, Joseph Flores, LPT REALTY, LLC. Stellar MLS
- $139,7002 bd2 ba948 sqft2400 WINDING CREEK BOULEVARD #18-105, CLEARWATER, FL 33761For SaleMLS ID #TB8548453, Michelle Rinello, BHHS FLORIDA PROPERTIES GROUP. Stellar MLS
- $124,9002 bd2 ba900 sqft4805 ALT 19 #114, PALM HARBOR, FL 34683For SaleMLS ID #TB8525144, Robert Aurie, DALTON WADE INC. Stellar MLS
- $89,9991 bd1 ba585 sqft5875 18TH STREET N #15, ST PETERSBURG, FL 33714For SaleMLS ID #A4705735, Roxanne Baliman, EXP REALTY LLC. Stellar MLS
- $119,9001 bd1 ba680 sqft11401 3RD STREET N #2, ST PETERSBURG, FL 33716For SaleMLS ID #TB8426139, Dana Boisvert, PREFERRED SHORE REAL ESTATE. Stellar MLS
- $102,6001 bd2 ba720 sqft1001 77TH AVENUE N #112, ST PETERSBURG, FL 33702New ConstructionMLS ID #TB8481702, Casey Franks, RE/MAX REALTY UNLIMITED. Stellar MLS
