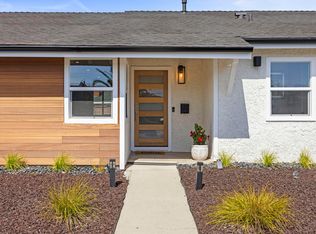
Welcome to your forever home! Thoughtfully renovated with long-term living in mind, meaning every upgrade was completed with care, quality, and intention. This premium, move-in-ready property offers exceptional value with major improvements done the right way.A fully permitted, expansive addition creates a spacious family room and brings the home to 1,507 sq ft, offering the perfect blend of comfort and functionality. Out back, you'll also find a finished studio with internet connection which is ideal for a home office, workshop, creative space, or flex room to fit your lifestyle.Inside, enjoy engineered hardwood flooring throughout, beautifully updated bathrooms, and a smart, functional layout. The kitchen shines with granite countertops, refaced cabinetry, and upgraded appliances, including a Bosch dishwasher.Outside features are equally impressive, starting with a dream garage complete with epoxy flooring and built-in cabinets/workbench, plus a dedicated space for RV parking, two covered patios, and even an outdoor shower, perfect for coastal living.Additional upgrades include an HVAC system, tankless water heater and whole-home water softener. For added peace of mind, a professional home inspection has already been completed, and repairs have been completed - setting the stage for a smooth and confident transaction.Located in a fantastic neighborhood just minutes from beaches, the marina, parks, and shopping, this home truly checks every box.
Sold for $820,000
Listed by: Sun Coast R. E.Downtown • Nathan Bonsignore • Contact: (805) 824-7236
Bought with: Century 21 Masters
$820,000
1701 Rialto St, Oxnard, CA 93035
3beds
1,507sqft
Single Family Residence
Built in 1962
6,000 Square Feet Lot
$823,800 Zestimate®
$544/sqft
$4,251 Estimated rent
Home value
$823,800
$750,000 - $906,000
$4,251/mo
Zestimate® history
Owner options
List your home for rent
$4,251/mo
Rent Zestimate®
Find your next renter with Zillow Rental Manager. Plus, with online applications, you can quickly screen prospective tenants – for free.
$4,251/mo
Rent Zestimate®
Refinance and save
$5,510/mo
Est. payment
Refinancing to a lower rate could help reduce your monthly payments and save thousands over the life of the loan.
$5,510/mo
Est. payment
Explore your selling options
Work with a Zillow partner agent
Leverage their expertise and Zillow's premium Showcase listings to get your home seen by more buyers.
Get startedList with your own agent
Get your home in front of millions of buyers by listing it on Zillow.
Learn how to do itSell it yourself
Take full control of how buyers see your home on Zillow by listing For Sale by Owner (FSBO).
List your homeWhat's special
Smart functional layoutSpacious family roomBeautifully updated bathroomsUpgraded appliancesEngineered hardwood flooring throughoutFully permitted expansive additionTwo covered patios
Zillow last checked:
Listing updated:
Listed by:
Nathan Bonsignore DRE #02239995 (805)824-7236,
Sun Coast R. E.Downtown,
Conner Armstrong DRE #02102785 805-415-7790,
Sun Coast R. E.Downtown
Bought with:
Veronica Salazar, DRE #01782963
Century 21 Masters
Source: CRMLS,MLS#: V1-34116 Originating MLS: California Regional MLS (Ventura & Pasadena-Foothills AORs)
Originating MLS: California Regional MLS (Ventura & Pasadena-Foothills AORs)Facts & features
Interior
Bedrooms & bathrooms
- Bedrooms: 3
- Bathrooms: 2
- Full bathrooms: 2
- Main level bathrooms: 2
- Main level bedrooms: 3
Rooms
- Room types: Art Studio, Bedroom, Family Room, Kitchen, Living Room, Primary Bathroom, Primary Bedroom, Office, Workshop, Dining Room
Primary bedroom
- Features: Main Level Primary
Bedroom
- Features: Bedroom on Main Level
Bedroom
- Features: All Bedrooms Down
Bathroom
- Features: Bathroom Exhaust Fan, Bathtub, Full Bath on Main Level, Granite Counters, Remodeled, Tub Shower, Upgraded, Walk-In Shower
Family room
- Features: Separate Family Room
Kitchen
- Features: Granite Counters, Kitchen Island, Kitchen/Family Room Combo
Heating
- Forced Air
Cooling
- Central Air
Appliances
- Included: Dishwasher, Gas Cooktop, Gas Range, Range Hood, Water Softener, Tankless Water Heater, Water Purifier
- Laundry: In Garage
Features
- Breakfast Bar, Breakfast Area, Ceiling Fan(s), Separate/Formal Dining Room, Granite Counters, Open Floorplan, Recessed Lighting, Wired for Sound, All Bedrooms Down, Bedroom on Main Level, Main Level Primary, Primary Suite, Workshop
- Flooring: Wood
- Has fireplace: Yes
- Fireplace features: Family Room, Gas
- Common walls with other units/homes: No Common Walls
Interior area
- Total interior livable area: 1,507 sqft
- Finished area below ground: 0
Property
Parking
- Total spaces: 4
- Parking features: Direct Access, Door-Single, Garage, RV Access/Parking
- Attached garage spaces: 4
Features
- Levels: One
- Stories: 1
- Patio & porch: Covered
- Pool features: None
- Spa features: None
- Fencing: Wood
- View description: None
Lot
- Size: 6,000 Square Feet
- Features: Drip Irrigation/Bubblers
Details
- Additional structures: Shed(s), Workshop
- Parcel number: 1830333025
- Special conditions: Standard
Construction
Type & style
- Home type: SingleFamily
- Architectural style: Ranch
- Property subtype: Single Family Residence
Materials
- Stucco, Wood Siding
- Foundation: Permanent
- Roof: Flat
Condition
- Updated/Remodeled,Turnkey
- New construction: No
- Year built: 1962
Utilities & green energy
- Sewer: Public Sewer
- Water: Public
- Utilities for property: Electricity Connected, Natural Gas Connected, Sewer Connected, Water Connected
Community & HOA
Community
- Features: Street Lights, Sidewalks, Urban
- Security: Security System, Carbon Monoxide Detector(s), Smoke Detector(s)
- Subdivision: Park West - 1126
Location
- Region: Oxnard
Financial & listing details
- Price per square foot: $544/sqft
- Tax assessed value: $279,687
- Date on market: 1/15/2026
- Cumulative days on market: 10 days
- Listing terms: Cash,Cash to New Loan,Conventional,FHA,Lease Back
- Exclusions: See documents attached
Price history
| Date | Event | Price |
|---|---|---|
| 2/27/2026 | Sold | $820,000+3.1%$544/sqft |
Source:  CRMLS #V1-34116 Report a problem CRMLS #V1-34116 Report a problem | ||
| 1/29/2026 | Contingent | $795,000$528/sqft |
Source: CRMLS #V1-34116 Report a problem | ||
| 1/15/2026 | Listed for sale | $795,000+448.3%$528/sqft |
Source: CRMLS #V1-34116 Report a problem | ||
| 5/12/1994 | Sold | $145,000$96/sqft |
Source: Public Record Report a problem | ||
Public tax history
| Year | Property taxes | Tax assessment |
|---|---|---|
| 2026 | -- | $279,687 +2% |
| 2025 | $3,340 +6.1% | $274,203 +2% |
| 2024 | $3,149 | $268,827 +2% |
| 2023 | $3,149 +3.1% | $263,556 +2% |
| 2022 | $3,053 +0.9% | $258,389 +2% |
| 2021 | $3,027 -1.8% | $253,323 +1% |
| 2020 | $3,082 +2.9% | $250,727 +2% |
| 2019 | $2,994 +1.5% | $245,812 +2% |
| 2018 | $2,951 +5.4% | $240,993 +2% |
| 2017 | $2,800 +3.7% | $236,268 +2% |
| 2016 | $2,701 -1% | $231,636 +1.5% |
| 2015 | $2,728 +1.2% | $228,159 +2% |
| 2014 | $2,697 | $223,692 +0.5% |
| 2013 | -- | $222,682 +2% |
| 2012 | -- | $218,317 +2% |
| 2011 | -- | $214,037 +0.5% |
| 2009 | -- | $212,946 +4% |
| 2007 | -- | $204,679 +2% |
| 2006 | -- | $200,667 +2% |
| 2005 | -- | $196,734 +3.9% |
| 2003 | -- | $189,345 +6.1% |
| 2002 | -- | $178,540 |
| 2001 | $2,110 +13.3% | $178,540 +10.2% |
| 2000 | $1,862 | $162,000 |
Find assessor info on the county website
Neighborhood: Marina West
Nearby homes
- $751,5004 bd3 ba1.6k sqft1700 Saratoga St, Oxnard, CA 93035Off Market
- $759,0003 bd2 ba1.2k sqft1711 Rialto St, Oxnard, CA 93035Sold
- $704,1003 bd2 ba1k sqft1625 Rialto St, Oxnard, CA 93035Off Market
- $688,8003 bd2 ba1.2k sqft1710 Saratoga St, Oxnard, CA 93035Off Market
- $659,7003 bd2 ba1.2k sqft1700 Rialto St, Oxnard, CA 93035Off Market
- $718,1003 bd2 ba1.1k sqft1710 Rialto St, Oxnard, CA 93035Off Market
- $630,2003 bd2 ba1.1k sqft1721 Rialto St, Oxnard, CA 93035Off Market
- $704,5003 bd2 ba1k sqft1630 Rialto St, Oxnard, CA 93035Off Market
Nearby schools
GreatSchools rating
- 6/10Marina West Elementary SchoolGrades: K-5Distance: 0.4 mi
- 5/10Haydock Academy of Arts & SciencesGrades: 6-8Distance: 0.8 mi
- 5/10Oxnard High SchoolGrades: 9-12Distance: 2.5 mi
Get a cash offer in 3 minutes
Find out how much your home could sell for in as little as 3 minutes with a no-obligation cash offer.
Estimated market value
$823,800
Get a cash offer in 3 minutes
Find out how much your home could sell for in as little as 3 minutes with a no-obligation cash offer.
Estimated market value
$823,800
- California
- Ventura County
- Oxnard
- 93035
- Marina West
- 1701 Rialto St
