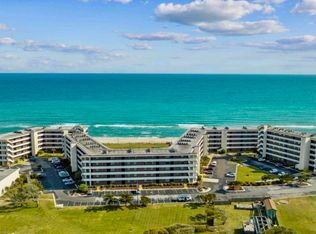
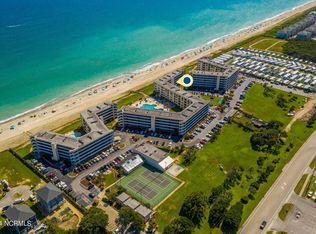
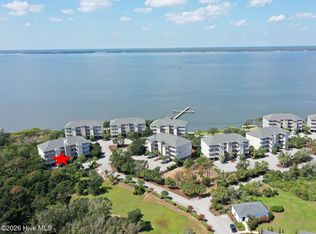
This oceanfront condo is so close to the beach access and pool that trips back to this unit are not even an inconvenience. It comes beautifully furnished with everything that you need. Everything conveys. The water heater was installed in 2023, and the HVAC was new in 2024, This unit is exceptionally well maintained. The kitchen has stainless steel appliances and granite countertops. The Ocean Club features a community oceanfront pool, hot tub, fitness center and clubhouse. The sound side community offers a day dock/fishing pier and sound side pool and hot tub. The Ocean Club property is meticulously cared for. This unit has an excellent rental history. Do not delay as this listing will go fast!
For sale
$674,900
1701 Salter Path Road #103 B, Salter Path, NC 28512
2beds
1,071sqft
Condominium
Built in 2001
-- sqft lot
$650,200 Zestimate®
$630/sqft
$588/mo HOA
What's special
Oceanfront condoHot tubBeautifully furnishedGranite countertopsCommunity oceanfront pool
- 49 days
- 232
- 15
Zillow last checked:
Listing updated:
Listed by:
Richard Shelton Edmondson 252-908-5878,
Al Williams Properties
Source: Hive MLS,MLS#: 100600360 Originating MLS: Carteret County Association of Realtors
Originating MLS: Carteret County Association of RealtorsFacts & features
Interior
Bedrooms & bathrooms
- Bedrooms: 2
- Bathrooms: 2
- Full bathrooms: 2
Rooms
- Room types: Living Room, Master Bedroom, Bedroom 2, Dining Room
Heating
- Electric, Forced Air
Cooling
- Central Air
Appliances
- Included: Electric Oven, Refrigerator, Electric Range
- Laundry: Dryer Hookup, Washer Hookup
Features
- Elevator, Blinds/Shades
- Basement: None
- Attic: None
- Has fireplace: No
- Furnished: Yes
Interior area
- Total structure area: 1,071
- Total interior livable area: 1,071 sqft
Property
Parking
- Total spaces: 1
- Parking features: Additional Parking
- Attached garage spaces: 1
Accessibility
- Accessibility features: Accessible Elevator Installed
Features
- Levels: One
- Patio & porch: Covered, Balcony
- Exterior features: Shutters - Functional
- Pool features: In Ground
- Fencing: None
- Has view: Yes
- View description: Ocean
- Has water view: Yes
- Water view: Ocean
- Waterfront features: Ocean Front
- Frontage type: Oceanfront
Lot
- Features: Ocean Side
Details
- Parcel number: 633409163822103
- Zoning: Residential
- Special conditions: Standard
Construction
Type & style
- Home type: Condo
- Property subtype: Condominium
Materials
- Vinyl Siding, Wood Frame
- Foundation: Other, Pilings
- Roof: Shingle
Condition
- New construction: No
- Year built: 2001
Utilities & green energy
- Utilities for property: Cable Available, Sewer Available, Water Available
Community & HOA
Community
- Subdivision: The Ocean Club
HOA
- Has HOA: Yes
- Amenities included: Waterfront Community, Boat Dock, Clubhouse, Pool, Fitness Center, Maintenance Common Areas, Maintenance Grounds, Maintenance Roads, Maintenance Structure, Master Insure, Pest Control, Picnic Area, Spa/Hot Tub, Street Lights, Trash, Water, No Tenant Pets, Owner Pets Only, Cable TV
- HOA fee: $7,056 annually
- HOA name: The Ocean Club
- HOA phone: 354-6333
Location
- Region: Atlantic Beach
Financial & listing details
- Price per square foot: $630/sqft
- Date on market: 9/1/2026
- Cumulative days on market: 49 days
- Listing agreement: Exclusive Right To Sell
- Listing terms: Cash,Conventional,FHA
- Road surface type: Paved
Estimated market value
$650,200
$618,000 - $683,000
$2,001/mo
Price history
| Date | Event | Price |
|---|---|---|
| 9/1/2026 | Listed for sale | $674,900+22.7%$630/sqft |
Source:  Hive MLS #100600360 Report a problem Hive MLS #100600360 Report a problem | ||
| 11/30/2022 | Sold | $550,000-8.3%$514/sqft |
Source: Hive MLS #100350342 Report a problem | ||
| 10/21/2022 | Pending sale | $600,000$560/sqft |
Source: Hive MLS #100350342 Report a problem | ||
| 9/21/2022 | Listed for sale | $600,000+94.2%$560/sqft |
Source: Hive MLS #100350342 Report a problem | ||
| 12/8/2016 | Sold | $309,000$289/sqft |
Source: Hive MLS #11502749 Report a problem | ||
Public tax history
Tax history is unavailable.
Monthly payment
Est. payment
Payment breakdown
Explore the cost of this home by adjusting the details. Changes won't be saved.Climate risks
Neighborhood: 28512
Nearby schools
Schools provided by the listing agent
- Elementary: Morehead City Primary
- Middle: Morehead City
- High: West Carteret
Source: Hive MLS. This data may not be complete. We recommend contacting the local school district to confirm school assignments for this home.
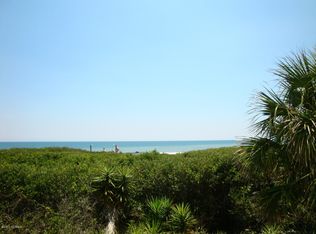
- $605,5002 bd2 ba1.1k sqft1701 Salter Path Rd #104B, Atlantic Beach, NC 28512Off Market
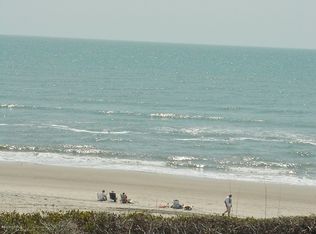
- $711,7002 bd2 ba1.1k sqft1701 Salter Path Rd #201B, Atlantic Beach, NC 28512Off Market

- $710,0002 bd2 ba1.1k sqft1701 Salter Path Rd #204A, Atlantic Beach, NC 28512Sold
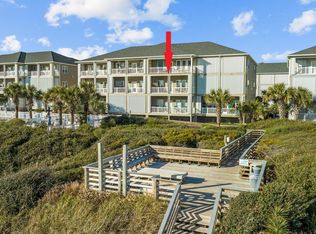
- $685,0002 bd2 ba1.3k sqft1701 Salter Path Rd #202C, Atlantic Beach, NC 28512Sold
Similar homes
- $610,0003 bd3 ba1.4k sqft1505 Salter Path Road #139, Indian Beach, NC 28512For Sale
 MLS ID #100558605, Eric Fountain, Coldwell Banker Sea Coast Adv EI. Hive MLS
 - $535,0002 bd2 ba965 sqft1505 Salter Path Road #304, Indian Beach, NC 28512For Sale
 MLS ID #100607042, Tyler Marcell, Advantage Coastal Properties. Hive MLS
 - $530,0002 bd2 ba1.1k sqft1700 Salter Path Road #K-102, Indian Beach, NC 28512For Sale
 MLS ID #100574484, Alison Jaeger, Bluewater Real Estate - EI. Hive MLS
 - $539,0002 bd2 ba1.1k sqft1700 Salter Path Road #202-R, Indian Beach, NC 28512For Sale
 MLS ID #100491789, Cynthia A Earnhardt, Bluewater Real Estate - EI. Hive MLS
 - $545,0003 bd2 ba1.2k sqft1505 Salter Path Road #141, Indian Beach, NC 28512For SaleMLS ID #100561888, Tania M Higgins, Coldwell Banker Sea Coast Adv EI. Hive MLS
- $549,0003 bd2 ba1.2k sqft1505 Salter Path Road #435, Indian Beach, NC 28512For SaleMLS ID #100504534, Ashley Stewardson, Berkshire Hathaway HomeServices Carolina Premier Properties. Hive MLS
- $499,0002 bd2 ba958 sqft1505 Salter Path Road #133, Indian Beach, NC 28512For SaleMLS ID #100588923, The Lemmond Group, REAL Broker LLC. Hive MLS
- $525,0002 bd2 ba1k sqft1505 Salter Path Road #228, Indian Beach, NC 28512For SaleMLS ID #100571697, Margaret (Pegi) Davis, Bluewater Real Estate - EI. Hive MLS
- $569,0003 bd2 ba1.2k sqft1505 Salter Path Road #507 A, Indian Beach, NC 28512For SaleMLS ID #100554304, Aimee Gendrich, Pier 24 Realty of KW Innovate. Hive MLS
- $564,5003 bd2 ba1.2k sqft1505 Salter Path Road #412, Indian Beach, NC 28512For SaleMLS ID #100565979, Martha G. Martin, Sun-Surf Realty. Hive MLS
- $569,0003 bd2 ba1.2k sqft1505 Salter Path Road #506 A, Indian Beach, NC 28512For SaleMLS ID #100554329, Aimee Gendrich, Pier 24 Realty of KW Innovate. Hive MLS
- $475,0002 bd2 ba1k sqft1505 Salter Path Road #409, Indian Beach, NC 28512For SaleMLS ID #100506675, Carey Otto, Keller Williams Crystal Coast. Hive MLS
- $689,9003 bd2 ba1.4k sqft1072 Salter Path Road, Salter Path, NC 28512For SaleMLS ID #100590384, Jeannie Reynolds, Atlantic Beach Realty by Casago, LLC. Hive MLS
- $675,0003 bd3 ba1.2k sqft331 Salter Path Road #104 Beachwalk, Pine Knoll Shores, NC 28512For SaleMLS ID #100547950, Mary Cheatham King Real Estate team, Keller Williams Crystal Coast. Hive MLS
- $535,0002 bd2 ba937 sqft1010 Salter Path Road #6, Mariner's Point, Indian Beach, NC 28512For SaleMLS ID #100572177, Mary Cheatham King Real Estate team, Keller Williams Crystal Coast. Hive MLS
- $629,0002 bd2 ba1k sqft2913 Pointe West Drive #B3, Emerald Isle, NC 28594For SaleMLS ID #100598333, Matthew Young, Wilkins & Lancaster Realty, LLC. Hive MLS
- $618,0002 bd2 ba1.1k sqft2801 Pier Pointe Drive #B2, Emerald Isle, NC 28594For SaleMLS ID #100598296, Carolyn H Blackmon, Bluewater Real Estate - EI. Hive MLS
- $550,0002 bd2 ba1.1k sqft112 Oakleaf Drive #1003-A, Pine Knoll Shores, NC 28512For SaleMLS ID #100571654, Valerie A Lieske, Anchored Properties, LLC. Hive MLS
- $605,0003 bd3 ba1.3k sqft1100 E Ft Macon Road #A, Atlantic Beach, NC 28512For SaleMLS ID #100543187, Connally Branch, Clark Branch - REALTORS. Hive MLS
- $685,0003 bd4 ba1.5k sqft2800 W Fort Macon Road #55, Atlantic Beach, NC 28512For SaleMLS ID #100595043, Team Perry, The Grande Agency, LLC. Hive MLS
