Spacious 4-bedroom, 2-bath ranch in Kalamazoo's popular Westwood neighborhood with approximately 2,008 sq. ft. of finished living space, tucked into a charming setting surrounded by towering mature pine trees. The main level features a large eat-in kitchen with direct access to the deck and patio, creating a great space for relaxing, outdoor dining, or entertaining. You'll also find a spacious living room, three bedrooms, and two full bathrooms. The primary bedroom includes two closets and its own private attached bath. The fully finished lower level adds a tremendous amount of additional living space and flexibility. It includes a large fourth bedroom, two spacious recreation/flex rooms, a separate area currently used as a home office, and additional space currently set up as a home gym and living area. Whether you need room for entertaining, working from home, hobbies, fitness, or simply more room to spread out, there are plenty of possibilities. This home is much larger than it appears from the outside, with generous living space and tremendous storage throughout. An attached two-car garage provides the added convenience of direct access into the home, especially appreciated during Michigan winters. With its setting among mature pines, flexible living spaces, and convenient Westwood location, this home has a lot more than meets the eye.
Pending
$320,000
1701 Stone Mill Rd, Kalamazoo, MI 49006
4beds
2,008sqft
Single Family Residence
Built in 1990
5,227 Square Feet Lot
$-- Zestimate®
$159/sqft
$-- HOA
What's special
Setting among mature pinesLarge eat-in kitchenLarge fourth bedroom
- 36 days
- 224
- 12
Zillow last checked:
Listing updated:
Listed by:
Steven Koleno 804-656-5007,
Beycome Brokerage Realty LLC 804-656-5007
Source: MichRIC,MLS#: 26050849
Facts & features
Interior
Bedrooms & bathrooms
- Bedrooms: 4
- Bathrooms: 2
- Full bathrooms: 2
- Main level bedrooms: 3
Family room
- Level: Main
- Area: 400
- Dimensions: 20.00 x 20.00
Heating
- Forced Air
Cooling
- Central Air
Appliances
- Laundry: Laundry Room
Features
- Basement: Full
- Has fireplace: No
Interior area
- Total structure area: 1,145
- Total interior livable area: 2,008 sqft
- Finished area below ground: 863
Property
Parking
- Total spaces: 2
- Parking features: Garage Door Opener, Attached
- Garage spaces: 2
Features
- Stories: 1
Lot
- Size: 5,227 Square Feet
- Dimensions: 50 x 100
Details
- Parcel number: 0607344032
Construction
Type & style
- Home type: SingleFamily
- Architectural style: Ranch
- Property subtype: Single Family Residence
Materials
- Vinyl Siding
Condition
- New construction: No
- Year built: 1990
Utilities & green energy
- Sewer: Public Sewer
- Water: Public
Community & HOA
Location
- Region: Kalamazoo
Financial & listing details
- Price per square foot: $159/sqft
- Tax assessed value: $242,200
- Annual tax amount: $5,883
- Date on market: 9/24/2026
- Listing terms: Cash,Conventional
Estimated market value
Not available
Estimated sales range
Not available
Not available
Price history
| Date | Event | Price |
|---|---|---|
| 9/28/2026 | Pending sale | $320,000$159/sqft |
Source:  MichRIC #26050849 Report a problem | ||
| 9/24/2026 | Listed for sale | $320,000$159/sqft |
Source: MichRIC #26050849 Report a problem | ||
| 9/23/2026 | Listing removed | -- |
Source: Owner Report a problem | ||
| 9/22/2026 | Listed for sale | $320,000+53.8%$159/sqft |
Source: Owner Report a problem | ||
| 10/4/2024 | Sold | $208,000-11.5%$104/sqft |
Source: MichRIC #24035875 Report a problem | ||
| 10/3/2024 | Pending sale | $235,000$117/sqft |
Source: MichRIC #24035875 Report a problem | ||
| 10/1/2024 | Listed for sale | $235,000$117/sqft |
Source: MichRIC #24035875 Report a problem | ||
| 9/5/2024 | Pending sale | $235,000$117/sqft |
Source: MichRIC #24035875 Report a problem | ||
| 8/27/2024 | Listed for sale | $235,000$117/sqft |
Source: MichRIC #24035875 Report a problem | ||
| 7/19/2024 | Pending sale | $235,000$117/sqft |
Source: MichRIC #24035875 Report a problem | ||
| 7/13/2024 | Listed for sale | $235,000+96%$117/sqft |
Source: MichRIC #24035875 Report a problem | ||
| 7/10/2013 | Sold | $119,910-4%$60/sqft |
Source: Agent Provided Report a problem | ||
| 2/14/2013 | Listed for sale | $124,900$62/sqft |
Source: Prudential Preferred, REALTORS #13008330 Report a problem | ||
Public tax history
| Year | Property taxes | Tax assessment |
|---|---|---|
| 2026 | $5,884 +68.7% | $121,100 +5.6% |
| 2025 | $3,488 +4.8% | $114,700 +6.5% |
| 2024 | $3,329 | $107,700 +16.8% |
| 2023 | -- | $92,200 +14.5% |
| 2022 | -- | $80,500 +5.5% |
| 2021 | -- | $76,300 +7.6% |
| 2020 | -- | $70,900 +15.3% |
| 2018 | -- | $61,500 |
| 2017 | $2,863 | $61,500 +4.4% |
| 2016 | $2,863 | $58,900 +1.6% |
| 2015 | $2,863 | $58,000 +8% |
| 2014 | $2,863 | $53,700 +3.7% |
| 2013 | -- | $51,800 -3% |
| 2012 | -- | $53,400 -3.6% |
| 2011 | -- | $55,400 +2.8% |
| 2010 | -- | $53,900 -7.1% |
| 2009 | -- | $58,000 -2.4% |
| 2008 | -- | $59,400 +9.8% |
| 2004 | -- | $54,100 +3% |
| 2003 | -- | $52,500 +7.5% |
| 2002 | -- | $48,850 +3.2% |
| 2001 | -- | $47,350 |
Find assessor info on the county website
Monthly payment
Est. payment
Payment breakdown
Explore the cost of this home by adjusting the details. Changes won't be saved.Climate risks
Neighborhood: 49006
Nearby schools
Schools provided by the listing agent
- Elementary: Indian Prairie Elementary School
- Middle: Hillside Middle School
- High: Kalamazoo Central High School
Source: MichRIC. This data may not be complete. We recommend contacting the local school district to confirm school assignments for this home.

Similar homes
- $295,0003 bd2 ba1.3k sqft4618 Dunhill Ter, Kalamazoo, MI 49006For Sale

 MLS ID #26054149, Paul C Graham, Five Star Real Estate. MichRIC
- $359,9004 bd2 ba1.9k sqft4003 Devonshire Ave, Kalamazoo, MI 49006For Sale
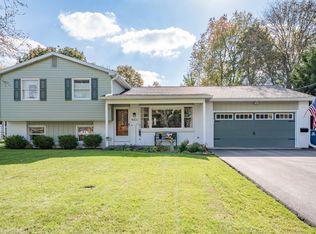 MLS ID #26056749, Leandra Wood, Doorlag Realty Company. MichRIC
- $274,9003 bd2 ba2k sqft3808 Croyden Ave, Kalamazoo, MI 49006For Sale
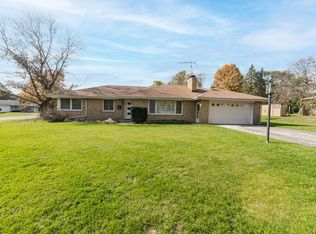 MLS ID #26056758, Sherry L Crossley, Jaqua, REALTORS. MichRIC
- $345,0003 bd3 ba1.8k sqft2323 Sagebrush St, Kalamazoo, MI 49006For Sale
 MLS ID #26054938, Rena Tyler, Five Star Real Estate. MichRIC
- $295,0004 bd2 ba1.2k sqft3413 Cranbrook Ave, Kalamazoo, MI 49006For SaleMLS ID #26055121, Vicki Peck, Lifestyles Real Estate and Staging LLC. MichRIC
- $280,0003 bd3 ba2.3k sqft115 Cherry Hill St, Kalamazoo, MI 49006For SaleMLS ID #26056061, Ellen Jarl, Chuck Jaqua, REALTOR. MichRIC
- $314,9003 bd3 ba1.5k sqft604 Jenks Blvd, Kalamazoo, MI 49006For SaleMLS ID #26049610, Jason Reicherts, Evenboer Walton, REALTORS. MichRIC
- $289,0003 bd3 ba2.3k sqft2909 Crestview Ave, Kalamazoo, MI 49006For SaleMLS ID #26049612, Mary S Licavoli, Jaqua, REALTORS. MichRIC
- $268,0003 bd2 ba1.6k sqft2331 Sagebrush St, Kalamazoo, MI 49006For SaleMLS ID #26056573, Bev E Wrubel, Five Star Real Estate. MichRIC
- $255,0003 bd2 ba1.3k sqft3908 Grand Prairie Rd, Kalamazoo, MI 49006For SaleMLS ID #26048329, Summer LaBonte, eXp Realty. MichRIC
- $289,0003 bd2 ba2k sqft834 Westfall Ave, Kalamazoo, MI 49006For SaleMLS ID #26054355, Brett Zabavski, Berkshire Hathaway HomeServices MI. MichRIC
- $339,9003 bd3 ba2.1k sqft3644 Edinburgh Dr, Kalamazoo, MI 49006For SaleMLS ID #26050760, Hakam S Hamed, Legacy Real Estate Partners. MichRIC
- $350,0003 bd4 ba2.4k sqft2960 Valley Glenn Cir, Kalamazoo, MI 49004For SaleMLS ID #26053815, Kevin A Flanders, Jaqua, REALTORS. MichRIC
- $275,0003 bd2 ba2k sqft2224 La Cross St, Kalamazoo, MI 49006For SaleMLS ID #26055097, Jessica Smith, Michigan Lifestyle Properties. MichRIC
- $329,9003 bd1 ba1.5k sqft1323 Coolidge Ave, Kalamazoo, MI 49006For SaleMLS ID #26039693, Susan S Hernandez, Berkshire Hathaway HomeServices MI. MichRIC
- $339,9005 bd4 ba2k sqft3240 Quarry Ridge Ct, Kalamazoo, MI 49004For SaleMLS ID #26053961, Pat O'Brien, O'Brien Real Estate. MichRIC
- $240,0003 bd2 ba1.5k sqft3703 Iroquois Trl, Kalamazoo, MI 49006For SaleMLS ID #26054071, Greg S Miller, Berkshire Hathaway HomeServices MI. MichRIC
- $340,0004 bd3 ba2.3k sqft2619 Barkwood Ln, Kalamazoo, MI 49004For SaleMLS ID #26052898, Jorene L Morrow, Jaqua, REALTORS. MichRIC
- $319,9003 bd3 ba1.5k sqft319 Westview St, Kalamazoo, MI 49009For SaleMLS ID #26050370, Denise M Atwood, Five Star Real Estate. MichRIC
