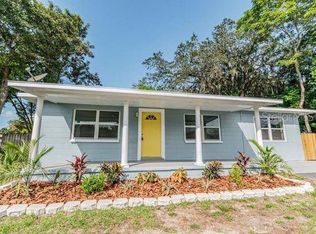
BRING YOUR HORSE, ZONED AR! A FANTASTIC FIXER-UPPER, needs TLC and updating. Located in the heart of Odessa, a private retreat in a highly desirable area known for its peaceful surroundings nestled on a small lot surrounded by large lakefront estates, horse farms and upscale homes. Enjoy the tranquility of country-style living while remaining just minutes from TOP RATED SCHOOLS, everyday conveniences, and major roadways with easy access to the Veterans Expressway, Citrus Park Mall, Tampa International Airport, Florida's renowned Gulf Beaches, an array of dining destination and parks and recreation. The property is also approximately 15 minutes from Carrollwood Country Club and within easy reach of multiple YMCA locations. Built with concrete block construction on a concrete slab it includes an attached 2 car garage and an oversized 2 car carport. New hurricane rated impact windows and rear door installed in 2023 for added security. 100% silicone roof membrane applied approximately 9 years ago! NO HOA. NO FLOOD ZONE. ZONED AGRUCULTRAL RESIDENTIAL! All information recorded in the MLS is intended to be accurate but cannot be guaranteed, buyer advised to verify. Sold As-Is. Schedule your showing today.
For sale
Price cut: $5K (7/31)
$274,900
17010 CRAWLEY ROAD, ODESSA, FL 33556
2beds
979sqft
Single Family Residence
Built in 1969
7,455 Square Feet Lot
$-- Zestimate®
$281/sqft
$-- HOA
What's special
- 123 days
- 656
- 17
Zillow last checked:
Listing updated:
Listed by:
Mark Nahm 813-494-6246,
MARK B. NAHM 813-494-6246
Source: Stellar MLS,MLS#: TB8522175 Originating MLS: Suncoast Tampa
Originating MLS: Suncoast Tampa
Facts & features
Interior
Bedrooms & bathrooms
- Bedrooms: 2
- Bathrooms: 1
- Full bathrooms: 1
Rooms
- Room types: Utility Room
Primary bedroom
- Features: Built-in Closet
- Level: First
- Area: 128.7 Square Feet
- Dimensions: 9.9x13
Bathroom 2
- Features: Built-in Closet
- Level: First
- Area: 128.7 Square Feet
- Dimensions: 9.9x13
Dining room
- Features: No Closet
- Level: First
- Area: 89.1 Square Feet
- Dimensions: 9x9.9
Kitchen
- Features: No Closet
- Level: First
- Area: 90 Square Feet
- Dimensions: 10x9
Living room
- Features: No Closet
- Level: First
- Area: 280 Square Feet
- Dimensions: 14x20
Utility room
- Features: Linen Closet
- Level: First
- Area: 42 Square Feet
- Dimensions: 7x6
Heating
- Central, Electric, Heat Pump
Cooling
- Central Air
Appliances
- Included: Range, Range Hood, Refrigerator, Water Filtration System
- Laundry: Electric Dryer Hookup, Inside, Washer Hookup
Features
- Ceiling Fan(s), L Dining, Open Floorplan, Solid Surface Counters
- Flooring: Ceramic Tile, Vinyl
- Windows: Window Treatments, Hurricane Shutters/Windows
- Has fireplace: No
Interior area
- Total structure area: 1,445
- Total interior livable area: 979 sqft
Property
Parking
- Total spaces: 4
- Parking features: Covered, Driveway, Electric Vehicle Charging Station(s), Garage Door Opener, Golf Cart Parking, Ground Level
- Attached garage spaces: 2
- Carport spaces: 2
- Covered spaces: 4
- Has uncovered spaces: Yes
- Details: Garage Dimensions: 21X21
Features
- Levels: One
- Stories: 1
- Patio & porch: Front Porch, Side Porch
- Exterior features: None
Lot
- Size: 7,455 Square Feet
- Dimensions: 71 x 105
- Features: Flag Lot, In County, Landscaped, Zoned for Horses
- Residential vegetation: Bamboo, Mature Landscaping, Oak Trees, Trees/Landscaped
Details
- Parcel number: U222717ZZZ00000015150.0
- Zoning: AR
- Special conditions: None
Construction
Type & style
- Home type: SingleFamily
- Architectural style: Ranch
- Property subtype: Single Family Residence
Materials
- Block, Wood Frame, Wood Siding
- Foundation: Slab
- Roof: Membrane
Condition
- Fixer
- New construction: No
- Year built: 1969
Utilities & green energy
- Sewer: Septic Tank
- Water: Well
- Utilities for property: Cable Connected, Electricity Connected, Fiber Optics, Phone Available
Green energy
- Energy efficient items: Windows
Community & HOA
Community
- Features: Horses Allowed
- Pet fee: $0 monthly
- Subdivision: UNPLATTED
HOA
- Has HOA: No
Location
- Region: Odessa
Financial & listing details
- Price per square foot: $281/sqft
- Tax assessed value: $139,133
- Annual tax amount: $1,018
- Date on market: 6/23/2026
- Cumulative days on market: 124 days
- Listing terms: Cash,Conventional
- Ownership: Fee Simple
- Total actual rent: 0
- Electric utility on property: Yes
- Road surface type: Paved, Asphalt
Estimated market value
Not available
Estimated sales range
Not available
Not available
Price history
| Date | Event | Price |
|---|---|---|
| 7/31/2026 | Price change | $274,900-1.8%$281/sqft |
Source:  Stellar MLS #TB8522175 Report a problem Stellar MLS #TB8522175 Report a problem | ||
| 6/23/2026 | Listed for sale | $279,900$286/sqft |
Source: Stellar MLS #TB8522175 Report a problem | ||
Public tax history
| Year | Property taxes | Tax assessment |
|---|---|---|
| 2025 | $1,019 +9.1% | $66,023 +2.9% |
| 2024 | $934 +5.9% | $64,162 +3% |
| 2023 | $882 +12.2% | $62,293 +3% |
| 2022 | $786 +0.2% | $60,479 +3% |
| 2021 | $784 +8.9% | $58,717 +1.4% |
| 2020 | $721 +8.6% | $57,906 +2.3% |
| 2019 | $663 | $56,604 +1.9% |
| 2018 | $663 +5.9% | $55,549 +2.5% |
| 2017 | $627 +1.4% | $54,209 -0.1% |
| 2016 | $618 +0.3% | $54,286 +4% |
| 2015 | $616 +1.6% | $52,186 -2.4% |
| 2014 | $607 | $53,481 +0% |
| 2013 | $607 -21% | $53,457 +1.7% |
| 2012 | $769 +1.4% | $52,563 +3% |
| 2011 | $758 +1.3% | $51,032 +1.5% |
| 2010 | $748 +4% | $50,278 +2.7% |
| 2009 | $719 +1.7% | $48,956 +0.1% |
| 2008 | $707 +7.6% | $48,907 +3% |
| 2007 | $657 +0.7% | $47,483 +2.5% |
| 2006 | $653 +2.3% | $46,325 +3% |
| 2005 | $638 | $44,976 +2.9% |
| 2004 | -- | $43,710 +5.1% |
| 2003 | -- | $41,598 +2.4% |
| 2002 | -- | $40,623 +9.4% |
| 2001 | -- | $37,141 -19.2% |
| 2000 | $440 | $45,940 |
Find assessor info on the county website
Monthly payment
Est. payment
Payment breakdown
Explore the cost of this home by adjusting the details. Changes won't be saved.Climate risks
Neighborhood: 33556
Nearby schools
Schools provided by the listing agent
- Elementary: Hammond Elementary School
- Middle: Sergeant Smith Middle-HB
- High: Steinbrenner High School
Source: Stellar MLS. This data may not be complete. We recommend contacting the local school district to confirm school assignments for this home.
Similar homes
- $298,0003 bd1 ba1.1k sqft5850 MONTANA AVENUE, NEW PORT RICHEY, FL 34652For Sale
 MLS ID #W7890430, Rita Hill, RITA HILL REAL ESTATE. Stellar MLS
 - $315,0003 bd2 ba1.3k sqft1825 HEATHER AVE, TAMPA, FL 33612For Sale
 MLS ID #TB8557397, Meghan Hobson, ORCHARD BROKERAGE, LLC. Stellar MLS
 - $300,0003 bd2 ba1.3k sqft11001 SUNSWEPT PLACE, TAMPA, FL 33624For Sale
 MLS ID #TB8521121, Jesus Martinez, COLDWELL BANKER REALTY. Stellar MLS
 - $289,9003 bd1 ba1.1k sqft1510 E WATERS AVENUE, TAMPA, FL 33604For Sale
 MLS ID #TB8548037, Mary Stinyard, CHARLES RUTENBERG REALTY INC. Stellar MLS
 - $279,9003 bd2 ba1.4k sqft2387 BENTLEY DRIVE, PALM HARBOR, FL 34684For SaleMLS ID #TB8528504, Frances Vella, CENTURY 21 ELITE LOCATIONS, INC. Stellar MLS
- $265,0003 bd1 ba1.2k sqft8311 N 18TH STREET, TAMPA, FL 33604For SaleMLS ID #O6421688, Tina Ramotar, RAZZANI INTERNATIONAL REALTY. Stellar MLS
- $255,7003 bd1 ba904 sqft3602 N 55TH STREET, TAMPA, FL 33619For SaleMLS ID #TB8519433, Luamy Mazar Portuondo, AVENUE HOMES LLC. Stellar MLS
- $165,9002 bd1 ba1k sqft1811 BEACHWAY LANE, ODESSA, FL 33556For SaleMLS ID #TB8489782, Robert Herring, J & R REALTY & INV. INC.. Stellar MLS
- $285,0003 bd2 ba1k sqft7109 LIMESTONE LANE, TAMPA, FL 33619For SaleMLS ID #TB8550297, Justin Garrett, SKYWAY REAL ESTATE, LLC. Stellar MLS
- $284,9003 bd2 ba1.2k sqft1903 E 23RD AVENUE, TAMPA, FL 33605For SaleMLS ID #TB8516596, Sterling Christian, PROPERTY SCHOLARS REALTY & DEV. Stellar MLS
- $299,9903 bd1 ba1.2k sqft1709 E NORTH BAY STREET, TAMPA, FL 33610For SaleMLS ID #TB8518405, Ana Tapia, P.A., DALTON WADE INC. Stellar MLS
- $293,0003 bd2 ba1.3k sqft7708 ROSEWOOD DRIVE, PORT RICHEY, FL 34668For SaleMLS ID #A4697711, Moe Mossa, SAVVY AVENUE, LLC. Stellar MLS
- $299,9003 bd2 ba1.1k sqft10611 N ALTMAN STREET, TAMPA, FL 33612For SaleMLS ID #TB8510033, Johanna Yanez Hernandez, HOME PRIME REALTY LLC. Stellar MLS
- $245,9002 bd2 ba1.3k sqft4238 PINEFIELD AVENUE, HOLIDAY, FL 34691For SaleMLS ID #TB8519871, Joanne Marinho, CHARLES RUTENBERG REALTY INC. Stellar MLS
- $275,0004 bd2 ba1.3k sqft2305 E 28TH AVENUE, TAMPA, FL 33605For SaleMLS ID #TB8545791, Andrei Dovgopolyi, FUTURE HOME REALTY INC. Stellar MLS
- $219,0002 bd2 ba963 sqft12506 FOX CROFT LANE, HUDSON, FL 34667For SaleMLS ID #TB8559022, Frances Vella, CENTURY 21 ELITE LOCATIONS, INC. Stellar MLS
- $290,0003 bd2 ba1.3k sqft6353 FLORIDA AVENUE, NEW PORT RICHEY, FL 34653For SaleMLS ID #W7888413, Jason St Croix, FUTURE HOME REALTY. Stellar MLS
- $278,5003 bd1 ba782 sqft1528 STEVENSONS DRIVE, CLEARWATER, FL 33755For SaleMLS ID #TB8307522, Bev Grace, GRACE REALTY & PROPERTY MGMT. Stellar MLS
- $245,0003 bd2 ba1k sqft3104 E CHELSEA STREET, TAMPA, FL 33610For SaleMLS ID #TB8520069, Eddie Serralles, SERRALLES GROUP,INC. Stellar MLS
- $324,9002 bd1 ba837 sqft39 HAMILTON HEATH DRIVE, TAMPA, FL 33604For SaleMLS ID #TB8557132, Anton Lennartsson, SMITH & ASSOCIATES REAL ESTATE. Stellar MLS
