Spacious, private and incredible views! This 3,200+ square foot Fletcher Hills home has it all! Enjoy PAID solar, pool, beautiful kitchen, ample space to spread out, 3 car garage, and did we mention the view?! You are going to love it! The neighborhood is a quiet cul-de-sac and there are homes on only one side of the street. Plenty of parking, easy access to freeways, shopping, dining, trolley. Entertainer's delight, grand living, perfect for all seasons. Make it yours! Spacious, private and incredible views! This 3,200+ square foot Fletcher Hills home has it all! Enjoy PAID solar, pool, beautiful kitchen, ample space to spread out, 3 car garage, and did we mention the view?! You are going to love it! Home has ceiling fans throughout, 50 gallon water heater, wet bar, downstairs bedroom, GIANT 16x7 primary walk in closet and bidet. Includes A/C, central vacuum system, too. The minimal HOA fee is paid yearly and covers weed abatement and tree trimming on the 20 acres of open space greenbelt in the community. The neighborhood is a quiet cul-de-sac and there are homes on only one side of the street. Plenty of parking, easy access to freeways, shopping, dining, trolley. Entertainer's delight, grand living, perfect for all seasons. Make it yours!
For sale
$1,495,000
1157 Betts St, El Cajon, CA 92020
4beds
3,215sqft
Single Family Residence
Built in 1981
0.26 Acres Lot
$-- Zestimate®
$465/sqft
$39/mo HOA
What's special
Incredible viewsGrand livingDownstairs bedroomPaid solarBeautiful kitchenWet barCentral vacuum system
- 2 days |
- 273 |
- 6 |
Zillow last checked:
Listing updated:
Listed by:
Gary Ryerson DRE #00469031 619-417-0965,
Century 21 Affiliated
Source: SDMLS,MLS#: 260019749 Originating MLS: SDMLS
Originating MLS: SDMLSFacts & features
Interior
Bedrooms & bathrooms
- Bedrooms: 4
- Bathrooms: 3
- Full bathrooms: 3
Heating
- Forced Air Unit
Cooling
- Central Forced Air
Appliances
- Included: Dishwasher, Disposal, Pool/Spa/Equipment, Refrigerator, Solar Panels, Vacuum/Central, Convection Oven, Double Oven, Electric Oven, Electric Range, Range/Stove Hood, Counter Top, Electric Cooking, Gas Water Heater
- Laundry: Electric, Gas & Electric Dryer HU
Features
- Bathtub, Bidet, Ceiling Fan, Granite Counters, High Ceilings (9 Feet+), Open Floor Plan, Pantry, Pull Down Stairs to Attic, Recessed Lighting, Shower, Shower in Tub, Wet Bar, Vacuum Central, Cathedral-Vaulted Ceiling, Kitchen Open to Family Rm
- Flooring: Carpet, Tile
- Attic: Pull Down Stairs
- Number of fireplaces: 1
- Fireplace features: FP in Living Room, Gas
- Common walls with other units/homes: Detached
Interior area
- Total structure area: 3,215
- Total interior livable area: 3,215 sqft
Video & virtual tour
Property
Parking
- Total spaces: 5
- Parking features: Attached, Direct Garage Access, Garage - Two Door
- Garage spaces: 3
Accessibility
- Accessibility features: None
Features
- Levels: 2 Story
- Stories: 2
- Patio & porch: Awning/Porch Covered, Covered, Concrete, Patio
- Pool features: Below Ground, Private
- Has spa: Yes
- Spa features: N/K
- Fencing: Partial
- Has view: Yes
- View description: City, Evening Lights, Mountains/Hills, Valley/Canyon, Pool
Lot
- Size: 0.26 Acres
Details
- Additional structures: N/K
- Parcel number: 4824421800
Construction
Type & style
- Home type: SingleFamily
- Architectural style: Mediterranean/Spanish
- Property subtype: Single Family Residence
Materials
- Stucco
- Roof: Spanish Tile,Tile
Condition
- Turnkey
- Year built: 1981
Utilities & green energy
- Sewer: Sewer Connected, Public Sewer
- Water: Meter on Property, Public
- Utilities for property: Cable Available, Electricity Connected, Natural Gas Connected, Phone Available, Sewer Connected, Water Connected
Community & HOA
Community
- Security: Eqpt Owned, Security System, Smoke Detector
- Subdivision: EL CAJON
HOA
- Services included: N/K
- HOA fee: $465 annually
- HOA name: Fletcher Terrace
Location
- Region: El Cajon
Financial & listing details
- Price per square foot: $465/sqft
- Tax assessed value: $467,950
- Annual tax amount: $6,390
- Date on market: 8/12/2026
- Listing terms: Cash,Conventional,FHA,VA
- Electric utility on property: Yes
Estimated market value
Not available
Estimated sales range
Not available
Not available
Price history
| Date | Event | Price |
|---|---|---|
| 8/12/2026 | Listed for sale | $1,495,000$465/sqft |
Source:  SDMLS #260019749 Report a problem SDMLS #260019749 Report a problem | ||
Public tax history
| Year | Property taxes | Tax assessment |
|---|---|---|
| 2025 | $6,390 -1.4% | $467,950 +2% |
| 2024 | $6,481 +8.6% | $458,776 +2% |
| 2023 | $5,966 -3.3% | $449,781 +2% |
| 2022 | $6,168 -3% | $440,963 +2% |
| 2021 | $6,360 +7.2% | $432,318 +1% |
| 2020 | $5,930 +18.4% | $427,886 +2% |
| 2019 | $5,010 +0.8% | $419,497 +2% |
| 2018 | $4,969 +1.3% | $411,272 +2% |
| 2017 | $4,904 +4.2% | $403,209 +2% |
| 2016 | $4,707 +0.5% | $395,304 +1.5% |
| 2015 | $4,682 +2% | $389,367 +2% |
| 2014 | $4,590 | $381,741 +0.5% |
| 2013 | -- | $380,017 +2% |
| 2012 | -- | $372,567 +2% |
| 2011 | -- | $365,262 +0.8% |
| 2010 | -- | $362,533 -0.2% |
| 2009 | -- | $363,395 +2% |
| 2008 | -- | $356,270 +2% |
| 2007 | -- | $349,286 +2% |
| 2006 | -- | $342,438 +2% |
| 2005 | -- | $335,725 +2% |
| 2004 | -- | $329,143 +1.9% |
| 2003 | -- | $323,111 +2% |
| 2002 | -- | $316,777 +2% |
| 2001 | -- | $310,566 |
Find assessor info on the county website
Monthly payment
Est. payment
Payment breakdown
Explore the cost of this home by adjusting the details. Changes won't be saved.Climate risks
Neighborhood: Fletcher Hills
Nearby schools
GreatSchools rating
- 4/10Flying Hills Elementary SchoolGrades: K-8Distance: 0.3 mi
- 9/10West Hills High SchoolGrades: 9-12Distance: 3 mi
Schools provided by the listing agent
- District: Cajon Valley Union School Distri
Source: SDMLS. This data may not be complete. We recommend contacting the local school district to confirm school assignments for this home.
- $1,172,0004 bd3 ba2.4k sqft1169 Betts St, El Cajon, CA 92020Sold
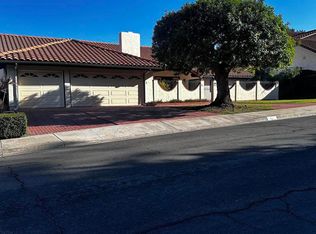
- $1,028,9003 bd2 ba2.2k sqft1145 Betts St, El Cajon, CA 92020Off Market
- $1,202,7004 bd3 ba2.3k sqft1133 Betts St, El Cajon, CA 92020Off Market
- $1,117,4004 bd2 ba2.3k sqft1154 Australia St, El Cajon, CA 92020Off Market
- $1,336,8004 bd3 ba3.2k sqft1166 Australia St, El Cajon, CA 92020Off Market
- $1,159,1004 bd3 ba2.7k sqft1173 Betts St, El Cajon, CA 92020Off Market
- $1,170,1004 bd2 ba2.4k sqft1170 Australia St, El Cajon, CA 92020Off Market
- $1,630,6004 bd4 ba3.8k sqft1146 Australia St, El Cajon, CA 92020Off Market
A local agent can set up tours, give advice and negotiate with sellers.
Similar homes
- $1,339,5504 bd3 ba2.3k sqft343 Horizon Hills Dr, El Cajon, CA 92020For Sale
 MLS ID #260019596, Nathan Abbo, Coldwell Banker West. SDMLS
 - $1,350,0004 bd3 ba2.4k sqft1844 Hacienda Dr, El Cajon, CA 92020For Sale
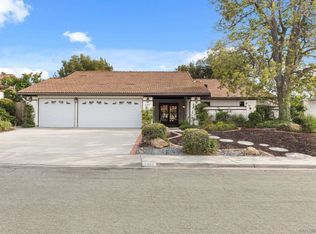 MLS ID #260014943, Leigh Ann Elledge, Berkshire Hathaway HomeService. SDMLS
 - $1,495,0006 bd4 ba3.5k sqft5720 Amarillo Ave, La Mesa, CA 91942For Sale
 MLS ID #260019866, Katie Gouletas, Redfin. SDMLS
 - $1,399,0004 bd3 ba2.5k sqft8812 Diamondback Dr, Santee, CA 92071For Sale
 MLS ID #260019941, Raquel Julie Abrams, The Oppenheim Group. SDMLS
 - $1,095,0003 bd3 ba2.5k sqft1744 Shady Crest Pl, El Cajon, CA 92020For SaleMLS ID #PTP2605630, Miles Brannan, Coldwell Banker West. CRMLS
- $1,150,0003 bd2 ba2.3k sqft1600 Swallow Dr, El Cajon, CA 92020For SaleMLS ID #PTP2605545, Lezley Jones, From Sign To Sold. CRMLS
- $1,625,0005 bd3 ba2.9k sqft6048 Cala Lily St, Santee, CA 92071For SaleMLS ID #260019844, Justin S Santolaya, NextHome Bella Properties. SDMLS
- $899,0004 bd2 ba1.8k sqft124-130 Richardson Ave, El Cajon, CA 92020For SaleMLS ID #PTP2606264, Tina Etue, Compass. CRMLS
- $1,599,0006 bd4 ba3.6k sqft5282 Bella Vista St, Santee, CA 92071For SaleMLS ID #260019669, Caleb Ferreira, Mission Realty Group. SDMLS
- $1,350,0004 bd2 ba2.2k sqft8075 Blue Lake Dr, San Diego, CA 92119For SaleMLS ID #PTP2606076, Gregg Phillipson, Keller Williams Realty. CRMLS
- $--4 bd4 ba3.7k sqft9640 Sunset Ave, La Mesa, CA 91941AuctionAuction.com 2
- $1,100,0003 bd3 ba2k sqft1225 Pfeifer Ln, El Cajon, CA 92020For SaleMLS ID #260016251, Deborah K Reed, Coldwell Banker Realty. SDMLS
- $1,665,0004 bd3 ba2.2k sqft9165 San Juan Pl, La Mesa, CA 91941For SaleMLS ID #260019875, Ismael Fernandez, Premier Partners Realty Inc.. SDMLS
- $1,400,0004 bd3 ba2k sqft9151 Grossmont Blvd, La Mesa, CA 91941For Sale By Owner
- $1,650,0004 bd4 ba3.7k sqft9640 Sunset Ave, La Mesa, CA 91941For SaleMLS ID #260019940, Gino M Salvaggio, Lifestyles Realty Group, Inc dba SDHOMES. SDMLS
- $1,280,0004 bd3 ba2.3k sqft425 Avenida Abajo, El Cajon, CA 92020For SaleMLS ID #PTP2603921, Christen Habib, LPT Realty, Inc.. CRMLS
- $1,495,0004 bd3 ba2.5k sqft8039 Wing Span Dr, San Diego, CA 92119For SaleMLS ID #NDP2607032, Jesse Zagorsky, eXp Realty of California, Inc. CRMLS
- $1,199,9504 bd3 ba2.1k sqft1036 Erin Dr, El Cajon, CA 92020For SaleMLS ID #NDP2604713, Sharm Newbold, Surterre Properties, Inc. CRMLS
- $1,299,0003 bd4 ba2.1k sqft361 Murray Dr, El Cajon, CA 92020For SaleMLS ID #260013316, Jared T Otjens, Century 21 Affiliated. SDMLS
- $1,450,0004 bd4 ba3.4k sqft9130 Shadow Hill Rd, Santee, CA 92071For SaleMLS ID #PTP2605027, Melissa Sofia, The Avenue Home Collective. CRMLS
Local buyer's agents are ready to help
