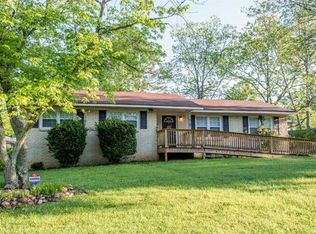
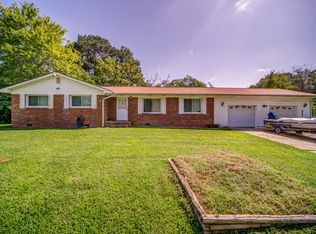
Experience the classic appeal of this four-sided brick ranch, perfectly situated on a spacious corner lot. This home features beautiful hardwood flooring throughout and elegant marble finishes in the bathrooms. Enjoy a fully fenced backyard for added privacy, along with a location that offers incredible convenience to local shopping and schools. Please note that this property is being sold as-is.
Active
$210,000
1702 Cardinal Rd, Jonesboro, GA 30238
3beds
1,398sqft
Single Family Residence
Built in 1964
-- sqft lot
$206,100 Zestimate®
$150/sqft
$-- HOA
What's special
Four-sided brick ranchBeautiful hardwood flooring throughoutSpacious corner lot
- 98 days
- 62
- 5
Zillow last checked:
Listing updated:
Listed by:
Pat Buice 678-773-4930,
Keller Williams Realty Atl. Partners
Source: GAMLS,MLS#: 10801301
Facts & features
Interior
Bedrooms & bathrooms
- Bedrooms: 3
- Bathrooms: 2
- Full bathrooms: 2
- Main level bathrooms: 2
- Main level bedrooms: 3
Rooms
- Room types: Den, Great Room
Dining room
- Features: L Shaped
Heating
- Central
Cooling
- Central Air, Electric
Appliances
- Included: Oven/Range (Combo)
- Laundry: In Garage, Other
Features
- Master On Main Level, Tile Bath
- Flooring: Hardwood
- Basement: Crawl Space
- Has fireplace: No
Interior area
- Total structure area: 1,398
- Total interior livable area: 1,398 sqft
- Finished area above ground: 1,398
- Finished area below ground: 0
Property
Parking
- Parking features: Kitchen Level, Parking Pad
- Has uncovered spaces: Yes
Features
- Levels: One
- Stories: 1
- Fencing: Fenced
Lot
- Features: Level
Details
- Parcel number: 06098B C001
Construction
Type & style
- Home type: SingleFamily
- Architectural style: Brick 4 Side
- Property subtype: Single Family Residence
Materials
- Brick
- Roof: Composition
Condition
- Resale
- New construction: No
- Year built: 1964
Utilities & green energy
- Sewer: Public Sewer
- Water: Public
- Utilities for property: Electricity Available, High Speed Internet, Sewer Available, Sewer Connected, Water Available
Community & HOA
Community
- Features: None
- Subdivision: Clayton Highlands
HOA
- Has HOA: No
- Services included: None
Location
- Region: Jonesboro
Financial & listing details
- Price per square foot: $150/sqft
- Tax assessed value: $154,300
- Annual tax amount: $2,363
- Date on market: 7/8/2026
- Cumulative days on market: 98 days
- Listing agreement: Exclusive Right To Sell
- Listing terms: Cash,Conventional
- Electric utility on property: Yes
Estimated market value
$206,100
$196,000 - $216,000
$1,730/mo
Price history
| Date | Event | Price |
|---|---|---|
| 7/8/2026 | Listed for sale | $210,000$150/sqft |
Source:  GAMLS #10801301 Report a problem GAMLS #10801301 Report a problem | ||
| 7/8/2026 | Listing removed | $210,000$150/sqft |
Source: GAMLS #10706568 Report a problem | ||
| 3/9/2026 | Listed for sale | $210,000+740%$150/sqft |
Source: GAMLS #10706568 Report a problem | ||
| 9/7/2010 | Sold | $25,000-19.4%$18/sqft |
Source: Public Record Report a problem | ||
| 5/11/2010 | Listing removed | $31,000$22/sqft |
Source: ATLANTA PARTNERS REALTY, LLC #02841594 Report a problem | ||
| 5/1/2010 | Price change | $31,000-22.3%$22/sqft |
Source: ATLANTA PARTNERS REALTY, LLC #02841594 Report a problem | ||
| 4/24/2010 | Price change | $39,900-20%$29/sqft |
Source: ATLANTA PARTNERS REALTY, LLC #02841594 Report a problem | ||
| 4/11/2010 | Price change | $49,900-16.7%$36/sqft |
Source: ATLANTA PARTNERS REALTY, LLC #02841594 Report a problem | ||
| 3/25/2010 | Listed for sale | $59,900-29.5%$43/sqft |
Source: ATLANTA PARTNERS REALTY, LLC #02841594 Report a problem | ||
| 8/6/2004 | Sold | $85,000$61/sqft |
Source: Public Record Report a problem | ||
Public tax history
| Year | Property taxes | Tax assessment |
|---|---|---|
| 2025 | $2,364 -2.8% | $61,720 -1% |
| 2024 | $2,431 +17% | $62,320 +8.3% |
| 2023 | $2,078 +22.8% | $57,560 +33.5% |
| 2022 | $1,692 +21.6% | $43,120 +22.4% |
| 2021 | $1,392 +13.9% | $35,240 +15.4% |
| 2020 | $1,222 +12.7% | $30,547 -54.3% |
| 2019 | $1,084 +26.5% | $66,774 +216.2% |
| 2018 | $857 +5.6% | $21,117 +5.8% |
| 2017 | $812 -9.5% | $19,950 -9.5% |
| 2016 | $897 | $22,046 |
| 2015 | $897 +0.5% | -- |
| 2014 | $893 +59.6% | $19,058 |
| 2013 | $560 -0.8% | -- |
| 2012 | $564 +39.3% | -- |
| 2011 | $405 -32.8% | -- |
| 2010 | $602 -48.8% | -- |
| 2009 | $1,176 -0.7% | -- |
| 2008 | $1,184 +0.5% | -- |
| 2007 | $1,178 -0.4% | -- |
| 2006 | $1,183 +4.2% | -- |
| 2005 | $1,135 +130.7% | -- |
| 2003 | $492 +7.4% | -- |
| 2002 | $458 +29.1% | -- |
| 2001 | $355 +13.2% | -- |
| 2000 | $313 | -- |
Find assessor info on the county website
Monthly payment
Est. payment
Payment breakdown
Explore the cost of this home by adjusting the details. Changes won't be saved.Climate risks
Neighborhood: 30238
Nearby schools
Schools provided by the listing agent
- Elementary: Kemp
- Middle: Eddie White
- High: Lovejoy
Source: GAMLS. This data may not be complete. We recommend contacting the local school district to confirm school assignments for this home.
Similar homes
- $260,0003 bd2 ba1.5k sqft1253 Todiway Ct, Jonesboro, GA 30238Active

 MLS ID #10869969, Jubliana Ponce Gutierrez, Virtual Properties Realty.com. GAMLS
 - $209,9004 bd2 ba1.2k sqft6359 Lanier Rd, Morrow, GA 30260For Sale

 MLS ID #7853231, Tu Le Tran, Milestone Realty, Inc.. FMLS GA
 - $139,5003 bd2 ba1.4k sqft1566 Flicker Rd, Jonesboro, GA 30238Active
 MLS ID #10826669, Scott W Fader, Joseph Walter Realty, LLC. GAMLS
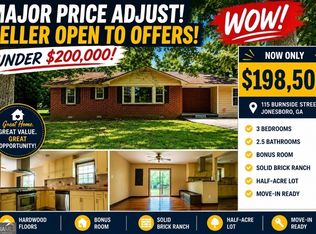
 - $198,0003 bd3 ba1.4k sqft115 Burnside St, Jonesboro, GA 30236Active
 MLS ID #10841606, Valerie English, GALISTED2SOLD. GAMLS
 - $199,0003 bd2 ba1.1k sqft170 Fayette Ave, Jonesboro, GA 30236ActiveMLS ID #10734069, Scott W Fader, Joseph Walter Realty, LLC. GAMLS
- $249,9003 bd3 ba1.7k sqft10427 Tobano Trl, Jonesboro, GA 30238ActiveMLS ID #10843258, Vernice Dauphin, Dream Realty Inc.. GAMLS
- $264,8325 bd3 ba1.9k sqft10572 Eagle Dr, Jonesboro, GA 30238ActiveMLS ID #10779502, Traci Pollet, BHHS Georgia Properties. GAMLS
- $215,0005 bd3 ba1.9k sqft8317 Attica Ct, Jonesboro, GA 30238ActiveMLS ID #10770892, Timmothy McCann, Coldwell Banker Realty. GAMLS
- $235,0003 bd2 ba1.2k sqft8295 Valley Stream Dr, Jonesboro, GA 30236ActiveMLS ID #10830937, Kathy S Chapman, BHGRE Metro Brokers. GAMLS
- $215,0003 bd2 ba1.6k sqft6278 Mount Zion Blvd, Morrow, GA 30260ActiveMLS ID #10837880, Yen Phan Spear, Spear Realty LLC. GAMLS
- $220,0003 bd1 ba1.1k sqft7986 Scarlett Dr, Jonesboro, GA 30236ActiveMLS ID #10682366, Lekan Parsons, HomeSmart. GAMLS
- $200,0003 bd2 ba1.2k sqft8783 Homewood Ct, Riverdale, GA 30274ActiveMLS ID #10724773, Kimberly W Lewis, New Vision Realty, LLC. GAMLS
- $199,5002 bd2 ba784 sqft109 Pharr Ave, Jonesboro, GA 30236ActiveMLS ID #10822626, Courtney Smith, Direct Real Estate Services Atlanta. GAMLS
- $160,0004 bd1 ba1.3k sqft301 Essex Dr, Jonesboro, GA 30238ActiveMLS ID #10831104, Alma Orozco Corrilo, Chapman Group Realty, Inc.. GAMLS
- $218,0003 bd2 ba1.4k sqft1822 Hallmark Dr, Griffin, GA 30223ActiveMLS ID #10823813, Kathy Slade, Murray Company, Realtors. GAMLS
- $259,9004 bd2 ba1.5k sqft3403 Hidden Ln, Rex, GA 30273ActiveMLS ID #10872668, Alianny Santos, The Atlanta Home Experts. GAMLS
- $250,0003 bd2 ba1.5k sqft47 Oak Hill Ter, Fayetteville, GA 30215ActiveMLS ID #10801611, Angela N Pannell, eXp Realty. GAMLS
- $185,0003 bd1 ba1.5k sqft7327 Howard Cir, Jonesboro, GA 30236ActiveMLS ID #10742678, Wanda Nguyen, Atlanta Diamond Realty LLC. GAMLS
- $315,0003 bd2 ba1.9k sqft10992 Twelve Oaks Ct, Hampton, GA 30228ActiveMLS ID #10842380, Shelia Worrell, Virtual Properties Realty.com. GAMLS
- $179,0003 bd1 ba1k sqft330 Meadowbrook Dr, McDonough, GA 30253ActiveMLS ID #10846669, Kelly Adams Cooley, Adams Asset Management Inc.. GAMLS
