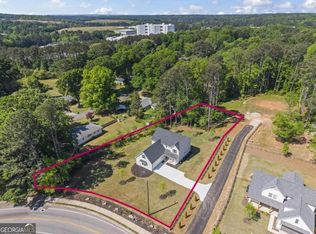
NEW CONSTRUCTION!! This stunning semi-custom new construction estate home sits on almost 1-acre of land! And it's only a few minutes' drive to the Marietta Square. This one-of-a-kind property sits back from the road in an exclusive 3-home enclave of gorgeous farmhouses! The home features 4 bedrooms and 3 bathrooms, large covered front porch, 2-car garage, and huge yards on all 4-sides. As you enter the home from a nicely detailed Foyer, you'll find the first bedroom to the left, which can also work wonderfully as a home-office. There's a full bath right off the bedroom, but continue on into the large dining room which is nicely detailed. From here you enter the main living space with a gourmet kitchen and family room. Head upstairs for 3 more bedrooms and 2 bathrooms. The primary bedroom has a spa-inspired bathroom as well as his-and-hers oversized walk-in closets! There are too many extra to list them all, this is a must-see home!!
Active
$625,000
1702 Cunningham Rd SW, Marietta, GA 30008
4beds
3,143sqft
Single Family Residence, Residential
Built in 2026
0.98 Acres Lot
$-- Zestimate®
$199/sqft
$-- HOA
What's special
Large covered front porchFamily roomHis-and-hers oversized walk-in closetsGourmet kitchenPrimary bedroomSpa-inspired bathroomNicely detailed foyer
- 15 hours
- 57
- 6
Zillow last checked:
Listing updated:
Listed by:
Ligia Batista,
Maximum One Greater Atlanta Realtors 770-919-8825
Source: FMLS GA,MLS#: 7866874
Facts & features
Interior
Bedrooms & bathrooms
- Bedrooms: 4
- Bathrooms: 3
- Full bathrooms: 3
- Main level bathrooms: 1
- Main level bedrooms: 1
Rooms
- Room types: Kitchen, Laundry, Living Room, Loft
Heating
- Central, Electric
Cooling
- Ceiling Fan(s), Central Air
Appliances
- Included: Dishwasher, Electric Range, Electric Water Heater, Microwave
- Laundry: Laundry Room, Main Level, Sink
Features
- Beamed Ceilings, Crown Molding, Double Vanity, His and Hers Closets
- Flooring: Carpet, Ceramic Tile, Laminate
- Windows: Storm Window(s)
- Basement: None
- Attic: Pull Down Stairs
- Number of fireplaces: 1
- Fireplace features: Electric, Living Room
- Common walls with other units/homes: No Common Walls
Interior area
- Total structure area: 3,143
- Total interior livable area: 3,143 sqft
Property
Parking
- Total spaces: 2
- Parking features: Driveway, Garage, Garage Door Opener, Garage Faces Front, Kitchen Level
- Garage spaces: 2
- Has uncovered spaces: Yes
Accessibility
- Accessibility features: None
Features
- Levels: Two
- Stories: 2
- Patio & porch: Front Porch, Rear Porch
- Exterior features: Rain Gutters, No Dock
- Pool features: None
- Spa features: None
- Fencing: Privacy,Wood
- Has view: Yes
- View description: Trees/Woods
- Waterfront features: None
- Body of water: None
Lot
- Size: 0.98 Acres
- Features: Back Yard, Level, Private
Details
- Additional structures: None
- Parcel number: 17001000740
- Other equipment: None
- Horse amenities: None
Construction
Type & style
- Home type: SingleFamily
- Architectural style: Traditional
- Property subtype: Single Family Residence, Residential
Materials
- Brick Veneer, Cement Siding, Spray Foam Insulation
- Foundation: Slab
- Roof: Shingle
Condition
- New Construction
- New construction: Yes
- Year built: 2026
Details
- Warranty included: Yes
Utilities & green energy
- Electric: 110 Volts
- Sewer: Public Sewer
- Water: Public
- Utilities for property: Cable Available, Electricity Available, Phone Available, Sewer Available, Underground Utilities, Water Available
Green energy
- Energy efficient items: None
- Energy generation: None
Community & HOA
Community
- Features: Near Shopping
- Security: Security Lights, Smoke Detector(s)
- Subdivision: Cunningham Bend
HOA
- Has HOA: No
Location
- Region: Marietta
Financial & listing details
- Price per square foot: $199/sqft
- Annual tax amount: $904
- Date on market: 11/13/2026
- Listing terms: Cash,Conventional,FHA
- Ownership: Fee Simple
- Electric utility on property: Yes
- Road surface type: Asphalt
Estimated market value
Not available
Estimated sales range
Not available
Not available
Price history
| Date | Event | Price |
|---|---|---|
| 11/13/2026 | Listed for sale | $625,000$199/sqft |
Source:  FMLS GA #7866874 Report a problem | ||
Public tax history
Tax history is unavailable.
Monthly payment
Est. payment
Payment breakdown
Explore the cost of this home by adjusting the details. Changes won't be saved.Climate risks
Neighborhood: 30008
Nearby schools
Schools provided by the listing agent
- Elementary: Dunleith
- Middle: Marietta
- High: Marietta
Source: FMLS GA. This data may not be complete. We recommend contacting the local school district to confirm school assignments for this home.

Similar homes
- $599,9995 bd4 ba4.1k sqft1268 Arden Dr SW, Marietta, GA 30008Active
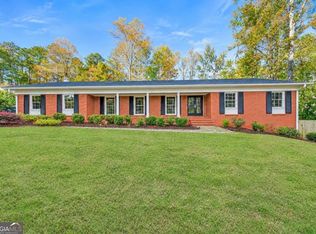
 MLS ID #10888117, Janice Overbeck, Keller Williams Realty Atlanta North. GAMLS
- $624,9004 bd3 ba2.9k sqft1432 Arden Dr, Marietta, GA 30008Active
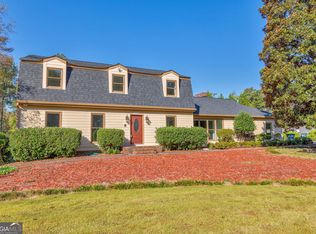 MLS ID #10869039, Janice Overbeck, Keller Williams Realty Atlanta North. GAMLS
- $495,0003 bd2 ba2.8k sqft1395 Longwood Dr SW, Marietta, GA 30008Active
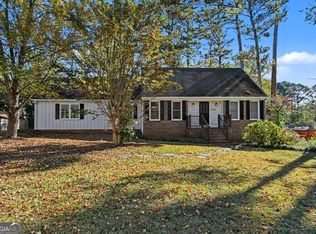 MLS ID #10888903, Mark Spain, Mark Spain Real Estate. GAMLS
- $575,0004 bd3 ba2.6k sqft558 Russett Ct SW, Marietta, GA 30064Active
 MLS ID #10889163, Carly Harden, Ansley RE|Christie's Int'l RE. GAMLS
- $575,0005 bd3 ba2.1k sqft1432 Murray Ct SW, Marietta, GA 30064ActiveMLS ID #10889946, Laura Keyes, Joe Stockdale Real Estate. GAMLS
- $485,0004 bd3 ba2.4k sqft2409 Kingston Heath Way, Marietta, GA 30008ActiveMLS ID #10889256, Nicole Maybin, Compass. GAMLS
- $475,5004 bd3 ba2.5k sqft715 Laurel Chase, Marietta, GA 30064ActiveMLS ID #10890146, Shawndra Williams, Atlanta Communities. GAMLS
- $600,0005 bd4 ba3.9k sqft1367 Lansdowne Ct SW, Marietta, GA 30008ActiveMLS ID #10801068, Ivan Savant, Compass. GAMLS
- $379,9004 bd3 ba2.1k sqft1218 Cumberland Creek Pl SW, Marietta, GA 30008ActiveMLS ID #10889115, O.Christy Akinropo, Leaders Realty, Inc.. GAMLS
- $324,9004 bd2 ba1.7k sqft2536 Dorothy Dr SW, Marietta, GA 30008ActiveMLS ID #10889110, Jennifer Bittner, Southern Classic Realtors. GAMLS
- $649,9004 bd3 ba2.6k sqft544 Bouldercrest Dr SW, Marietta, GA 30064ActiveMLS ID #10809417, Johnny Sinclair, Ansley RE|Christie's Int'l RE. GAMLS
- $599,9004 bd3 ba2.1k sqft499 Banks St SW, Marietta, GA 30064ActiveMLS ID #10817388, Johnny Sinclair, Ansley RE|Christie's Int'l RE. GAMLS
- $645,0004 bd4 ba3.9k sqft1156 Ward Creek Dr SW, Marietta, GA 30064ActiveMLS ID #10831849, Lindsy M Wingfield, Fathom Realty GA, LLC. GAMLS
- $429,0004 bd3 ba2.4k sqft105 Hollinger Way, Marietta, GA 30060ActiveMLS ID #10890415, Selena Campbell, Watch Realty Co. GAMLS
- $535,0003 bd2 ba2.1k sqft1114 Longwood Dr SW, Marietta, GA 30008ActiveMLS ID #10870926, Tiffaney Glover, Dwelli. GAMLS
- $510,8255 bd4 ba2.8k sqft1668 Crestcreek Ct, Marietta, GA 30008ActiveMLS ID #10875887, Kim Shapland, Venture Real Estate, Inc.. GAMLS
- $419,0004 bd3 ba3.1k sqft1411 Milford Chase Ct SW, Marietta, GA 30008ActiveMLS ID #10853196, Emily Kelly, BHHS Georgia Properties. GAMLS
- $536,9005 bd3 ba2.8k sqft1356 Larson Ct SW, Marietta, GA 30064ActiveMLS ID #10877864, Kerry Minervini, Ansley RE|Christie's Int'l RE. GAMLS
