Some homes just feel like Tucson. This is one of them! Dating to 1937, the adobe block main home has been thoughtfully expanded while preserving its Saltillo tile, exposed beams and unmistakable character. A six-burner JennAir range and double ovens anchor the kitchen. The separate casita has its own entrance, bath, kitchenette and mini-split HVAC. Outside, enjoy a shaded courtyard, outdoor fireplace, pool and spa, with winding paths through mature Sonoran Desert landscaping and citrus trees beyond. Set on approximately 0.83 fully fenced acres with multiple gates, an oversized detached garage and RX-1 zoning, this property offers a surprising sense of space and privacy in central Tucson. There's a certain Tucson that comes to mind when you think about living in the Sonoran Desert. Adobe homes, shaded courtyards, exposed wood beams, Saltillo tile floors, and the natural beauty of the desert right outside the door. It's the Tucson people hope to find when they move here, and the Tucson longtime residents have always appreciated.
This property captures that feeling in a way that's difficult to recreate.
Originally built in 1937, the main home has grown and evolved over the decades. Thoughtful additions and renovations have created generous living spaces while preserving the warmth and architectural character of the original adobe construction.
One of the things that makes this home particularly appealing is how comfortably it lives. Despite its generous size, it maintains a welcoming, intimate feel. There are inviting spaces for quiet mornings and everyday living, along with larger areas that make gathering and entertaining feel natural.
Throughout the home, original character and practical improvements come together. Exposed beams, Saltillo tile, and distinctive Southwestern details are complemented by dual-pane windows, solar, and water-harvesting features. The kitchen offers a six-burner JennAir range and double ovens, providing the functionality appreciated by those who enjoy cooking and entertaining.
The separate casita adds another dimension to the property. Updated and expanded, it offers its own private entrance, bathroom, kitchenette, and dedicated mini-split heating and cooling system. Whether used for guests, hobbies, or additional personal space, it provides flexibility while maintaining a connection to the main residence through the shared front porch and courtyard.
The casita also has some wonderful details of its own, including distinctive plaster walls and a decorative kitchen tile backsplash accented by local Tucson artist Carly Quinn.
And then there are the grounds.
The beautifully landscaped courtyard is a natural extension of the home, with shaded patios, an outdoor fireplace, and a pool and spa creating inviting places to relax or entertain.
Beyond the courtyard, the property transitions into a more natural Sonoran Desert landscape. Mature native vegetation has been carefully maintained over the years, while citrus trees and other thoughtfully selected plants add variety and character.
Winding gravel pathways connect different areas of the grounds, making the property as enjoyable to explore as it is to admire. Rather than trying to recreate a desert setting, the landscaping celebrates the natural beauty of Tucson.
The approximately 0.83-acre property is fully fenced, with multiple access gates providing convenient entry to different areas of the grounds. Its City of Tucson RX-1 zoning offers potential for horse keeping, subject to applicable city requirements.
An oversized detached garage, measuring approximately 25 by 29 feet, provides substantial room for vehicles, storage, hobbies, or workshop space.
Perhaps one of the most surprising things about this property is its setting. Despite being in the heart of Tucson, the mature landscaping, shaded courtyard, and generous grounds create an unexpected sense of privacy and serenity.
What makes this home special isn't any single feature. It's how naturally everything comes together: the original adobe construction, thoughtful additions, separate casita, established desert landscaping, and inviting outdoor spaces.
Nearly 90 years after its beginnings, this property remains a wonderful expression of what makes Tucson special.
Some homes are built to capture the feeling of Tucson. This one has been doing it since 1937.
For sale
$1,250,000
1702 E Lind Rd, Tucson, AZ 85719
4beds
3,541sqft
Single Family Residence
Built in 1979
0.83 Acres Lot
$1,188,800 Zestimate®
$353/sqft
$-- HOA
What's special
- 3 days
- 537
- 34
Likely to sell faster than
Zillow last checked:
Listing updated:
Listed by:
Jesse M Lapham 520-870-1142,
Realty Executives Arizona Territory
Source: MLS of Southern Arizona,MLS#: 22626633
Facts & features
Interior
Bedrooms & bathrooms
- Bedrooms: 4
- Bathrooms: 3
- Full bathrooms: 3
Heating
- Forced Air, Natural Gas
Cooling
- Central Air
Appliances
- Included: Exhaust Fan, Dishwasher, Disposal, Refrigerator, Electric Oven, Gas Cooktop, Water Softener
- Laundry: Laundry Room, Washer, Dryer
Features
- Beamed Ceilings, Entrance Foyer, Walk-In Closet(s), High Ceilings, Built-in Features
- Flooring: Tile
- Windows: Double Pane Windows
- Number of fireplaces: 3
- Fireplace features: Bee Hive, Gas, Wood Burning, See Remarks, Living Room, Master Bedroom, Patio, Great Room
Interior area
- Total structure area: 3,541
- Total interior livable area: 3,541 sqft
Video & virtual tour
Property
Parking
- Total spaces: 2
- Parking features: Circular Driveway, Detached, Workshop in Garage
- Garage spaces: 2
- Has uncovered spaces: Yes
Accessibility
- Accessibility features: None
Features
- Levels: One
- Stories: 1
- Patio & porch: Covered, Patio
- Exterior features: Native Plants, Courtyard, Fountain, Rain Barrel/Cistern(s), See Remarks
- Has private pool: Yes
- Pool features: Heated
- Spa features: Conventional
- Fencing: Chain Link,Stucco Finish
- Has view: Yes
- View description: Mountain(s), Sunset, Sunrise, Desert
Lot
- Size: 0.83 Acres
- Dimensions: 125x301x136x301
- Features: Corner Lot, North/South Exposure
Details
- Additional structures: Shed(s)
- Parcel number: 113061360
- Zoning: Tucson - RX1
- Special conditions: None
Construction
Type & style
- Home type: SingleFamily
- Architectural style: Southwestern
- Property subtype: Single Family Residence
Materials
- Adobe, Frame - Stucco
- Roof: Built-Up - Reflect
Condition
- Year built: 1979
Utilities & green energy
- Electric: Solar PV System, Net Meter
- Sewer: Sewer Connected
- Water: Public
Green energy
- Energy generation: Solar
Community & HOA
Community
- Features: None
- Security: Security System Leased, Wrought Iron Security Door
- Subdivision: Richland Heights
HOA
- Has HOA: No
Location
- Region: Tucson
Financial & listing details
- Price per square foot: $353/sqft
- Tax assessed value: $817,596
- Annual tax amount: $6,593
- Date on market: 11/2/2026
- Cumulative days on market: 4 days
- Listing terms: Conventional,Cash,Submit
- Road surface type: Gravel
Estimated market value
$1,188,800
$1.13M - $1.25M
$3,442/mo
Price history
| Date | Event | Price |
|---|---|---|
| 11/2/2026 | Listed for sale | $1,250,000+163.2%$353/sqft |
Source:  MLS of Southern Arizona #22626633 Report a problem | ||
| 8/30/2013 | Sold | $475,000$134/sqft |
Source: MLS of Southern Arizona #21317730 Report a problem | ||
| 6/22/2013 | Listed for sale | $475,000+5.7%$134/sqft |
Source: Long Realty Company/River Rd. #TBD Report a problem | ||
| 9/26/2001 | Sold | $449,500$127/sqft |
Source: MLS of Southern Arizona #2113889 Report a problem | ||
Public tax history
| Year | Property taxes | Tax assessment |
|---|---|---|
| 2026 | $6,352 +3.8% | $81,760 +4.8% |
| 2025 | $6,118 +3.1% | $77,989 +16.9% |
| 2024 | $5,932 +1% | $66,719 +38.3% |
| 2023 | $5,873 +2.2% | $48,235 +5.8% |
| 2022 | $5,749 +0.6% | $45,575 +5.3% |
| 2021 | $5,714 +2.6% | $43,269 -0.2% |
| 2020 | $5,567 | $43,363 +0.4% |
| 2019 | $5,567 +3.3% | $43,211 +23.7% |
| 2018 | $5,388 +1.8% | $34,932 |
| 2017 | $5,294 +5.8% | $34,932 +5% |
| 2016 | $5,003 +8.7% | $33,269 +5% |
| 2015 | $4,602 | $31,685 |
| 2014 | -- | -- |
| 2013 | -- | $339,673 |
| 2012 | -- | -- |
| 2011 | -- | -- |
| 2010 | -- | -- |
| 2009 | -- | -- |
| 2007 | -- | -- |
| 2006 | -- | -- |
| 2005 | -- | -- |
| 2004 | -- | -- |
| 2003 | -- | -- |
| 2002 | -- | -- |
| 2001 | $3,181 +15.4% | -- |
| 2000 | $2,756 | -- |
Find assessor info on the county website
Monthly payment
Est. payment
Payment breakdown
Explore the cost of this home by adjusting the details. Changes won't be saved.Climate risks
Neighborhood: Richland Heights West
Nearby schools
Schools provided by the listing agent
- Elementary: Rio Vista
- Middle: Amphitheater
- High: Amphitheater
Source: MLS of Southern Arizona. This data may not be complete. We recommend contacting the local school district to confirm school assignments for this home.


Similar homes
- $1,275,0004 bd3 ba3.3k sqft8 S La Creciente, Tucson, AZ 85711For Sale
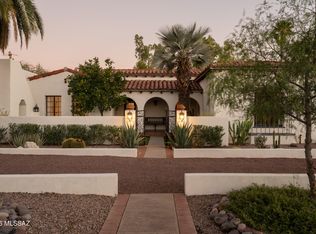
 MLS ID #22627024, Darci Hazelbaker, Tierra Antigua Realty. MLS of Southern Arizona
- $1,245,0005 bd4 ba3.2k sqft502 E 4th St, Tucson, AZ 85705For Sale
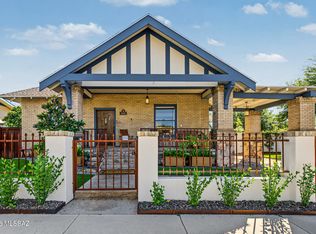 MLS ID #22626700, Kaety Byerley PLLC, Tierra Antigua Realty. MLS of Southern Arizona
- $950,0005 bd4 ba3.3k sqft6350 N Placita De Eduardo, Tucson, AZ 85718For Sale
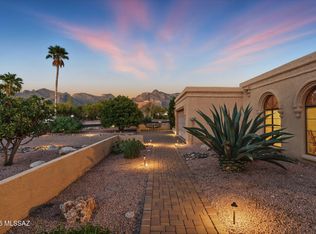 MLS ID #22626563, Anthony T Payne, OMNI Homes International. MLS of Southern Arizona
- $725,0004 bd4 ba2.1k sqft1290 E Edison St, Tucson, AZ 85719For Sale
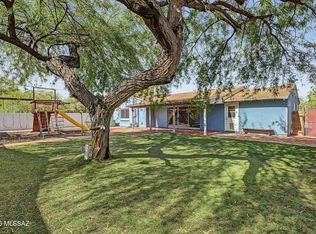 MLS ID #22626963, Stacie Robinson, Tierra Antigua Realty. MLS of Southern Arizona
- $1,199,9004 bd3 ba3.1k sqft4015 E Camino Llanoso, Tucson, AZ 85718For SaleMLS ID #22618911, Joelle C Kahn, Tierra Antigua Realty. MLS of Southern Arizona
- $1,079,0004 bd3 ba3.7k sqft4423 N Osage Dr, Tucson, AZ 85718For SaleMLS ID #22626014, Richard Harless, AZ Flat Fee. MLS of Southern Arizona
- $1,299,0006 bd5 ba3.4k sqft1940 E Elm St, Tucson, AZ 85719For SaleMLS ID #22618505, Hedy H Ramani, Engel & Volkers Tucson. MLS of Southern Arizona
- $1,075,0004 bd3 ba3k sqft5500 N Hacienda Del Sol Rd, Tucson, AZ 85718For SaleMLS ID #22624962, Alison P Hurd, Hurd Homes. MLS of Southern Arizona
- $1,075,0004 bd2 ba3k sqft5450 N Estelle Dr, Tucson, AZ 85718For SaleMLS ID #22625360, Marta Bustamante PLLC, Realty One Group Integrity. MLS of Southern Arizona
- $1,279,0004 bd4 ba2.3k sqft2550 E 8th St, Tucson, AZ 85716For SaleMLS ID #22625864, Eliza Landon Dray, Long Realty. MLS of Southern Arizona
- $1,679,0004 bd3 ba3.4k sqft40 N Sierra Vista Dr, Tucson, AZ 85719For SaleMLS ID #22625261, Eliza Landon Dray, Long Realty. MLS of Southern Arizona
- $1,075,0003 bd3 ba2.6k sqft5555 N Via Entrada, Tucson, AZ 85718For SaleMLS ID #22624425, Thomas M Milo, Long Realty. MLS of Southern Arizona
- $1,349,0003 bd3 ba2.4k sqft225 N Sierra Vista Dr, Tucson, AZ 85719For SaleMLS ID #22611798, Eliza Landon Dray, Long Realty. MLS of Southern Arizona
- $1,350,0003 bd5 ba4k sqft115 E Calle Resplendor, Tucson, AZ 85716For SaleMLS ID #22625362, Russell P Long, Long Realty. MLS of Southern Arizona
- $839,0003 bd2 ba1.8k sqft2202 E Hampton St, Tucson, AZ 85719For SaleMLS ID #22626493, Avery Robert Gagne, Long Realty. MLS of Southern Arizona
- $950,0005 bd3 ba3.7k sqft1710 E Calle De La Culebra, Tucson, AZ 85718For SaleMLS ID #22626092, Frank Scott Lococo, Russ Lyon Sotheby's International Realty. MLS of Southern Arizona
- $1,399,0005 bd6 ba3.9k sqft5240 E River House Rd, Tucson, AZ 85718For SaleMLS ID #22617820, Brittany Palma, Tierra Antigua Realty. MLS of Southern Arizona
- $915,0004 bd3 ba2.8k sqft6641 N Calle Padre Felipe, Tucson, AZ 85718For SaleMLS ID #22625558, Peter Deluca, Long Realty. MLS of Southern Arizona
- $850,0003 bd2 ba3.7k sqft5562 N Paseo Pescado, Tucson, AZ 85718For SaleMLS ID #22626310, Louis Parrish, United Real Estate Specialists. MLS of Southern Arizona
- $950,0004 bd4 ba3.4k sqft5051 N Hillcrest Dr, Tucson, AZ 85704For SaleMLS ID #22623623, Shawn M Polston, Keller Williams Southern Arizona. MLS of Southern Arizona
