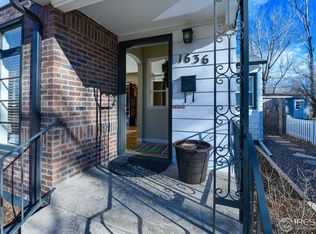
Passionately Updated Prairie Ranch with huge rooms and hardwood floors on Double lot. Significant updating includes hardwood restoration, new water-proof laminate floors, all new paint. 2 historic fireplaces with new code conforming gas logs, updated main floor bath/shower stall. $20,000 of new Energy Efficient Pella Windows. Storm Duration Class 4 Hail resistant roof (2019) and NEW LEAFGUARD OVER NEW GUTTERS. New Microwave w/exhaust through roof. New Samsung gas range, French Door fridge/Sphere Ice. Designer Kitchen with new Granite. Main floor laundry and adaptable basement laundry. Large Garage with new drywall and paint. Updated Porch with Pergola designed for 2 optional metal roofing sections. Stamped Concrete front patio. Irrigated Backyard is ready for your version of updating. 2003 Furnace inspected and has new flue through chimney. Water heater new in September 2025. Chimneys inspected and cleaned. Sewer scoped and descaled to street. Walk-in Closets in 1950! Historic Glemere Charmer! Over $99,000 and 12 weeks invested in recent restorations.Total Finished SF 3340 @ $158; compare this to new construction. New Gutters with Leaf Guards. PS There is a Cabin in the Basement!!!!!! Listing Broker is a principal owner. Last months Xcel bill only $248.62 for 1400 KWH and T-stat at 70 degrees Come feel the cool. Almost everything purchased for this house would be a new construction upgrade: MW vent thru roof; SAMSUNG appliances Mohawk Carpet with pet pad; waterproof vinyl plank in kitchen and bath; retored narrow plank oak flooring on main; almost all new light fixtures; two new gas logs; new gutters with Leafguards; new Larson screen doors; Kohler Highline ADA toilets; Antique Bronze door and cab hardware; Furnace and A/C inspection and updating; whole house duct cleaning; Pella Windows; Storm Duration Hail Resistant Roof: Granite countertops in Kitchen, Onyx in Bath, compare to see!
For sale
Price cut: $20K (9/14)
$510,000
1702 Fairacre Rd, Greeley, CO 80631
5beds
3,442sqft
Single Family Residence
Built in 1950
0.27 Acres Lot
$506,700 Zestimate®
$148/sqft
$-- HOA
What's special
Kohler highline ada toiletsCabin in the basementIrrigated backyardHardwood restorationAdaptable basement laundryNew samsung gas rangeNew larson screen doors
- 47 days
- 491
- 32
Zillow last checked:
Listing updated:
Listed by:
Chuck Rehmer 970-353-1117,
Pro Realty Inc
Source: IRES as distributed by MLS GRID,MLS#: 1065428
Facts & features
Interior
Bedrooms & bathrooms
- Bedrooms: 5
- Bathrooms: 2
- Full bathrooms: 1
- 3/4 bathrooms: 1
- Main level bathrooms: 1
Primary bedroom
- Description: Hardwood
- Features: Shared Primary Bath
- Level: Main
- Area: 195 Square Feet
- Dimensions: 13 x 15
Bedroom 2
- Description: Hardwood
- Level: Main
- Area: 195 Square Feet
- Dimensions: 13 x 15
Bedroom 3
- Description: Hardwood
- Level: Basement
- Area: 195 Square Feet
- Dimensions: 13 x 15
Bedroom 4
- Description: Carpet
- Level: Basement
- Area: 195 Square Feet
- Dimensions: 13 x 15
Bedroom 5
- Description: Hardwood
- Level: Main
- Area: 130 Square Feet
- Dimensions: 13 x 10
Dining room
- Description: Hardwood
- Level: Main
- Area: 176 Square Feet
- Dimensions: 16 x 11
Kitchen
- Description: Laminate
- Level: Main
- Area: 200 Square Feet
- Dimensions: 10 x 20
Laundry
- Description: Laminate
- Level: Main
- Area: 84 Square Feet
- Dimensions: 14 x 6
Living room
- Description: Hardwood
- Level: Main
- Area: 360 Square Feet
- Dimensions: 15 x 24
Recreation room
- Description: Carpet
- Level: Basement
- Area: 300 Square Feet
- Dimensions: 15 x 20
Study
- Description: Carpet
- Level: Basement
- Area: 135 Square Feet
- Dimensions: 9 x 15
Heating
- Forced Air
Cooling
- Central Air, Ceiling Fan(s), Attic Fan
Appliances
- Included: Gas Range, Dishwasher, Refrigerator, Microwave, Gas Bar-B-Q, Disposal
- Laundry: Sink, Washer/Dryer Hookup
Features
- Eat-in Kitchen, Separate Dining Room, Open Floorplan, Pantry, Walk-In Closet(s)
- Flooring: Wood
- Basement: Full,Partially Finished,Radon Test Available
- Has fireplace: Yes
- Fireplace features: Circulating, Two or More, Gas, Gas Log, Living Room, Family Room
Interior area
- Total structure area: 1,786
- Total interior livable area: 3,442 sqft
- Finished area above ground: 1,786
Property
Parking
- Total spaces: 2
- Parking features: Garage Door Opener, Attached, Oversized
- Attached garage spaces: 2
- Details: Attached
Accessibility
- Accessibility features: Level Lot, Level Drive, Near Bus, Main Floor Bath, Accessible Bedroom, Main Level Laundry
Features
- Levels: One
- Stories: 1
- Patio & porch: Patio, Deck
- Exterior features: Sprinkler System
- Fencing: Fenced,Wood
Lot
- Size: 0.27 Acres
- Features: Wooded, Deciduous Trees, Level
Details
- Additional structures: Storage
- Parcel number: R3164286
- Zoning: R-L
- Special conditions: Private Owner,Licensed Owner,Builder
Construction
Type & style
- Home type: SingleFamily
- Property subtype: Single Family Residence
Materials
- Frame, Wood Siding, Cedar
- Roof: Composition
Condition
- New construction: No
- Year built: 1950
Details
- Builder model: Ranch
- Builder name: Darn Good One!
Utilities & green energy
- Electric: Xcel Energy
- Gas: Atmos
- Sewer: Public Sewer
- Water: City
- Utilities for property: Natural Gas Available, Electricity Available, Cable Available, Underground Utilities
Community & HOA
Community
- Security: Fire Alarm
- Subdivision: Fairacres
HOA
- Has HOA: No
Location
- Region: Greeley
Financial & listing details
- Price per square foot: $148/sqft
- Tax assessed value: $454,556
- Annual tax amount: $2,594
- Date on market: 7/31/2026
- Listing terms: Cash,Conventional,FHA,VA Loan
- Electric utility on property: Yes
Estimated market value
$506,700
$481,000 - $532,000
$2,919/mo
Price history
| Date | Event | Price |
|---|---|---|
| 9/14/2026 | Price change | $510,000-3.8%$148/sqft |
Source:  IRES as distributed by MLS GRID #1065428 Report a problem IRES as distributed by MLS GRID #1065428 Report a problem | ||
| 9/1/2026 | Price change | $530,000-1.9%$154/sqft |
Source: IRES as distributed by MLS GRID #1065428 Report a problem | ||
| 8/18/2026 | Price change | $540,000-1.8%$157/sqft |
Source:  REcolorado as distributed by MLS GRID #IR1065428 Report a problem REcolorado as distributed by MLS GRID #IR1065428 Report a problem | ||
| 7/31/2026 | Listed for sale | $550,000+189.6%$160/sqft |
Source: IRES as distributed by MLS GRID #1065428 Report a problem | ||
| 4/16/2019 | Listing removed | $2,200$1/sqft |
Source: Big Bear Properties Report a problem | ||
| 4/11/2019 | Price change | $2,200+10%$1/sqft |
Source: Big Bear Properties Report a problem | ||
| 4/10/2019 | Listed for rent | $2,000$1/sqft |
Source: Big Bear Properties Report a problem | ||
| 4/3/2001 | Sold | $189,900$55/sqft |
Source: Public Record Report a problem | ||
Public tax history
| Year | Property taxes | Tax assessment |
|---|---|---|
| 2026 | $2,594 +10.9% | $27,820 -2.1% |
| 2025 | $2,339 +4.9% | $28,410 -9.1% |
| 2024 | $2,230 +4.6% | $31,260 -1% |
| 2023 | $2,133 -3.1% | $31,560 +29% |
| 2022 | $2,201 +3.8% | $24,460 -2.8% |
| 2021 | $2,121 | $25,170 +3.5% |
| 2020 | $2,121 +29% | $24,330 |
| 2019 | $1,644 -22.7% | $24,330 +22.6% |
| 2018 | $2,126 +29.3% | $19,850 |
| 2017 | $1,644 -0.5% | $19,850 +16.6% |
| 2016 | $1,653 +31.7% | $17,030 |
| 2015 | $1,255 +18.8% | $17,030 +21.7% |
| 2014 | $1,057 | $13,990 |
| 2013 | -- | $13,990 +8% |
| 2012 | -- | $12,950 |
| 2011 | -- | $12,950 -23.9% |
| 2010 | -- | $17,020 |
| 2009 | -- | $17,020 +5.6% |
| 2008 | -- | $16,120 |
| 2007 | -- | $16,120 -9.1% |
| 2006 | -- | $17,730 |
| 2005 | -- | $17,730 +21.1% |
| 2004 | -- | $14,640 -1% |
| 2003 | -- | $14,790 +3.9% |
| 2002 | -- | $14,240 +6.2% |
| 2001 | -- | $13,410 |
Find assessor info on the county website
Monthly payment
Est. payment
Payment breakdown
Explore the cost of this home by adjusting the details. Changes won't be saved.Climate risks
Neighborhood: 80631
Nearby schools
Schools provided by the listing agent
- Elementary: Jackson
- Middle: Brentwood
- High: Greeley Central
Source: IRES as distributed by MLS GRID. This data may not be complete. We recommend contacting the local school district to confirm school assignments for this home.
Similar homes
- $500,0005 bd4 ba3.3k sqft1211 11th St, Greeley, CO 80631For Sale

 MLS ID #1066470, Rena Wallingford, Coldwell Banker Realty-NOCO. IRES as distributed by MLS GRID
 - $529,0006 bd4 ba4.2k sqft1851 13th Ave, Greeley, CO 80631For Sale
 MLS ID #1061623, Darla Francies, Sears Real Estate. IRES as distributed by MLS GRID
 - $549,9004 bd3 ba2.7k sqft1401 20th St, Greeley, CO 80631For Sale
 MLS ID #1066089, Benjamin Emslie, RE/MAX Alliance-FTC South. IRES as distributed by MLS GRID
 - $480,0004 bd2 ba2.1k sqft2038 18th Ave, Greeley, CO 80631For Sale
 MLS ID #1066100, Christine Torres, RE/MAX Alliance-Loveland. IRES as distributed by MLS GRID
 - $569,0004 bd3 ba3.3k sqft1635 Montview Blvd, Greeley, CO 80631For SaleMLS ID #1055989, Sam Moes, Roots Real Estate. IRES as distributed by MLS GRID
- $459,9003 bd2 ba2.1k sqft1605 Montview Boulevard, Greeley, CO 80631For Sale
 MLS ID #2200337, Trelora Realty Team, Trelora Realty, Inc.. REcolorado as distributed by MLS GRID
 - $549,9004 bd4 ba2.2k sqft1122 19th Street, Greeley, CO 80631For SaleMLS ID #4432809, Michael Murphy, Resident Realty South Metro. REcolorado as distributed by MLS GRID
- $520,0005 bd2 ba2.9k sqft5021 W 22nd St, Greeley, CO 80634For SaleMLS ID #1061033, Brittany Behrens, Realty One Group Fourpoints. IRES as distributed by MLS GRID
- $450,0006 bd3 ba3k sqft2125 26th Ave Ct, Greeley, CO 80634For SaleMLS ID #1068421, Chad Nixon, RE/MAX Alliance-Greeley. IRES as distributed by MLS GRID
- $418,0004 bd2 ba2.8k sqft2106 13th St, Greeley, CO 80631For SaleMLS ID #1054719, Perry Hillegas, C3 Real Estate Solutions, LLC. IRES as distributed by MLS GRID
- $520,0005 bd3 ba3k sqft5606 W 32nd St, Greeley, CO 80634For SaleMLS ID #1067241, Steve Baker, Sears Real Estate. IRES as distributed by MLS GRID
- $393,0004 bd3 ba2.4k sqft1320 27th St, Greeley, CO 80631For SaleMLS ID #1066056, Kayleigh Weickum, Tallent Co. Real Estate. IRES as distributed by MLS GRID
- $505,0003 bd4 ba2.7k sqft7203 W 21st St Rd, Greeley, CO 80634For SaleMLS ID #1068232, Gabriela Smith, LPT Network Realty LLC. IRES as distributed by MLS GRID
- $455,0006 bd3 ba3.3k sqft616 41st Ave, Greeley, CO 80634For SaleMLS ID #1062804, Christine Gwinnup, LPT Realty, LLC.. IRES as distributed by MLS GRID
- $394,5004 bd2 ba2k sqft2609 22nd Ave, Greeley, CO 80631For SaleMLS ID #1060186, Annette Hayes, House2Home, LLC. IRES as distributed by MLS GRID
- $525,0004 bd3 ba2.8k sqft1523 61st Ave Ct, Greeley, CO 80634For SaleMLS ID #1060936, Jason K Kingery, Coldwell Banker Realty-NOCO. IRES as distributed by MLS GRID
- $399,9005 bd2 ba2k sqft2216 Apple Avenue, Greeley, CO 80631For SaleMLS ID #5701024, Skyler Jess, HomeSmart Realty. REcolorado as distributed by MLS GRID
- $449,0003 bd3 ba2.9k sqft2175 Buena Vista Dr, Greeley, CO 80634For SaleMLS ID #1064880, Tabala A Jaramillo, SORA Realty. IRES as distributed by MLS GRID
- $469,0003 bd3 ba3.6k sqft4250 W 16th St #4, Greeley, CO 80634For SaleMLS ID #1066528, Steve Baker, Sears Real Estate. IRES as distributed by MLS GRID
- $445,0004 bd3 ba2.4k sqft4415 W 17th St, Greeley, CO 80634For SaleMLS ID #1067755, Casey Baker, WayMaker Real Estate. IRES as distributed by MLS GRID
