Skip main navigation
Off market
  • $335,100

    1702 Grant Rd, Lansdale, PA 19446

    3beds
    3baths
    1,490sqft
    Townhouse
    Built in 1977
    1,306 Square Feet Lot
    $335,100 Zestimate®
    $225/sqft
    $2,665 Estimated rent

    Home value

    $335,100

    $318,000 - $352,000

    $2,665/mo

    Zestimate® history
    Loading
    Loading...

    Owner options

    List your home for rent

    $2,665/mo

    Rent Zestimate®

    Find your next renter with Zillow Rental Manager. Plus, with online applications, you can quickly screen prospective tenants – for free.

    Learn more

    $2,665/mo

    Rent Zestimate®

    Refinance and save

    $2,408/mo

    Est. payment

    Refinancing to a lower rate could help reduce your monthly payments and save thousands over the life of the loan.

    See today's rates

    $2,408/mo

    Est. payment

    Explore your selling options

    Work with a Zillow partner agent

    Leverage their expertise and Zillow's premium Showcase listings to get your home seen by more buyers.

    Get started

    List with your own agent

    Get your home in front of millions of buyers by listing it on Zillow.

    Learn how to do it

    Sell it yourself

    Take full control of how buyers see your home on Zillow by listing For Sale by Owner (FSBO).

    List your home

    What's special

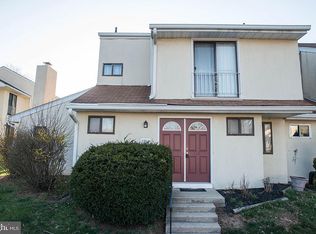
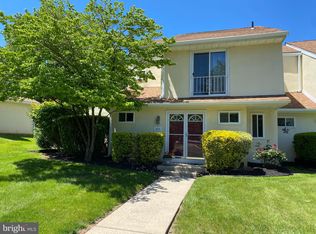
    Just bring your belongings and you can move right into this beautiful home. This home has bountiful space at almost 1500 sq feet yet still feels cozy at the same time. Enter the home through double, glass, storm doors perfect to let in lots of light. From the initial entry point you enter the living room which either takes you into the dining room (presently being used as a reading room), into the kitchen/laundry room/basement, into the main level powder room or up to the bedrooms on the upper level. The main living level has a window seat, neutral color palate with laminate wood flooring in the living and dining rooms. The dining room has glass sliding doors leading into the backyard. The kitchen has a door leading to a concrete patio, mature trees and wooden pirate ship and castle playground. The kitchen has blonde wood cabinets, pantry, all stainless steel appliances, a window over the sink, facing the backyard and enough space to expand the kitchen or eat in the kitchen, as it's being used now. Main level laundry is a nice perk and it's located right off the kitchen. The basement is not included in the square footage listed and is partially finished. It comes complete with a space ready and able to be used for a myriad of uses like an office, home gym or play room. The unfinished basement portion has tall ceilings and a work bench for your DIY projects. The upper level of the home features wall-to-wall carpet, 3 spacious bedrooms and 2 full bathrooms. The master bedroom suite has a ceiling fan and a bathroom with fun nautical stripes and new mirrored sliding doors to the enormous closet. Another bedroom, presently being used as an office, has a ceiling fan and sliding glass doors leading out onto a deck facing the courtyard. The other bedroom has a princess balcony with sliding glass doors giving lots of light into the room. The hallway bathroom is a freshly painted grey and has two separate sinks and vanities. Within Bethel Grant you can be in the middle of everything or nestled in your own private retreat. This quiet community offers an outdoor pool for the residents, exterior maintenance of the home, lawn care, snow removal, reserved parking spot, trash removal, private playground, free use of the club house, and a local management firm at your disposal. This home is located a short distance to the Turnpike, Merck, and neighboring communities such as Blue Bell and Skippack. 2018-12-27

    This property is not currently displayed as for sale or rent on Zillow. This may be different from what's on other websites or public sources.
    Facts & features

    Interior

    Bedrooms & bathrooms
    • Bedrooms: 3
    • Bathrooms: 3
    Heating
    • Forced air, Oil
    Cooling
    • Central
    Appliances
    • Included: Dishwasher, Garbage disposal
    Features
    • Master Bath(s), CeilngFan(s), Kitchen - Eat-In
    • Flooring: Tile, Carpet
    • Has fireplace: No
    Interior area
    • Total interior livable area: 1,490 sqft

    Property

    Features
    • Exterior features: Other
    Lot
    • Size: 1,306 Square Feet
    Details
    • Parcel number: 670001672871

    Construction

    Type & style
    • Home type: Townhouse
    Materials
    • Roof: Shake / Shingle
    Condition
    • Year built: 1977

    Community & HOA

    HOA
    • Has HOA: Yes
    • HOA fee: $238 monthly
    Location
    • Region: Lansdale

    Financial & listing details

    • Price per square foot: $225/sqft
    • Tax assessed value: $81,220
    • Annual tax amount: $3,202

    Price history

    DateEventPrice
    12/28/2018Sold$211,500+3.2%$142/sqft
    Source: Public Record Report a problem
    11/20/2018Pending sale$205,000$138/sqft
    Source: BHHS Fox & Roach - Haverford Sales Office #PAMC104230 Report a problem
    11/9/2018Listed for sale$205,000+18.2%$138/sqft
    Source: BHHS Fox & Roach-Haverford #PAMC104230 Report a problem
    8/20/2013Sold$173,500-2.5%$116/sqft
    Source: Public Record Report a problem
    4/26/2013Listing removed$177,900$119/sqft
    Source: Weichert Realtors #6183340 Report a problem
    3/14/2013Price change$177,900-1.2%$119/sqft
    Source: Weichert Realtors #6183340 Report a problem
    1/31/2013Listed for sale$180,000-2.7%$121/sqft
    Source: Visual Tour #6162295 Report a problem
    1/3/2005Sold$185,000+93.7%$124/sqft
    Source: Public Record Report a problem
    6/22/2000Sold$95,500$64/sqft
    Source: Public Record Report a problem

    Public tax history

    YearProperty taxesTax assessment
    2025$3,202 +5.6%$81,220
    2024$3,032 $81,220
    2023$3,032 +4.8%$81,220
    2022$2,894 +2%$81,220
    2021$2,837 +1.9%$81,220
    2020$2,784 +1%$81,220
    2019$2,757 +1.7%$81,220
    2018$2,710 +3.5%$81,220
    2017$2,619 +2.7%$81,220
    2016$2,551 +1%$81,220
    2015$2,526 +1.9%$81,220
    2014$2,480 +1.7%$81,220
    2013$2,439 +1.7%$81,220
    2012$2,398 +4.2%$81,220
    2011$2,301 +5%$81,220
    2010$2,192 +3.5%$81,220
    2009$2,118 +3.5%$81,220
    2008$2,046 +2.2%--
    2007$2,002 +1.9%--
    2006$1,965 +2.6%--
    2005$1,916 +4.4%--
    2004$1,835 +7.7%--
    2003$1,704 +5.6%--
    2002$1,613 +4.2%--
    2000$1,548 +2.2%--
    1999$1,515 --
    Find assessor info on the county website

    Neighborhood: 19446

    Nearby schools

    GreatSchools rating
    Schools provided by the listing agent
    • Elementary: WORCESTER
    • Middle: Arcola
    • High: Methacton
    • District: Methacton

    Source: The MLS. This data may not be complete. We recommend contacting the local school district to confirm school assignments for this home.

    Get a cash offer in 3 minutes
    Find out how much your home could sell for in as little as 3 minutes with a no-obligation cash offer.
    Estimated market value
    $335,100
    Get a cash offer in 3 minutes
    Find out how much your home could sell for in as little as 3 minutes with a no-obligation cash offer.
    Estimated market value
    $335,100