Skip main navigation
Closed
  • $260,000

    1702 Lenox Road, Schenectady, NY 12308

    4beds
    1,758sqft
    Single Family Residence, Residential
    Built in 1951
    7,840.8 Square Feet Lot
    $260,100 Zestimate®
    $148/sqft
    $2,326 Estimated rent

    Home value

    $260,100

    $242,000 - $281,000

    $2,326/mo

    Zestimate® history
    Loading
    Loading...

    Owner options

    List your home for rent

    $2,326/mo

    Rent Zestimate®

    Find your next renter with Zillow Rental Manager. Plus, with online applications, you can quickly screen prospective tenants – for free.

    Learn more

    $2,326/mo

    Rent Zestimate®

    Refinance and save

    $1,877/mo

    Est. payment

    Refinancing to a lower rate could help reduce your monthly payments and save thousands over the life of the loan.

    See today's rates

    $1,877/mo

    Est. payment

    Explore your selling options

    Work with a Zillow partner agent

    Leverage their expertise and Zillow's premium Showcase listings to get your home seen by more buyers.

    Get started

    List with your own agent

    Get your home in front of millions of buyers by listing it on Zillow.

    Learn how to do it

    Sell it yourself

    Take full control of how buyers see your home on Zillow by listing For Sale by Owner (FSBO).

    List your home

    What's special

    Spacious yardCentral airOff-street parkingInviting natural light throughoutFenced-in yardBrand new furnacePractical layout
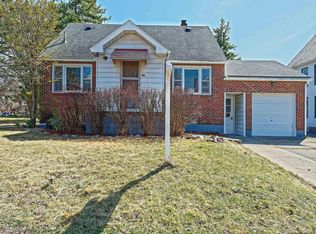
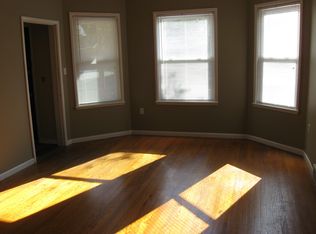
    Charming Cape Cod situated on a desirable corner lot in the heart of Schenectady! This thoughtfully updated home offers 4 bedrooms, 2 full bathrooms, and 1,758 sq ft of comfortable living space with a practical layout and inviting natural light throughout. The main level features a spacious living area with beautiful hardwood floors, a large eat-in kitchen with white cabinetry, newer stainless steel appliances, generous counter space, and plenty of room to gather. Convenient first-floor layout offers 2 bedrooms and 1 full bath, while the second floor features 2 additional bedrooms and another full bathroom. Outside you'll find a fenced-in yard, rear patio perfect for entertaining, off-street parking, and a 2-car garage. Additional highlights include hardwood floors throughout, full basement, public water/sewer, central air, and forced air natural gas heat. This home has been extensively updated over the years including triple pane windows throughout (excluding mud/laundry room), sliding glass door (2012), exterior doors (2016), interior doors (2019), new roof on both the house and garage, tankless hot water heater, brand new furnace, central air, HVAC/ducting, WiFi digital thermostat, updated rear patio, reglazed downstairs tub with updated plumbing (2018), and updated upstairs flooring and bathroom plumbing (2019). The spacious yard offers excellent outdoor potential while the convenient location provides easy access to nearby hospitals, Union College, shopping, restaurants, and major routes. A move-in ready home offering the perfect blend of character, updates, and convenience!

    Zillow last checked:

    Listing updated:

    Listed by:

    Shayna L Goodson 518-775-8070,

    Find Advisors

    Bought with:

    Ruby Karn, 10401313589

    Berkshire Hathaway HomeServices Blake, REALTORS

    Source: Global MLS,MLS#: 202618011MLS Logo

    Facts & features

    Interior

    Bedrooms & bathrooms
    • Bedrooms: 4
    • Bathrooms: 2
    • Full bathrooms: 2
    Bedroom
    • Level: First
    Bedroom
    • Level: First
    Bedroom
    • Level: Second
    Bedroom
    • Level: Second
    Full bathroom
    • Level: First
    Full bathroom
    • Level: Second
    Kitchen
    • Level: First
    Laundry
    • Level: First
    Living room
    • Level: First
    Heating
    • Forced Air, Natural Gas
    Cooling
    • Central Air
    Appliances
    • Included: Gas Oven, Oven, Range, Refrigerator, Tankless Water Heater, Washer/Dryer
    • Laundry: Laundry Room, Main Level
    Features
    • High Speed Internet, Ceramic Tile Bath
    • Flooring: Tile, Vinyl, Hardwood
    • Doors: Sliding Doors
    • Windows: Triple Pane Windows, Blinds, Curtain Rods
    • Basement: Exterior Entry,Full,Interior Entry,Unfinished,Walk-Out Access
    Interior area
    • Total structure area: 1,758
    • Total interior livable area: 1,758 sqft
    • Finished area above ground: 1,758
    • Finished area below ground: 0

    Property

    Parking
    • Total spaces: 3
    • Parking features: Off Street, Paved, Detached, Garage Door Opener, Driveway
    • Garage spaces: 2
    • Has uncovered spaces: Yes
    Accessibility
    • Accessibility features: Accessible Approach with Ramp
    Features
    • Patio & porch: Side Porch, Patio
    • Fencing: Wire,Wood,Back Yard,Partial
    Lot
    • Size: 7,840 sqft
    • Features: Level, Road Frontage, Cleared, Corner Lot, Landscaped
    Details
    • Additional structures: Garage(s)
    • Parcel number: 421500 39.5216
    • Special conditions: Standard

    Construction

    Type & style
    • Home type: SingleFamily
    • Architectural style: Cape Cod
    • Property subtype: Single Family Residence, Residential
    Materials
    • Brick, Drywall, Vinyl Siding
    • Foundation: Block
    • Roof: Shingle,Asphalt
    Condition
    • New construction: No
    • Year built: 1951

    Utilities & green energy

    • Electric: Circuit Breakers
    • Sewer: Public Sewer
    • Water: Public
    • Utilities for property: Cable Available, Underground Utilities

    Community & neighborhood

    Location
    • Region: Schenectady

    Price history

    DateEventPrice
    6/25/2026Sold$260,000+0%$148/sqft
    Source: Global MLS #202618011 Report a problem
    5/29/2026Pending sale$259,900$148/sqft
    Source: Global MLS #202618011 Report a problem
    5/26/2026Listed for sale$259,900+68.9%$148/sqft
    Source: Global MLS #202618011 Report a problem
    9/13/2019Sold$153,900-3.8%$88/sqft
    Source: Global MLS #201924752 Report a problem
    8/9/2019Pending sale$159,900$91/sqft
    Source: Keller Williams Realty Capital District #201924752 Report a problem
    7/19/2019Listed for sale$159,900$91/sqft
    Source: Keller Williams Realty Capital District #201924752 Report a problem
    7/18/2019Pending sale$159,900$91/sqft
    Source: Keller Williams Realty Capital District #201924752 Report a problem
    7/10/2019Listed for sale$159,900+95%$91/sqft
    Source: Keller Williams Capital Dist #201924752 Report a problem
    4/17/2012Sold$82,000-7.8%$47/sqft
    Source: Public Record Report a problem
    10/14/2011Price change$88,900-4.3%$51/sqft
    Source: Coldwell Banker Prime Properties, Inc. #201127121 Report a problem
    9/7/2011Listed for sale$92,900$53/sqft
    Source: Listhub #201127121 Report a problem

    Public tax history

    YearProperty taxesTax assessment
    2025-- $129,800
    2024-- $129,800
    2023-- $129,800
    2022-- $129,800
    2021-- $129,800
    2020-- $129,800
    2019-- $129,800
    2018-- $129,800
    2017$5,170 $129,800
    2016-- $129,800
    2015-- $129,800
    2014-- $129,800
    2013-- $129,800
    2012-- $129,800
    2011-- $129,800
    2010-- $129,800
    2009-- $129,800 +56%
    2008-- $83,200
    2007-- $83,200
    2006-- $83,200
    2005-- $83,200
    2004-- $83,200 +10.9%
    2002-- $75,000
    2001-- $75,000
    2000-- $75,000

    Find assessor info on the county website

    Neighborhood: Northside

    Nearby schools

    GreatSchools rating
    Schools provided by the listing agent
    • High: Schenectady

    Source: Global MLS. This data may not be complete. We recommend contacting the local school district to confirm school assignments for this home.

    Sell for more on Zillow
    Get a Zillow Showcase℠ listing at no additional cost and you could sell for .
    $260,100
    2% more
    +$5,202
    With Zillow Showcase(estimated)
    $265,302