Welcome to 1702 Ludlow Road, a custom home situated on an oversized 0.58-acre homesite in the heart of Marco Island. Completed in late 2023/early 2024, this 4-bedroom, 3-bath residence offers 2,836 square feet of designed living space, combining modern construction, luxury finishes, and outdoor amenities rarely found in the Marco Island market. From the moment you arrive, the circular paver driveway, grand entry columns, and manicured low-maintenance landscaping create a striking first impression. The spacious garage configuration includes an oversized garage for vehicles and storage, along with a separate single-car garage ideal for a golf cart, workshop, fitness area, or additional storage. The open-concept interior is designed for both everyday living and entertaining. At the center of the home is a stunning kitchen featuring custom cabinetry, walk-in pantry, premium appliances, and a dramatic waterfall island with mitered-edge detailing. The countertop material extends seamlessly as the backsplash, creating a clean and sophisticated aesthetic. The adjoining great room is anchored by a custom quartz and shiplap fireplace, providing a warm and inviting focal point. The private primary suite offers custom-built closet systems and a spa-inspired bathroom featuring a freestanding soaking tub, wall-mounted tub filler, and designer finishes throughout. Built with luxury and resilience in mind, the home features a finished floor elevation of approximately 13.21 feet and garage elevation of approximately 8.92 feet, providing added confidence during Florida's storm season and potential flood-insurance advantages compared to many lower-elevation properties. Outdoor living is where this property truly shines. Two spacious covered lanais provide multiple areas for relaxing and entertaining, while the fully equipped outdoor kitchen with island seating makes hosting effortless. The oversized resort-style pool and spa, complete with deck jet water features and surrounded by an elegant Shellstone pool deck, create a true backyard retreat. The fully fenced backyard is surrounded by Clusia hedges and privacy fencing, and finished with premium artificial turf for year-round beauty with minimal maintenance. A standout feature rarely found on Marco Island is the multi-purpose sport court designed for basketball, pickleball, and volleyball. The backyard also features a dedicated children's playground installed over a concealed rubber safety surface. Built in late 2023/early 2024, the home offers the peace of mind of nearly new roof, HVAC systems, pool equipment, appliances, and major mechanical components throughout. Offering over half an acre of land, modern construction, impressive elevation, luxury finishes, and unmatched recreational amenities, 1702 Ludlow Road presents a rare opportunity to own a move-in-ready Marco Island estate designed for both everyday enjoyment and exceptional entertaining.
For sale
Price cut: $149K (8/31)
$3,550,000
1702 Ludlow Rd, Marco Island, FL 34145
4beds
2,783sqft
Single Family Residence, Residential
Built in 2023
0.58 Acres Lot
$3,289,300 Zestimate®
$1,276/sqft
$-- HOA
What's special
Luxury finishesDesigner finishes throughoutSpacious garage configurationPremium appliancesGrand entry columnsManicured low-maintenance landscapingCircular paver driveway
- 60 days
- 420
- 32
Zillow last checked:
Listing updated:
Listed by:
Eric Pacheco 305-502-1266,
Sun Realty
Source: Marco Multi List,MLS#: 2261246
Facts & features
Interior
Bedrooms & bathrooms
- Bedrooms: 4
- Bathrooms: 3
- Full bathrooms: 3
Primary bedroom
- Level: Main
- Area: 238 Square Feet
- Dimensions: 14 x 17
Bedroom 2
- Level: Main
- Area: 143 Square Feet
- Dimensions: 11 x 13
Bedroom 3
- Level: Main
- Area: 156 Square Feet
- Dimensions: 12 x 13
Bedroom 4
- Level: Main
- Area: 143 Square Feet
- Dimensions: 13 x 11
Garage
- Area: 713 Square Feet
- Dimensions: 31 x 23
Laundry
- Area: 88 Square Feet
- Dimensions: 11 x 8
Living room
- Level: Main
- Area: 462 Square Feet
- Dimensions: 21 x 22
Heating
- Electric, Central
Cooling
- Ceiling Fan(s), Central Air
Appliances
- Included: Built-In Electric Oven, Cooktop, Dishwasher, Dryer, Freezer, Microwave, Refrigerator, Tankless Water Heater, Washer, Wine Cooler
- Laundry: Sink, Inside, Washer Hookup, Electric Dryer Hookup
Features
- Built-in Features, Custom Cabinets, Custom Closets, Pantry, Tray Ceiling(s), Volume Ceiling(s), Walk-In Closet(s), Double Vanity
- Flooring: Concrete, Tile
- Doors: Impact Doors
- Windows: Impact Windows, Picture, Transom
- Has fireplace: Yes
- Fireplace features: Electric
Interior area
- Total structure area: 4,483
- Total interior livable area: 2,783 sqft
Property
Parking
- Total spaces: 3
- Parking features: Attached, Circular Driveway, Garage Door Opener, Golf Cart Garage
- Attached garage spaces: 3
- Has uncovered spaces: Yes
Features
- Levels: One
- Stories: 1
- Patio & porch: Lanai
- Exterior features: Fenced, Outdoor Kitchen, Tennis Court(s)
- Has private pool: Yes
- Pool features: Electric Heat, In Ground, Pool Bath, Pool/Spa Combo, Association
- Has spa: Yes
- Spa features: Association
- Has view: Yes
- View description: Pool, Trees/Woods
- Waterfront features: None
Lot
- Size: 0.58 Acres
- Dimensions: 169 x 112 x 185 x 124
- Features: Corner Lot, See Remarks
Details
- Parcel number: 58118840007
Construction
Type & style
- Home type: SingleFamily
- Architectural style: Ranch
- Property subtype: Single Family Residence, Residential
Materials
- Block, Stucco, Concrete
- Roof: Tile,Flat
Condition
- Resale
- Year built: 2023
Utilities & green energy
- Sewer: Sewer Central
- Water: Public
Community & HOA
Community
- Security: Stairs, Smoke Detector(s), Security System Owned, Exterior Audio/Video Surveillance, Carbon Monoxide Detector(s)
- Subdivision: Marco Beach Unit 13
HOA
- Has HOA: No
- Amenities included: Electric Vehicle Charging Station(s), Pickleball, Playground, Pool, Spa/Hot Tub
Location
- Region: Marco Island
Financial & listing details
- Price per square foot: $1,276/sqft
- Tax assessed value: $2,110,354
- Annual tax amount: $15,667
- Date on market: 7/9/2026
- Cumulative days on market: 61 days
- Listing terms: At Close,Buyer Obtain Mortgage,Cash
Estimated market value
$3,289,300
$3.12M - $3.45M
Not available
Price history
| Date | Event | Price |
|---|---|---|
| 8/31/2026 | Price change | $3,550,000-4%$1,276/sqft |
Source:  SWFLMLS #226021913 Report a problem SWFLMLS #226021913 Report a problem | ||
| 7/9/2026 | Listed for sale | $3,699,000+1447.7%$1,329/sqft |
Source: SWFLMLS #226021913 Report a problem | ||
| 12/31/2020 | Sold | $239,000-4%$86/sqft |
Source: Public Record Report a problem | ||
| 7/26/2020 | Listing removed | $249,000$89/sqft |
Source: RE/MAX Affinity Plus #2201164 Report a problem | ||
| 6/2/2020 | Listed for sale | $249,000-37.6%$89/sqft |
Source: RE/MAX Affinity Plus #2201164 Report a problem | ||
| 5/1/2015 | Listing removed | $399,000$143/sqft |
Source: Keller Williams - Marco Island #2141247 Report a problem | ||
| 10/28/2014 | Price change | $399,000-9.1%$143/sqft |
Source: marco island sunshine realty llc #214059262 Report a problem | ||
| 5/24/2014 | Listed for sale | $439,000$158/sqft |
Source: marco island sunshine realty llc #214028170 Report a problem | ||
Public tax history
| Year | Property taxes | Tax assessment |
|---|---|---|
| 2025 | $15,667 +2.5% | $1,733,736 +2.9% |
| 2024 | $15,283 +244.6% | $1,684,875 +545.8% |
| 2023 | $4,435 +41.7% | $260,887 +10% |
| 2022 | $3,129 +34.1% | $237,170 +10% |
| 2021 | $2,333 +7.4% | $215,609 +6.8% |
| 2020 | $2,173 -15.2% | $201,863 -13.6% |
| 2019 | $2,563 -12.5% | $233,736 +2.5% |
| 2018 | $2,930 | $228,142 +10% |
| 2017 | $2,930 +2.5% | $207,402 +10% |
| 2016 | $2,858 +9.2% | $188,547 +10% |
| 2015 | $2,617 +24.8% | $171,406 +10% |
| 2014 | $2,097 +25.5% | $155,824 +10% |
| 2013 | $1,671 -21% | $141,658 -20% |
| 2012 | $2,116 +0.6% | $177,073 |
| 2011 | $2,104 -29.5% | $177,073 -24.2% |
| 2010 | $2,983 +0.4% | $233,736 -10.8% |
| 2009 | $2,972 | $262,068 -7.5% |
| 2008 | $2,972 -63.2% | $283,317 -48.7% |
| 2007 | $8,068 +21.2% | $552,468 -21.6% |
| 2006 | $6,655 | $704,751 +30.1% |
| 2005 | $6,655 +86.6% | $541,843 +91.2% |
| 2004 | $3,567 +29.8% | $283,317 +33.3% |
| 2003 | $2,749 -1.9% | $212,488 |
| 2002 | $2,801 -16.3% | $212,488 +71.4% |
| 2001 | $3,348 +217% | $123,951 |
| 2000 | $1,056 | -- |
Find assessor info on the county website
Monthly payment
Est. payment
Payment breakdown
Explore the cost of this home by adjusting the details. Changes won't be saved.Climate risks
Neighborhood: 34145
Similar homes
- $3,650,0004 bd5 ba4.1k sqft1578 S Barfield Ct, Marco Island, FL 34145For Sale
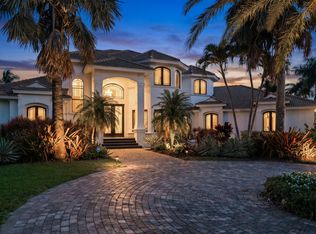 MLS ID #2261159, Angelica Andrews, Premier Sotheby's International Realty. Marco Multi List
 - $4,050,0003 bd3 ba2.8k sqft870 Partridge CT, MARCO ISLAND, FL 34145For Sale

 MLS ID #226029365, Bret Borshell, LPT Realty,LLC. SWFLMLS
 - $4,199,0004 bd5 ba2.7k sqft860 Partridge Ct, Marco Island, FL 34145For Sale
 MLS ID #2261362, Ian Clausen, Clausen Properties Inc. Marco Multi List
 - $2,499,0004 bd3 ba2.7k sqft1631 N Copeland DR, MARCO ISLAND, FL 34145For Sale
 MLS ID #226029596, Austin Kellam, PA, Coldwell Banker Realty. SWFLMLS
 - $3,895,0004 bd4 ba2.9k sqft691 Partridge CT, MARCO ISLAND, FL 34145For SaleMLS ID #226023039, Maurice Cossairt, Edgewater Realty & Homes LLC. SWFLMLS
- $2,995,0003 bd2 ba2.2k sqft200 Angler CT, MARCO ISLAND, FL 34145For SaleMLS ID #226016001, Blaze Zdravev, John R Wood Properties. SWFLMLS
