Skip main navigation
Closed
  • $1,280,000

    1702 Myrtle Street, Calistoga, CA 94515

    3beds
    2,524sqft
    Single Family Residence
    Built in 2005
    7,200 Square Feet Lot
    $1,274,600 Zestimate®
    $507/sqft
    $5,603 Estimated rent

    Home value

    $1,274,600

    $1.21M - $1.34M

    $5,603/mo

    Zestimate® history
    Loading
    Loading...

    Owner options

    List your home for rent

    $5,603/mo

    Rent Zestimate®

    Find your next renter with Zillow Rental Manager. Plus, with online applications, you can quickly screen prospective tenants – for free.

    Learn more

    $5,603/mo

    Rent Zestimate®

    Refinance and save

    $8,077/mo

    Est. payment

    Refinancing to a lower rate could help reduce your monthly payments and save thousands over the life of the loan.

    See today's rates

    $8,077/mo

    Est. payment

    Explore your selling options

    Work with a Zillow partner agent

    Leverage their expertise and Zillow's premium Showcase listings to get your home seen by more buyers.

    Get started

    List with your own agent

    Get your home in front of millions of buyers by listing it on Zillow.

    Learn how to do it

    Sell it yourself

    Take full control of how buyers see your home on Zillow by listing For Sale by Owner (FSBO).

    List your home

    What's special

    Mature treesIsland workspaceGrand staircaseSeparate dining roomIrrigation systemGranite countertopsLaundry room
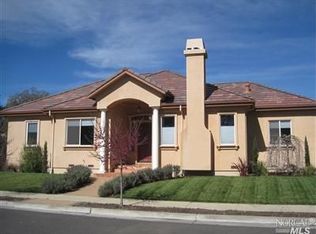
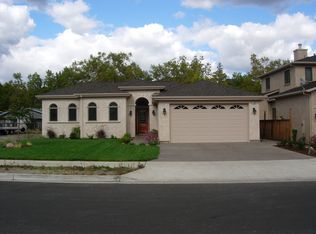
    A quality residence that you can appreciate! Built in 2005, this semi-custom residence has an open living area with a vaulted ceiling. There is a beautiful and fully appointed kitchen with granite countertops, an island workspace, pantry, and dining nook facing the backyard, and a separate dining room. The master bedroom and bath are also on the first floor. A guest bath and laundry room complete the downstairs. The grand staircase leads to the second floor, which has two bedrooms and the main bathroom. The backyard has a spa, a barbeque area with workstation, and an on-demand whole house generator. The front yard is fully landscaped, with mature trees and an irrigation system. There is a two-car garage with custom flooring, which adds to the cleanliness of the space. The property is well maintained, and the sellers request you remove your shoes when you visit so it can be kept that way. Please visit the Virtual Media section of the listing to see a complete view of each room.

    Zillow last checked:

    Listing updated:

    Listed by:

    Bill Moseley DRE #01007977 707-291-0973,

    WJM REAL ESTATE 707-291-0973

    Bought with:

    Allan Bolchazy, DRE #02078328

    Corcoran Icon Properties

    Source: BAREIS,MLS#: 326039867MLS LogoOriginating MLS: Napa

    Facts & features

    Interior

    Bedrooms & bathrooms
    • Bedrooms: 3
    • Bathrooms: 3
    • Full bathrooms: 2
    • 1/2 bathrooms: 1
    Rooms
    • Room types: Dining Room, Great Room, Kitchen, Living Room, Master Bathroom, Office
    Primary bedroom
    • Features: Ground Floor, Outside Access, Walk-In Closet(s)
    • Level: Main
    Bedroom
    • Level: Main,Upper
    Primary bathroom
    • Features: Double Vanity, Granite, Sunken Tub, Walk-In Closet(s)
    Bathroom
    • Level: Main,Upper
    Dining room
    • Features: Formal Area
    • Level: Main
    Kitchen
    • Features: Breakfast Area, Granite Counters, Kitchen Island
    • Level: Main
    Living room
    • Features: Cathedral/Vaulted, Deck Attached, Great Room
    • Level: Main
    Heating
    • Central, Natural Gas
    Cooling
    • Central Air
    Appliances
    • Included: Built-In Gas Oven, Built-In Gas Range, Built-In Refrigerator, Dishwasher, Disposal, Double Oven, Gas Cooktop, Gas Water Heater
    • Laundry: Inside Room
    Features
    • Cathedral Ceiling(s)
    • Flooring: Carpet, Wood
    • Windows: Dual Pane Full
    • Basement: None
    • Number of fireplaces: 1
    • Fireplace features: Other
    Interior area
    • Total structure area: 2,524
    • Total interior livable area: 2,524 sqft

    Property

    Parking
    • Total spaces: 4
    • Parking features: Attached, Garage Door Opener, Garage Faces Front, Open, Gentle Down, Paved
    • Attached garage spaces: 2
    • Uncovered spaces: 2
    Accessibility
    • Accessibility features: Parking
    Features
    • Levels: Two
    • Stories: 2
    • Patio & porch: Patio
    • Spa features: In Ground
    • Fencing: Fenced
    Lot
    • Size: 7,200 Square Feet
    • Features: Auto Sprinkler F&R, Curb(s)/Gutter(s), Landscape Front, Low Maintenance
    Details
    • Additional structures: Shed(s)
    • Parcel number: 011191015000
    • Special conditions: Standard

    Construction

    Type & style
    • Home type: SingleFamily
    • Property subtype: Single Family Residence
    Materials
    • Foundation: Concrete Perimeter
    • Roof: Composition
    Condition
    • Year built: 2005

    Utilities & green energy

    • Sewer: Public Sewer
    • Water: Public
    • Utilities for property: Cable Available, Internet Available, Natural Gas Available, Public, Sewer Connected, Underground Utilities
    Green energy
    • Energy generation: Solar

    Community & HOA

    HOA
    • Has HOA: No
    Location
    • Region: Calistoga

    Financial & listing details

    • Price per square foot: $507/sqft
    • Tax assessed value: $867,989
    • Annual tax amount: $9,385
    • Date on market: 6/5/2026

    Price history

    DateEventPrice
    7/31/2026Sold$1,280,000-1.2%$507/sqft
    Source: BAREIS #326039867 Report a problem
    6/16/2026Pending sale$1,295,000$513/sqft
    Source: BAREIS #326039867 Report a problem
    6/5/2026Listed for sale$1,295,000+94.7%$513/sqft
    Source: BAREIS #326039867 Report a problem
    9/10/2013Sold$665,000-1.6%$263/sqft
    Source: Public Record Report a problem
    8/19/2013Price change$675,900-8%$268/sqft
    Source: Blue Mountain Realty Inc #21307292 Report a problem
    6/27/2013Price change$735,000-0.7%$291/sqft
    Source: Blue Mountain Realty Inc #21307292 Report a problem
    6/16/2013Price change$740,000-1.3%$293/sqft
    Source: Blue Mountain Realty Inc #21307292 Report a problem
    4/25/2013Price change$750,000+4.9%$297/sqft
    Source: Blue Mountain Realty Inc #21307292 Report a problem
    4/21/2013Listed for sale$715,000+27.1%$283/sqft
    Source: Blue Mountain Realty Inc #21307292 Report a problem
    10/17/2012Sold$562,500$223/sqft
    Source: Public Record Report a problem

    Public tax history

    YearProperty taxesTax assessment
    2025$9,385 +1.7%$867,989 +2%
    2024$9,225 +1.7%$850,971 +2%
    2023$9,074 +4.1%$834,286 +2%
    2022$8,721 +3.2%$817,929 +2%
    2021$8,452 +2.1%$801,893 +2%
    2020$8,280 +1.3%$786,051 +2%
    2019$8,175 +1.3%$770,639 +2%
    2018$8,071 +2.1%$755,529 +2%
    2017$7,908 +2.6%$740,716 +2%
    2016$7,711 +1.2%$726,193 +1.5%
    2015$7,621 +7.2%$715,286 +7.6%
    2014$7,109 -7.6%$665,000 -8.3%
    2013$7,695 +2.6%$725,000 +1.7%
    2012$7,499 +1.7%$712,679 +2%
    2011$7,373 +4.6%$698,706 +0.8%
    2010$7,047 -1.2%$693,485 -0.2%
    2009$7,133 +2.2%$695,131 +2%
    2008$6,979 +1.9%$681,502 +2%
    2007$6,851 -23.1%$668,140 -22.6%
    2006$8,909 $863,120
    Find assessor info on the county website

    Neighborhood: 94515

    Nearby schools

    GreatSchools rating
    Schools provided by the listing agent
    • District: Calistoga Joint

    Source: BAREIS. This data may not be complete. We recommend contacting the local school district to confirm school assignments for this home.

    Get a cash offer in 3 minutes
    Find out how much your home could sell for in as little as 3 minutes with a no-obligation cash offer.
    Estimated market value
    $1,274,600
    Get a cash offer in 3 minutes
    Find out how much your home could sell for in as little as 3 minutes with a no-obligation cash offer.
    Estimated market value
    $1,274,600