Charming and move-in ready 3 Bedrooms, 3 Bath home located within Jasper City Limits on a quiet dead-end street in a desirable family neighborhood. This home features updated bathrooms and a beautifully remodeled kitchen with granite countertops and stainless-steel appliances. Enjoy easy-care laminate and tile flooring throughout. Enjoy the cozy living room with electric fireplace. Property includes a fenced backyard perfect for kids and pets to play, plus a detached garage for extra storage. An added bonus: home comes with an extra lot for additional space or future potential.
Don't miss this opportunity to own an updated home with room to grow in the heart of Jasper
For sale
$229,900
1702 Ridge Dr, Jasper, AL 35504
3beds
3baths
1,296sqft
Single Family Residence
Built in 1972
-- sqft lot
$227,300 Zestimate®
$177/sqft
$-- HOA
What's special
Updated bathroomsStainless-steel appliancesBeautifully remodeled kitchenGranite countertops
- 265 days
- 402
- 39
Zillow last checked:
Listing updated:
Listed by:
Linda Ingram 205-522-3675,
EXP Realty
Source: Walker County Area MLS,MLS#: 25-2417
Facts & features
Interior
Bedrooms & bathrooms
- Bedrooms: 3
- Bathrooms: 3
Heating
- Central
Cooling
- Central Air
Appliances
- Included: Dishwasher, Dryer, Microwave, Electric Oven, Electric Range, Refrigerator, Washer, Electric Water Heater
Features
- Flooring: Tile, Laminate
- Has fireplace: No
Interior area
- Total structure area: 1,296
- Total interior livable area: 1,296 sqft
Property
Parking
- Total spaces: 1
- Parking features: Carport
- Garage spaces: 1
- Has carport: Yes
Features
- Stories: 1
- Patio & porch: Covered
- Exterior features: Rain Gutters
- Fencing: Fenced
- Waterfront features: No - None
Details
- Additional structures: Outbuilding
- Parcel number: 10082700000020000
- Zoning: _
Construction
Type & style
- Home type: SingleFamily
- Architectural style: Traditional
- Property subtype: Single Family Residence
Materials
- Brick, Vinyl Siding, Drywall, Paneled Walls
- Roof: Composition
Condition
- Existing Structure,Average
- New construction: No
- Year built: 1972
Utilities & green energy
- Electric: Alabama Power
- Sewer: Septic Tank
- Water: Jasper
Community & HOA
Community
- Subdivision: Ridgewood Sub
Location
- Region: Jasper
Financial & listing details
- Price per square foot: $177/sqft
- Tax assessed value: $131,200
- Date on market: 12/24/2025
Estimated market value
$227,300
$216,000 - $239,000
$1,264/mo
Price history
| Date | Event | Price |
|---|---|---|
| 8/2/2026 | Listed for sale | $229,900$177/sqft |
Source: Walker County Area MLS #25-2417 Report a problem | ||
| 4/15/2026 | Contingent | $229,900$177/sqft |
Source: Walker County Area MLS #25-2417 Report a problem | ||
| 1/26/2026 | Listed for sale | $229,900$177/sqft |
Source: eXp Realty #21439382 Report a problem | ||
| 1/9/2026 | Contingent | $229,900$177/sqft |
Source:  GALMLS #21439382 Report a problem GALMLS #21439382 Report a problem | ||
| 12/24/2025 | Listed for sale | $229,900$177/sqft |
Source: Walker County Area MLS #25-2417 Report a problem | ||
Public tax history
| Year | Property taxes | Tax assessment |
|---|---|---|
| 2025 | -- | $12,960 +6.9% |
| 2024 | -- | $12,120 +8.4% |
| 2023 | -- | $11,180 +22.9% |
| 2022 | -- | $9,100 +2.2% |
| 2021 | -- | $8,900 +6% |
| 2019 | -- | $8,400 +5.3% |
| 2018 | -- | $7,980 |
| 2017 | -- | $7,980 |
| 2016 | -- | $7,980 +4.5% |
| 2015 | -- | $7,640 +1.3% |
| 2014 | -- | $7,540 |
| 2013 | -- | $7,540 |
| 2012 | -- | $7,540 |
| 2011 | -- | $7,540 -2.6% |
| 2010 | -- | $7,740 +20.9% |
| 2009 | -- | $6,400 +4.9% |
| 2008 | -- | $6,100 |
| 2007 | -- | $6,100 +35% |
| 2006 | $90 | $4,520 +15.3% |
| 2005 | -- | $3,920 |
| 2004 | -- | $3,920 |
| 2003 | $125 +32.8% | $3,920 +3.2% |
| 2002 | $94 | $3,800 +18% |
| 2001 | $94 | $3,220 |
| 2000 | $94 | $3,220 |
Find assessor info on the county website
Monthly payment
Est. payment
Payment breakdown
Explore the cost of this home by adjusting the details. Changes won't be saved.Climate risks
Neighborhood: 35504
Nearby schools
Schools provided by the listing agent
- Elementary: City
- Middle: City
- High: City
Source: Walker County Area MLS. This data may not be complete. We recommend contacting the local school district to confirm school assignments for this home.
Similar homes
- $--3 bd2 ba1.5k sqft44 Red Bird Ln, Jasper, AL 35504Auction
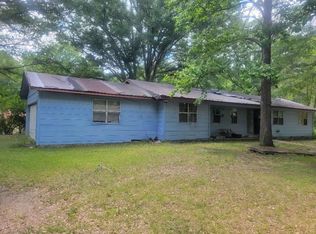 ServiceLink Auction
 - $259,9003 bd2 ba1.9k sqft505 N Walston Bridge Rd, Jasper, AL 35504For Sale
 MLS ID #26-1904, Garrett Pschirer, RealtySouth The Harbin Company. Walker County Area MLS
 - $225,0003 bd1 ba1.2k sqft1108 Brakefield Dairy Rd, Jasper, AL 35503For Sale
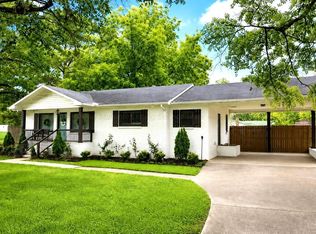 MLS ID #26-1582, Amanda Redmill, Black Pearl Realty. Walker County Area MLS
 - $225,0003 bd1 ba1.5k sqft614 Hillsdale Rd, Jasper, AL 35504For Sale
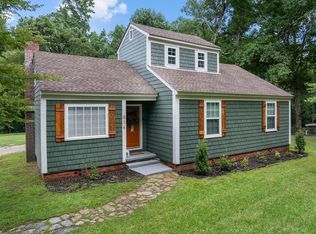 MLS ID #26-1595, Danielle Abbott Goins, White Pepper Real Estate. Walker County Area MLS
 - $330,0003 bd3 ba1.7k sqft2206 Northfield Dr, Jasper, AL 35504For Sale
 MLS ID #21462011, Kelly Bozeman, RealtySouth-Northern Office. GALMLS
 - $299,9002 bd2 ba1.5k sqft343 T C Grace Rd, Jasper, AL 35504For SaleMLS ID #21461080, Kelly Bozeman, RealtySouth-Northern Office. GALMLS
- $250,0004 bd2 ba1.4k sqft199 Saragossa Rd, Jasper, AL 35503For SaleMLS ID #21463147, Dana Luker, Keller Williams Metro North. GALMLS
